Share this with your friends


239-220-1157
Real Estate Company
3101 Ne 24 Place, Ocala, FL 34470
- $309,900
- 4
- BD
- 3
- BA
- 2,326
- SqFt






- List Price
- $309,900
- Status
- ACTIVE
- MLS#
- OM718692
- Price Change
- ▼ $10,000 1794456662
- Bedrooms
- 4
- Bathrooms
- 3
- Living Area
- 2,326
- Subdivision
- Raven Glen
Property Description
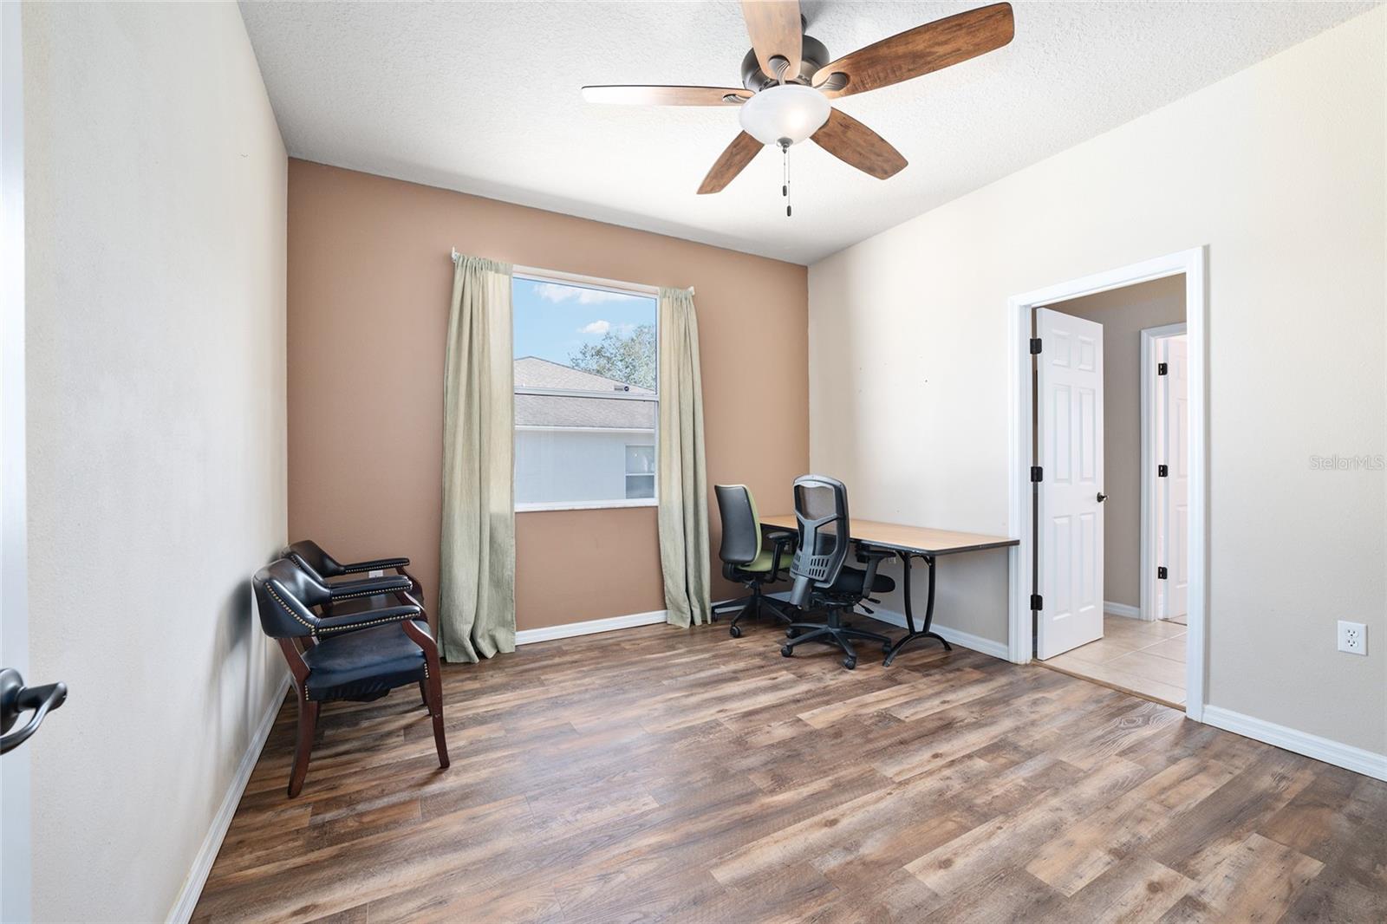
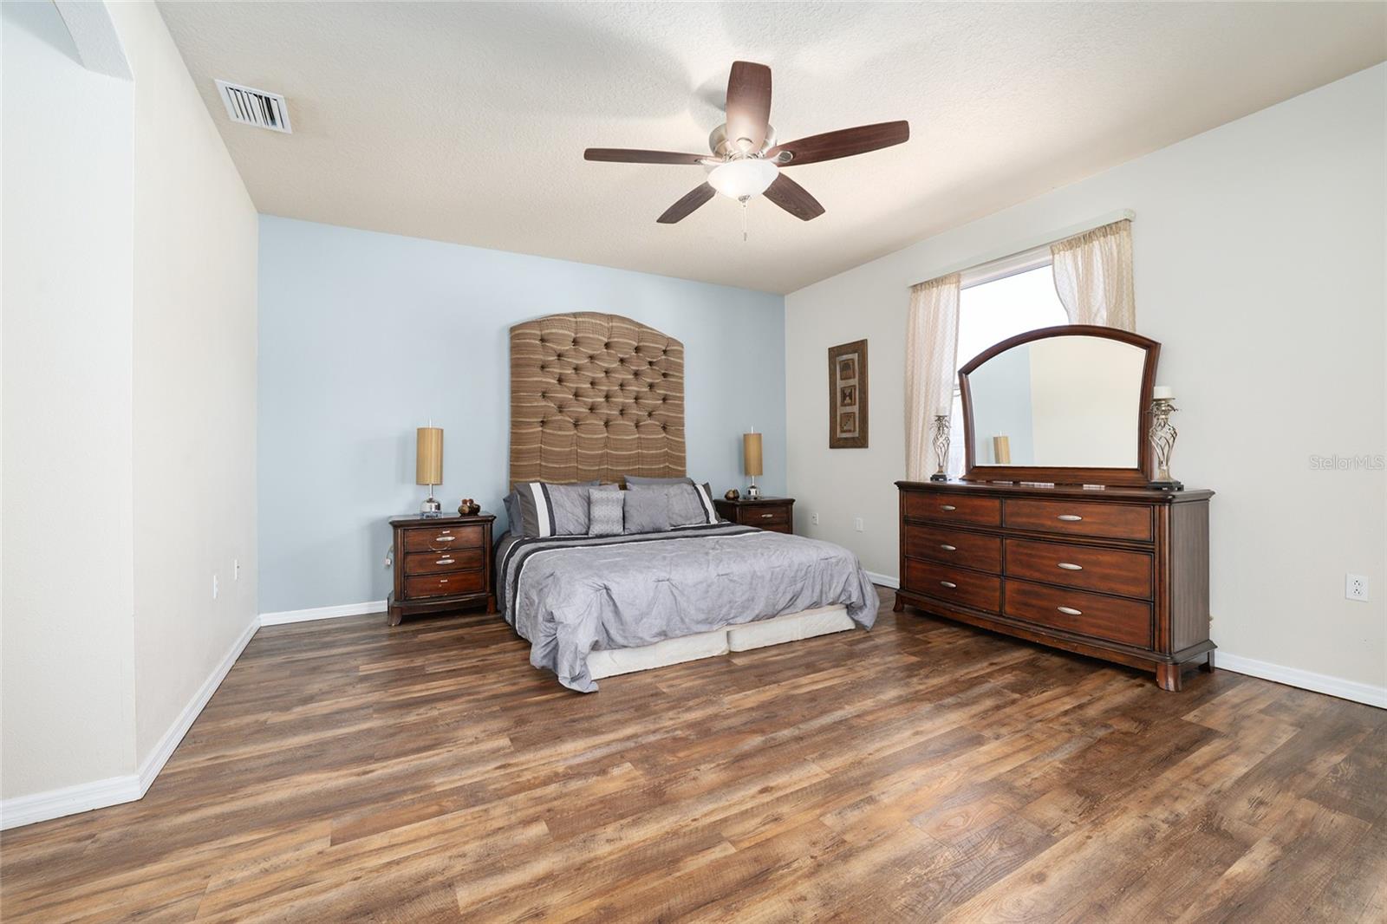
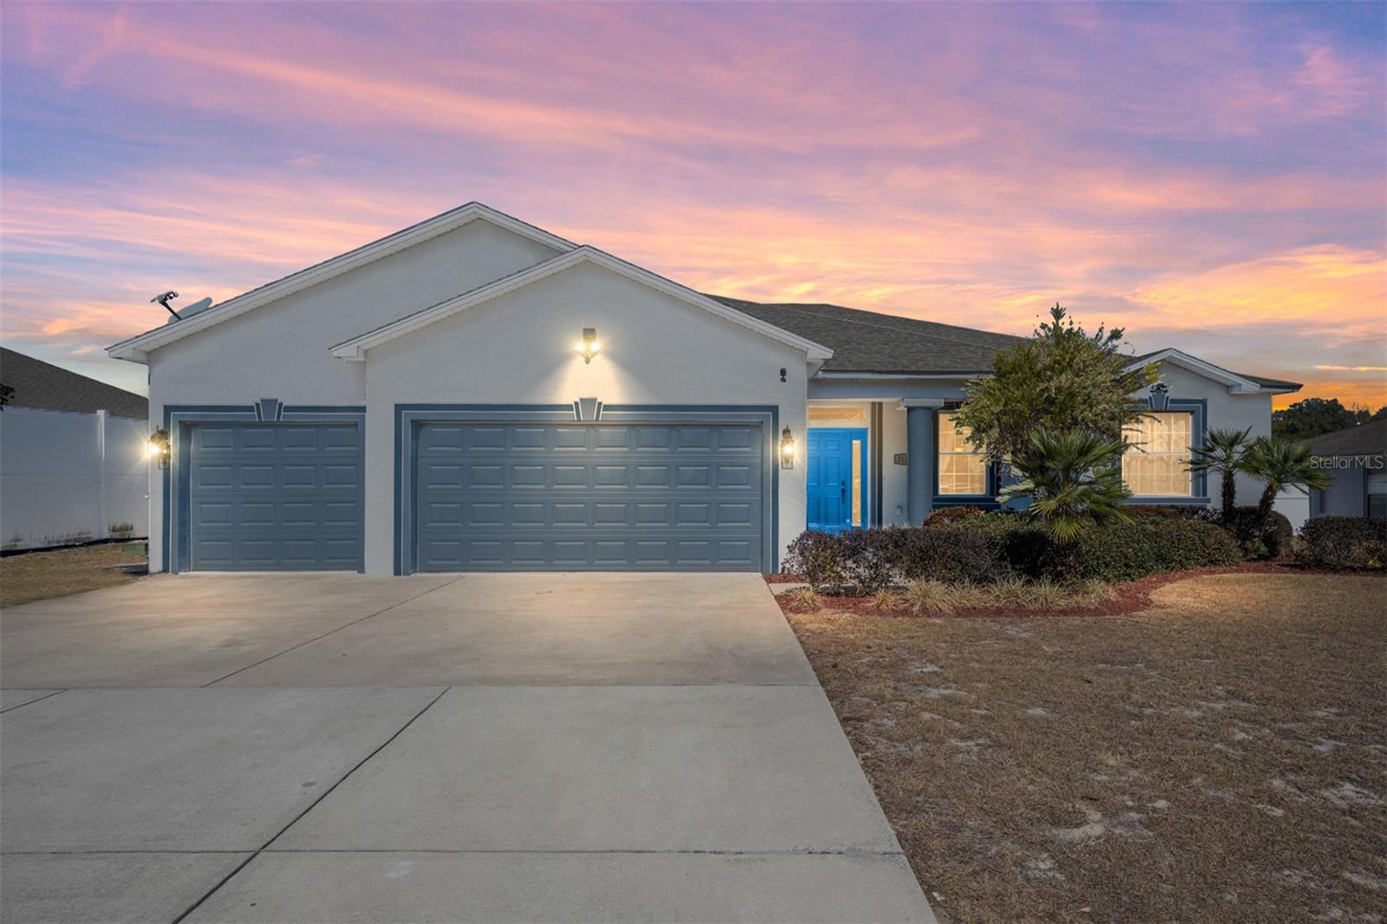
NOW OFFERED BELOW $310K! An exceptional opportunity to own this beautifully maintained home with OVER 2,300 SQ. FT. OF LIVING SPACE, 4 BEDROOMS, 3 FULL BATHROOMS, AND AN OVERSIZED 3-CAR GARAGE for just $309,900! Located in the established Raven Glen community, this spacious home offers an outstanding combination of SPACE, COMFORT, LOCATION, and VALUE! Conveniently situated just minutes from Downtown Ocala, shopping, dining, entertainment, and major medical facilities. Step inside to discover a bright, welcoming floor plan featuring a spacious living area, formal dining room, and oversized eat-in kitchen complete with stainless steel appliances, breakfast bar, abundant cabinetry, massive walk-in pantry and generous counter space perfect for entertaining. The impressive primary suite offers direct access to the screened lanai, spacious walk-in closets, and a private bathroom featuring dual vanities, a tiled walk-in shower, and a relaxing soaking tub. Three additional bedrooms and two full bathrooms provide flexibility for guests, a home office, or additional living needs for your in-laws. Enjoy Florida living year-round from the screened-in lanai overlooking the fully privacy-fenced backyard, offering a wonderful setting for outdoor relaxation and entertaining. SPACE, LOCATION, AND VALUE — ALL FOR $309,900! The sellers have repositioned the price to reflect today’s market, creating an excellent opportunity for the next owner. A convenient location in an established community, this property deserves your attention. Schedule your private showing today and discover everything this Raven Glen home has for you and your Family ! Welcome to Florida!!

Additional Information
- Year Built
- 2008
- Construction
- Block, Concrete, Stucco
- Living Area
- 2,326
- Acres
- 0.23
- Interior Features
- Ceiling Fans(s), Eat-in Kitchen, Other, Split Bedroom, Thermostat, Walk-In Closet(s)
- Cooling
- Central Air
- Heating
- Central, Electric
- Garage Spaces
- 3
- Garage Description
- 3 Car Garage
- Exterior Features
- Lighting, Other, Sidewalk
- Sewer
- Public Sewer
- Pets
- Yes
Listing courtesy of TCT REALTY GROUP LLC.
How much is your home worth?
...get instant property value now!
Mortgage Calculator
All listing information is deemed reliable but not guaranteed and should be independently verified through personal inspection by appropriate professionals. Listings displayed on this website may be subject to prior sale or removal from sale. Availability of any listing should always be independently verified. Listing information is provided for consumer personal, non-commercial use, solely to identify potential properties for potential purchase. All other use is strictly prohibited and may violate relevant federal and state law. Data last updated on