3790 Sw 137th Place, Ocala, FL 34473
- $265,000
- 4
- BD
- 2
- BA
- 1,477
- SqFt






- List Price
- $265,000
- Status
- ACTIVE
- MLS#
- OM718619
- Price Change
- ▼ $15,000 1784417242
- Bedrooms
- 4
- Bathrooms
- 2
- Living Area
- 1,477
- Subdivision
- Marion Oaks Un 1
Property Description
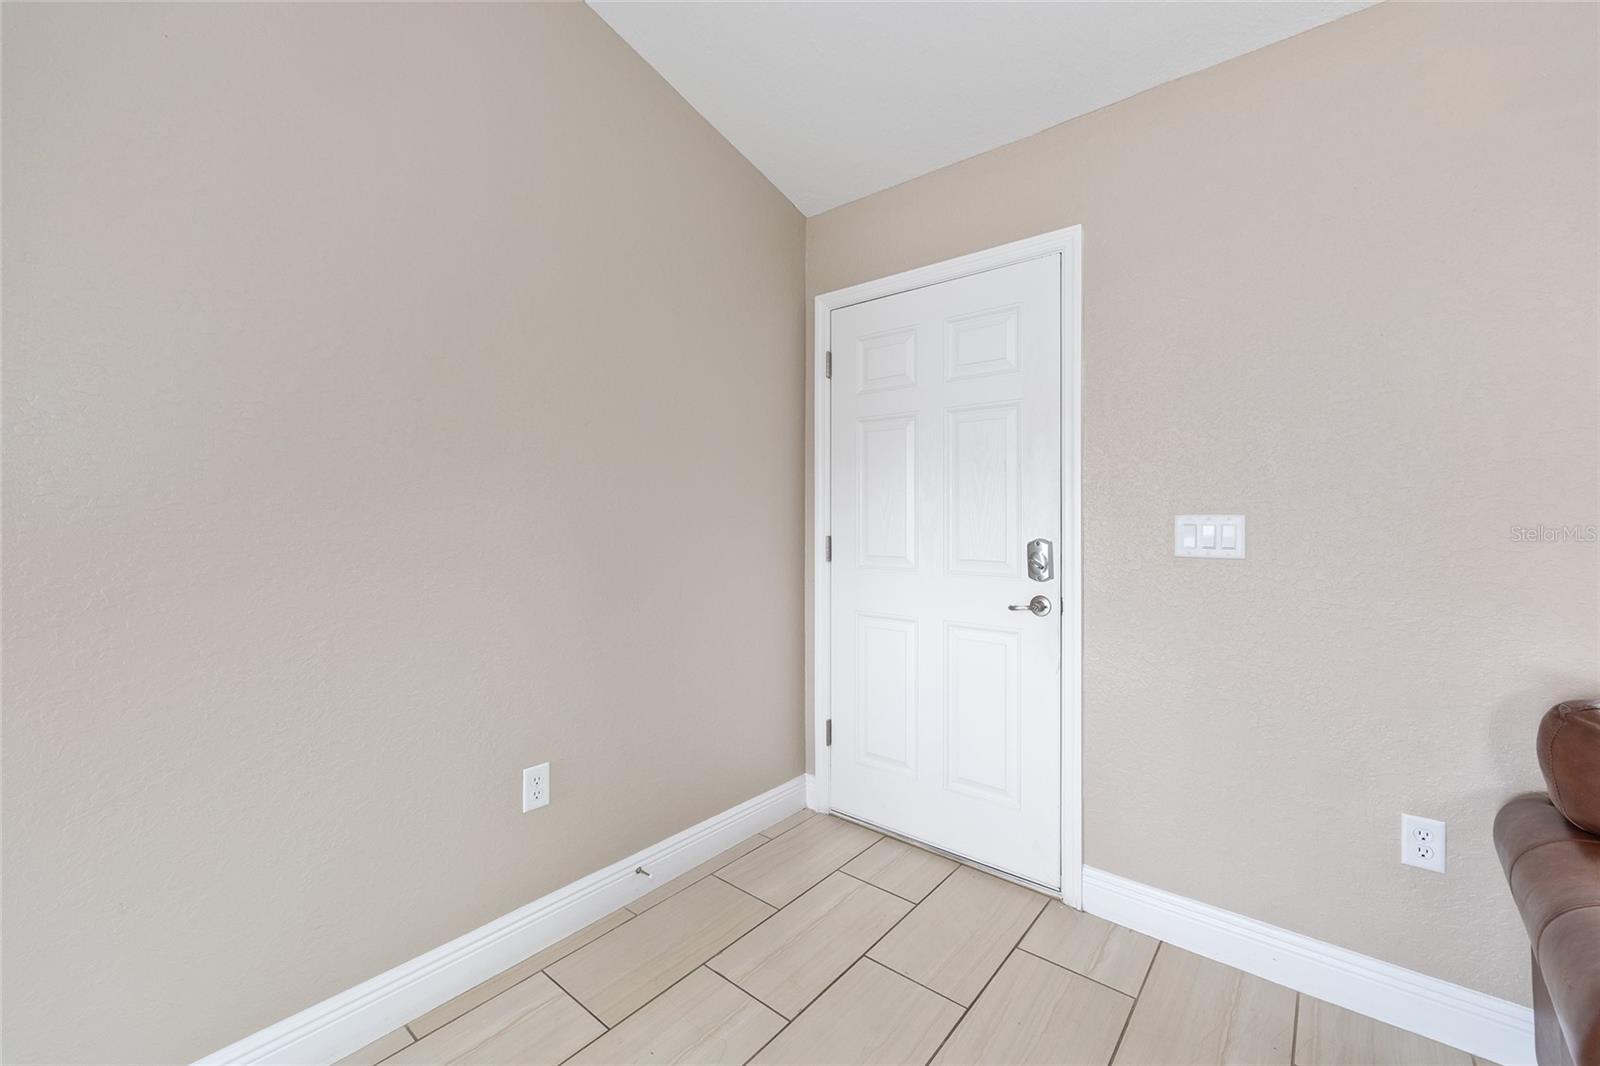
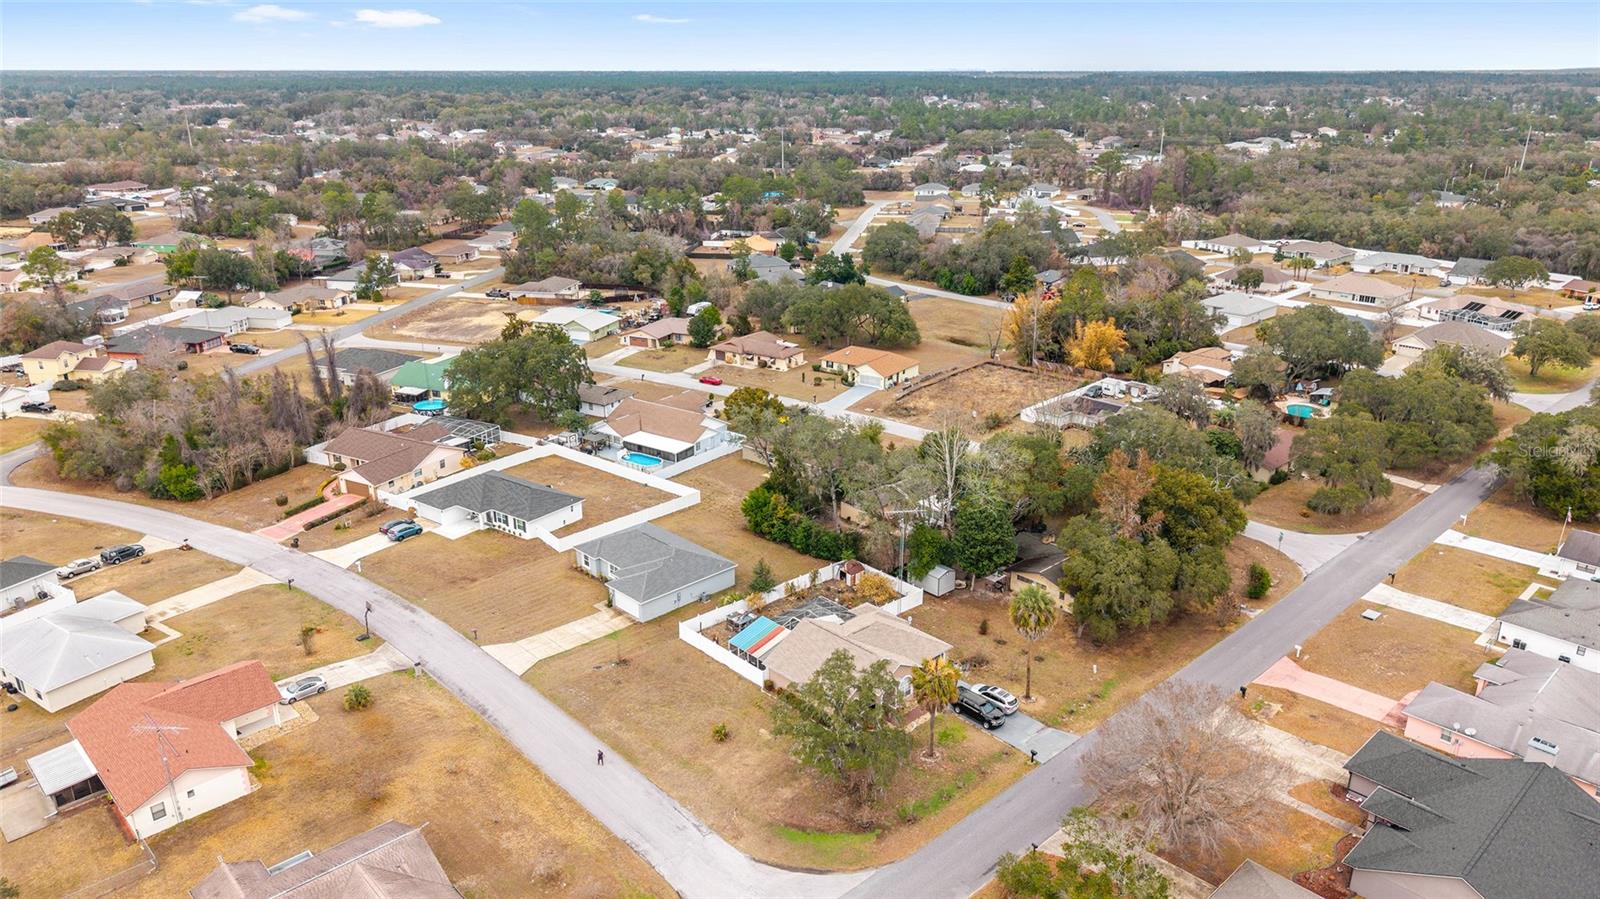
Price improvement — Motivated Seller! A calm, contemporary residence built in 2023, this inviting single family home offers a thoughtful balance of openness, comfort, and everyday practicality. The layout unfolds with a bright, connected flow that brings the main living spaces together with ease, creating an environment that feels both welcoming and functional from the moment of entry. The open floorplan allows natural light to move freely through the home, enhancing a sense of space while supporting daily living and relaxed gatherings alike. Granite countertops and modern cabinetry anchor the kitchen, offering clean lines and durable finishes that feel current yet timeless. The design supports both efficiency and enjoyment, with generous surfaces and intuitive connection to the surrounding living areas. Four well proportioned bedrooms provide flexibility for rest, work, or creative use. The primary suite offers a quiet sense of retreat with ample space and a private bath, while additional bedrooms are comfortably sized and supported by a full secondary bath with a tub. Storage is thoughtfully integrated throughout the home, adding ease and organization to daily routines. A well appointed two-car garage further enhances convenience and functionality. Set within the growing Marion Oaks area, the property enjoys a quieter residential atmosphere while remaining easily accessible to shopping, schools, and major roadways. The location offers a balance of privacy and accessibility that supports a wide range of lifestyles - truly an idyllic locale. Furniture is negotiable, presenting a turnkey opportunity for those seeking immediate livability paired with modern construction and lasting value.
/t.realgeeks.media/resize/300x/https://u.realgeeks.media/todayshomevalue%252FFullLogo_Transparent_NoBuffer.png)
Additional Information
- Year Built
- 2023
- Construction
- Block, Stucco
- Living Area
- 1,477
- Acres
- 0.23
- Interior Features
- Ceiling Fans(s), Eat-in Kitchen, High Ceilings, Kitchen/Family Room Combo, Living Room/Dining Room Combo, Open Floorplan, Primary Bedroom Main Floor, Stone Counters, Thermostat, Tray Ceiling(s), Vaulted Ceiling(s), Walk-In Closet(s)
- Cooling
- Central Air
- Heating
- Central
- Garage Spaces
- 2
- Garage Description
- 2 Car Garage
- Exterior Features
- Lighting, Sliding Doors
- Sewer
- Septic Tank
- Pets
- Yes
Listing courtesy of REAL BROKER, LLC.
Mortgage Calculator
All listing information is deemed reliable but not guaranteed and should be independently verified through personal inspection by appropriate professionals. Listings displayed on this website may be subject to prior sale or removal from sale. Availability of any listing should always be independently verified. Listing information is provided for consumer personal, non-commercial use, solely to identify potential properties for potential purchase. All other use is strictly prohibited and may violate relevant federal and state law. Data last updated on