8835 Sw 83rd Court Road, Ocala, FL 34481
- $339,900
- 3
- BD
- 2
- BA
- 2,013
- SqFt




- List Price
- $339,900
- Status
- ACTIVE
- MLS#
- OM718594
- Price Change
- ▼ $20,000 1779820729
- Bedrooms
- 3
- Bathrooms
- 2
- Living Area
- 2,013
- Subdivision
- Candler Hills East
Property Description
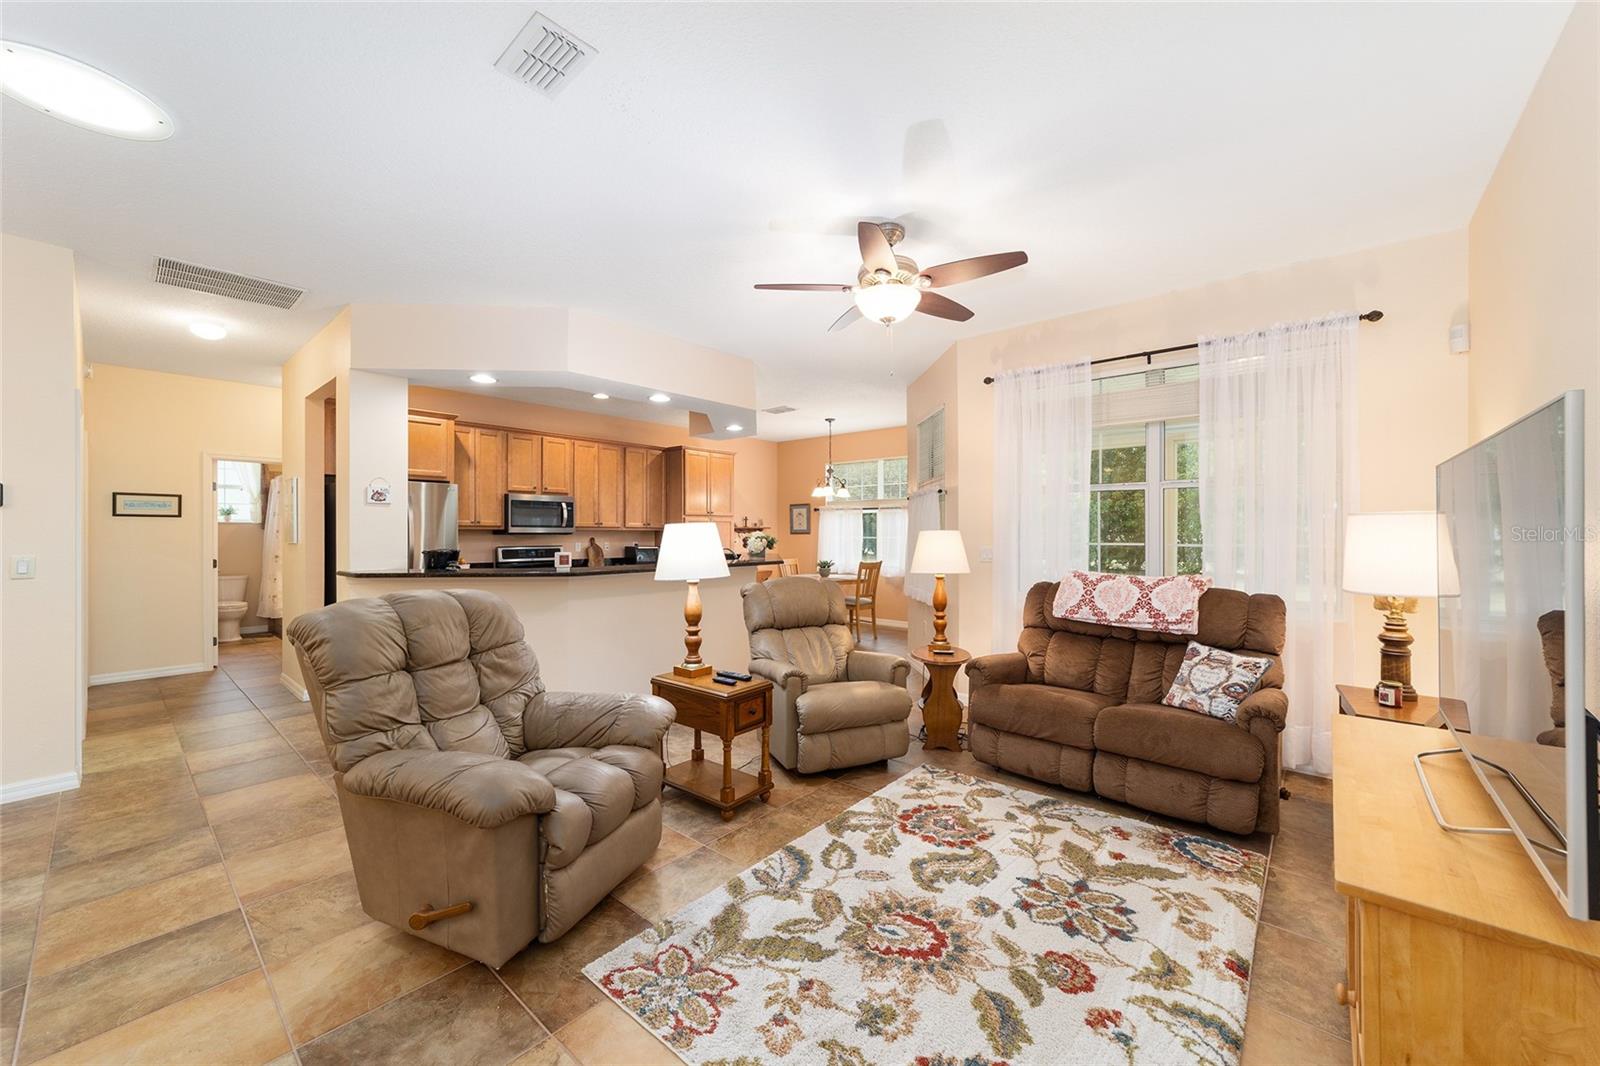
Gorgeous, well-maintained customized Lochearn II model perfectly situated on a cul-de-sac street and offering up peaceful views of the 12th fairway tee and the nature preserve park. Shaded by a mature Live Oak tree in the back yard, enjoy a relaxing time in the Sun Room conversion of the Lanai. Set up your gas grill on the large slab behind the Sun Room. Herringbone pavers and beautifully landscaped gardens all lead to the front door. Upon entry you are greeted with 18" tile floors and vaulted ceilings. All open concept living/dining rooms, breakfast nook and designer kitchen featuring custom maple cabinets with pull-outs in most cupboards, stainless steel appliances and granite tops. Luxurious Brazilian Oak wood floors in the Primary Bedroom, large walk in closet and en-suite bath with dual vanity and walk in shower. Conditioned workshop space in garage, gas oven/range, solar tubes in dining, kitchen and master bath and many more upgrades. Recent upgrades include new Roof (2024) and HVAC (2026). LG French door refrigerator and Samsung washer and dryer included.
/t.realgeeks.media/resize/300x/https://u.realgeeks.media/todayshomevalue%252FFullLogo_Transparent_NoBuffer.png)
Additional Information
- Taxes
- $550
- HOA Fee
- $366
- Year Built
- 2009
- Construction
- Block, Stucco
- Living Area
- 2,013
- Acres
- 0.35
- Hoa Fee
- $366
- Interior Features
- Cathedral Ceiling(s), Ceiling Fans(s), Eat-in Kitchen, High Ceilings, Open Floorplan, Primary Bedroom Main Floor, Split Bedroom, Stone Counters, Thermostat, Walk-In Closet(s), Window Treatments
- Amenities
- Cable TV, Clubhouse, Fitness Center, Gated, Golf Course, Pickleball Court(s), Pool, Recreation Facilities, Tennis Court(s)
- Cooling
- Central Air
- Heating
- Natural Gas
- Garage Spaces
- 2
- Garage Description
- 2 Car Garage
- Exterior Features
- French Doors
- Sewer
- Public Sewer
- Stories
- 1
- Pets
- Yes
Listing courtesy of CANOPY OAKS REAL ESTATE.
Mortgage Calculator
All listing information is deemed reliable but not guaranteed and should be independently verified through personal inspection by appropriate professionals. Listings displayed on this website may be subject to prior sale or removal from sale. Availability of any listing should always be independently verified. Listing information is provided for consumer personal, non-commercial use, solely to identify potential properties for potential purchase. All other use is strictly prohibited and may violate relevant federal and state law. Data last updated on