39914 Sunbeam Way, Lady Lake (The Villages), FL 32159
- $379,900
- 3
- BD
- 2
- BA
- 2,034
- SqFt




- List Price
- $379,900
- Status
- ACTIVE
- MLS#
- OM718550
- Price Change
- ▼ $20,000 1782765296
- Bedrooms
- 3
- Bathrooms
- 2
- Living Area
- 2,034
- Subdivision
- Grove/Harbor Hills
Property Description
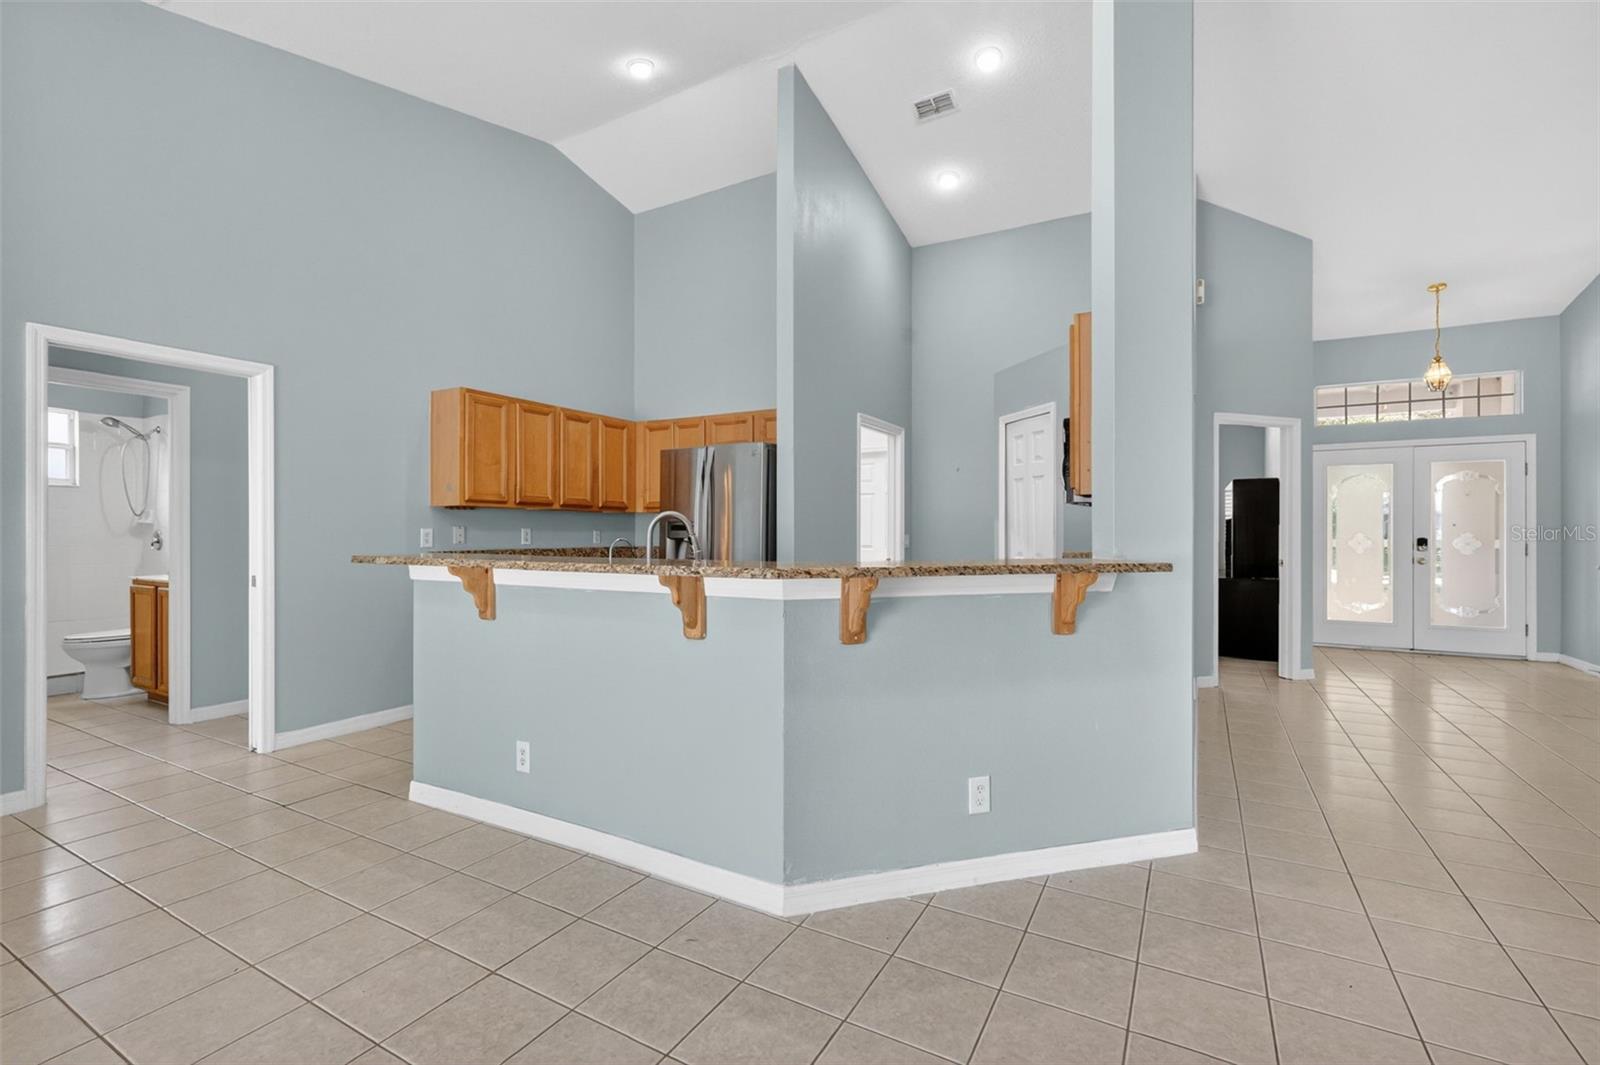
One or more photo(s) has been virtually staged. – NEW ROOF 2026! Move-In Ready Home in Gated Harbor Hills Golf Community Discover this beautifully maintained home freshly painted on a quiet street in Harbor Hills Country Club — a staffed, gated golf community featuring a championship course and clubhouse. Built with quality construction that rivals newer homes, this home boasts soaring high ceilings and an open, airy floor plan ideal for everyday living and entertaining. Two versatile flex rooms adapt to your lifestyle — home office, guest suite, bonus room, or playroom. The generous backyard offers ample space to add a future pool and create your own outdoor oasis. The side-entry golf cart garage puts the community lifestyle right at your doorstep. PRIME LOCATION: Just 7 minutes from The Villages (no CDD!), near the VA Clinic, shopping, dining, and medical facilities. Quick access to Orlando and Tampa — only 1 hour from Disney. KEY HIGHLIGHTS: ? NEW ROOF 2026 — worry-free from day one ? Low HOA ~$80/mo | No CDD fees • High ceilings & open floor plan • Side-entry golf cart garage • Staffed gated entrance, championship golf & clubhouse • 2 flex rooms (office, guest suite, bonus, playroom) • Backyard with room for a future pool • Quiet, low-traffic street location • 7 min to The Villages | 1 hr to Disney | 1 hr to Tampa Ideal as a primary residence, second home, or investment property. Don't miss this rare opportunity — schedule your private showing today! Buyer/buyer's agent to verify all measurements, HOA rules, restrictions, and fees.
/t.realgeeks.media/resize/300x/https://u.realgeeks.media/todayshomevalue%252FFullLogo_Transparent_NoBuffer.png)
Additional Information
- HOA Fee
- $80
- Year Built
- 2001
- Construction
- Block
- Living Area
- 2,034
- Acres
- 0.30
- Hoa Fee
- $80
- Interior Features
- Ceiling Fans(s)
- Cooling
- Central Air
- Heating
- Central, Electric
- Garage Spaces
- 2
- Garage Description
- 2 Car Garage
- Exterior Features
- Garden
- Sewer
- Septic Tank
- Pets
- Yes
Listing courtesy of RE/MAX FOXFIRE - SUMMERFIELD.
Mortgage Calculator
All listing information is deemed reliable but not guaranteed and should be independently verified through personal inspection by appropriate professionals. Listings displayed on this website may be subject to prior sale or removal from sale. Availability of any listing should always be independently verified. Listing information is provided for consumer personal, non-commercial use, solely to identify potential properties for potential purchase. All other use is strictly prohibited and may violate relevant federal and state law. Data last updated on