8465 Sw 107th Lane, Ocala, FL 34481
- $175,000
- 2
- BD
- 2
- BA
- 960
- SqFt





- List Price
- $175,000
- Status
- ACTIVE
- MLS#
- OM717805
- Bedrooms
- 2
- Bathrooms
- 2
- Living Area
- 960
- Subdivision
- Palm Cay
Property Description
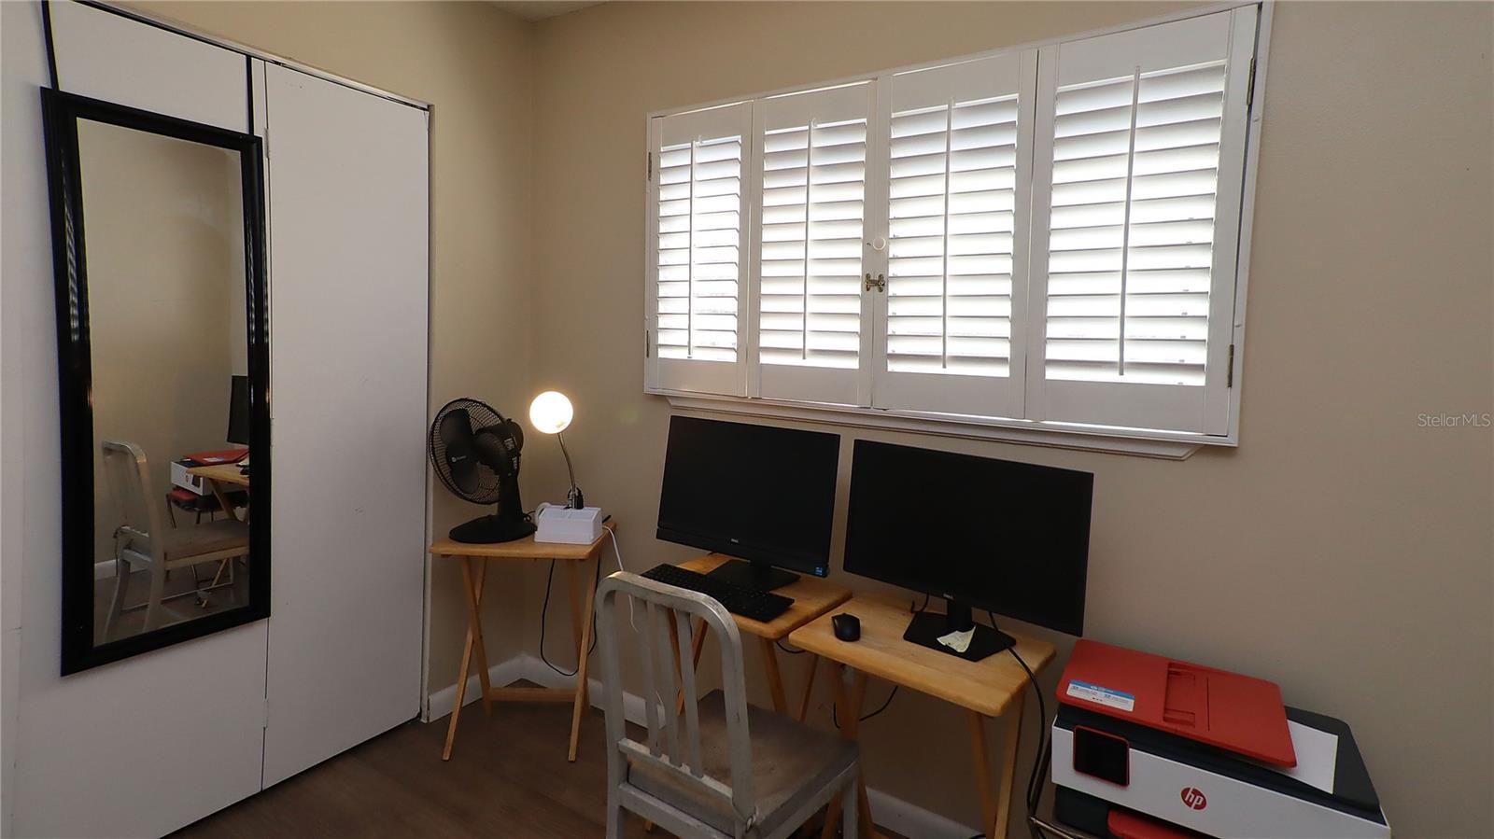
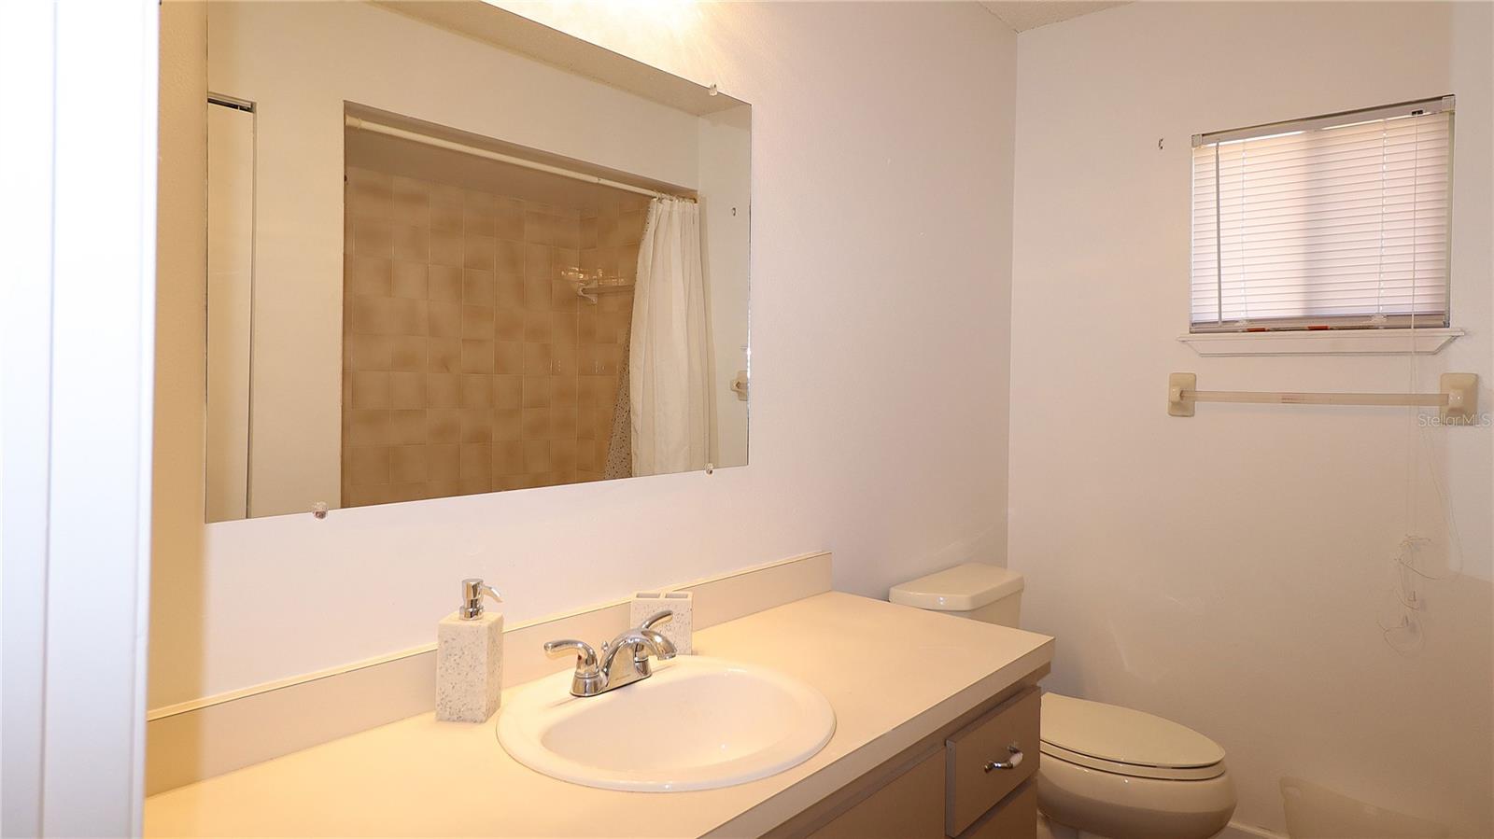
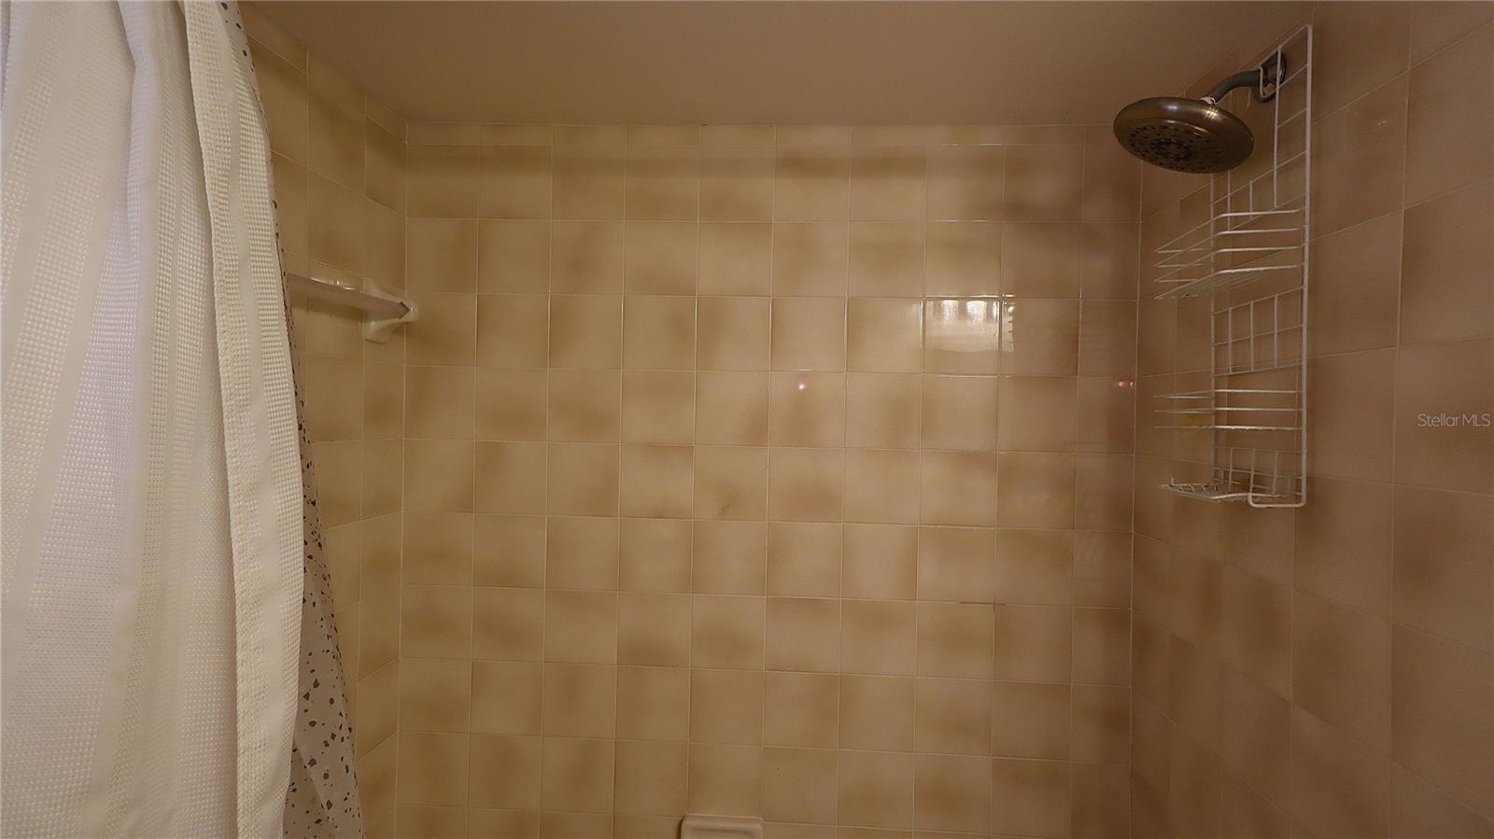
PLEASE VIEW CUSTOM VIDEO. WHAT A GREAT WINTER OR FULL TIME RESIDENCE WITH NEW ROOF IN APRIL 2024 PLUS NEW KITCHEN & PRIMARY BATH IN 2025!!!!! ENJOY RETIREMENT LIVING WITH THIS MANAGEABLE SIZED HOME THAT ALLOWS YOU TO SPEND YOUR TIME ENJOYING LIFE NOT MAINTAINING A LOT OF YARD OR SQUARE FOOTAGE. LAMINATE AND TILE FLOORING (NEW CARPET IN PRIMARY BDRM) THROUGHOUT THE HOME MAKE CLEANING A BREEZE LEAVING PLENTY OF TIME TO ENJOY THE SWIMMING POOL, ACTIVITIES OR GAME ROOM AT THE CLUBHOUSE. THE LIVING ROOM FLOWS INTO THE DINING AREA AND BOTH SHARE VIEWS OF THE YARD BEYOND THE SCREEN ENCLOSED PORCH. AN OPEN PATIO IS PERFECT FOR GRILLING TOO! NEW KITCHEN HAS BEAUTIFUL SOFT CLOSE CABINETS, QUARTZ COUNTER TOPS, STAINLESS APPLIANCES AND GREAT COUNTER SPACE AND STORAGE. YOUR GUEST BDRM FEATURES A WALL CLOSET WITH BUILT-INS AND IS ACROSS THE HALL FROM A GUEST BATH WITH LINEN CLOSET. THE PRIMARY SUITE IS SPACIOUS AND FEATURES A LARGE WALK IN CLOSET AND NEW ENSUITE BATH WITH STEP IN SHOWER THAT IS JUST GORGEOUS AND PRACTICAL WITH BENCH SEATS. INSIDE LAUNDRY AND STORAGE ROOM LEADS TO THE 1 CAR GARAGE. MANY EXTRA TOUCHES INCLUDING EXTRA PARKING PAD, PLANTATION SHUTTERS THROUGHOUT HOME, CEILING FANS, GUTTERS AND DOWNSPOUTS AND MORE. 24 HOUR SECURITY GATE PROVIDES COMFORT AND SECURITY. PLEASE VIEW VIDEO.
/t.realgeeks.media/resize/300x/https://u.realgeeks.media/todayshomevalue%252FFullLogo_Transparent_NoBuffer.png)
Additional Information
- HOA Fee
- $120
- Year Built
- 1988
- Construction
- Metal Siding, Frame
- Living Area
- 960
- Acres
- 0.23
- Hoa Fee
- $120
- Interior Features
- Built-in Features, Ceiling Fans(s), Living Room/Dining Room Combo, Open Floorplan, Solid Surface Counters, Walk-In Closet(s), Window Treatments
- Amenities
- Clubhouse, Fence Restrictions, Fitness Center, Gated, Pool, Security, Shuffleboard Court, Tennis Court(s)
- Cooling
- Central Air
- Heating
- Central, Electric
- Garage Spaces
- 1
- Garage Description
- 1 Car Garage
- Exterior Features
- Rain Gutters, Sliding Doors
- Sewer
- Septic Tank
- Stories
- 1
- Pets
- Yes
Listing courtesy of RE/MAX FOXFIRE - HWY 40.
Mortgage Calculator
All listing information is deemed reliable but not guaranteed and should be independently verified through personal inspection by appropriate professionals. Listings displayed on this website may be subject to prior sale or removal from sale. Availability of any listing should always be independently verified. Listing information is provided for consumer personal, non-commercial use, solely to identify potential properties for potential purchase. All other use is strictly prohibited and may violate relevant federal and state law. Data last updated on