7819 Sw 88th Street Road, Ocala, FL 34476
- $356,900
- 3
- BD
- 2
- BA
- 1,874
- SqFt



- List Price
- $356,900
- Status
- ACTIVE
- MLS#
- OM717610
- Price Change
- ▼ $20,000 1774034530
- Bedrooms
- 3
- Bathrooms
- 2
- Living Area
- 1,874
- Subdivision
- Indigo East South Ph 04
Property Description
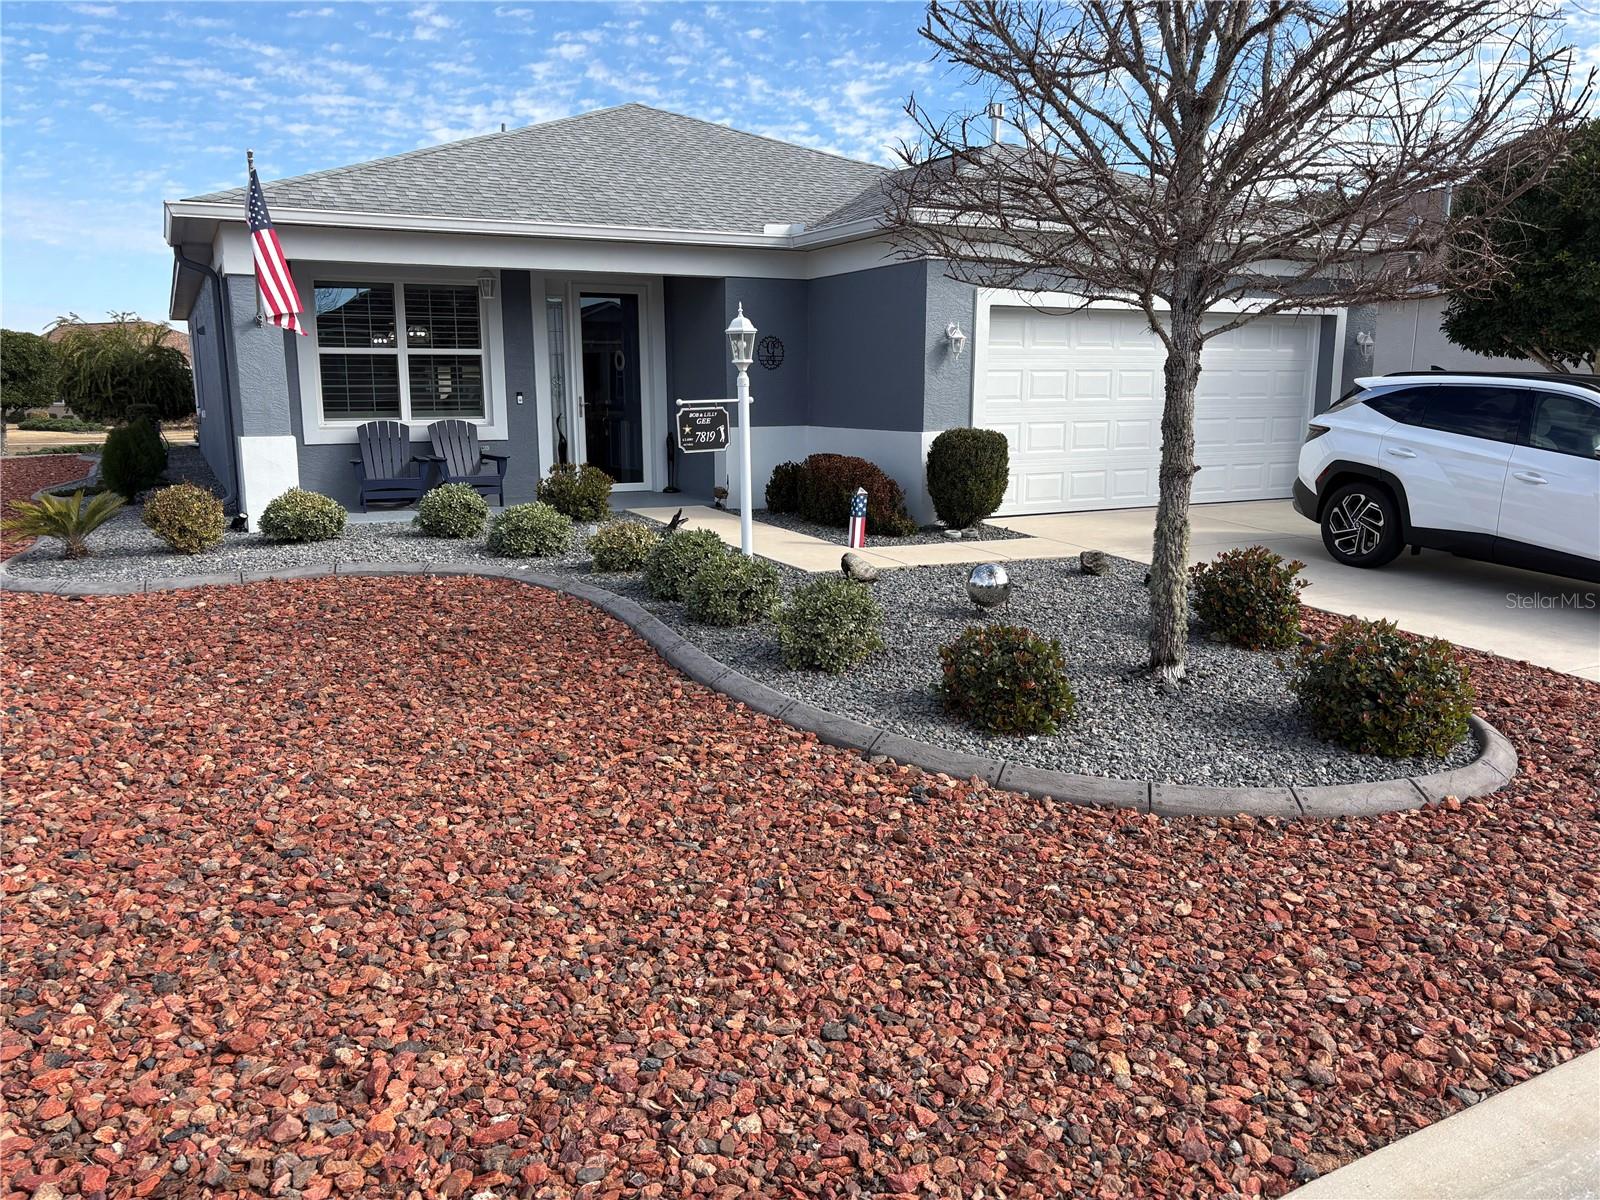
Gorgeous Orchid Model close to the clubhouse and the pool. This home has too many upgrades to mention them all but here are a few, a new 60 gallons water heater (2025), a new Air Conditioning/Heat Unit (2025), Water Softener (2025), a whole house surge protector as well as a heat and AC surge protector. And if that is not enough peace of mind there is also a Generac whole house generator. This 3 bedroom 2 bath, pet free and smoke free home has ceramic tile throughout and there are plantation shutters on every window. A decorative electric fireplace has also been added in the living room. The toilets have been upgraded to combination toilets and bidets. The rear lanai has been converted to a 4 Season Florida Room with picture windows. The landscaping features decorative concrete curbing and stone so it is virtually maintenance free with no grass to cut. This home was also just painted inside and out in 2025. The furniture in this home is also for sale so this home can be turnkey. Indigo East residents enjoy exclusive access to a wealth of private amenities, including 2 swimming pools, fitness center, clubhouse, as well as curbside mail delivery and waste pickup. On Top of the World is the premier 55+ resort, golf community with golf cart access to shopping, entertainment, restaurants, health, and beauty.
/t.realgeeks.media/resize/300x/https://u.realgeeks.media/todayshomevalue%252FFullLogo_Transparent_NoBuffer.png)
Additional Information
- HOA Fee
- $267
- Amenity/Rec Fee
- Golf
- Year Built
- 2018
- Construction
- Block, Concrete, Stucco
- Living Area
- 1,874
- Acres
- 0.20
- Hoa Fee
- $267
- Interior Features
- Ceiling Fans(s), Eat-in Kitchen, High Ceilings, Kitchen/Family Room Combo, Open Floorplan, Pest Guard System, Primary Bedroom Main Floor, Smart Home, Stone Counters, Thermostat, Walk-In Closet(s), Window Treatments
- Amenities
- Clubhouse, Fence Restrictions, Fitness Center, Gated, Golf Course, Optional Additional Fees, Park, Pool, Recreation Facilities, Spa/Hot Tub, Vehicle Restrictions
- Cooling
- Central Air
- Heating
- Natural Gas
- Garage Spaces
- 2
- Garage Description
- 2 Car Garage
- Exterior Features
- Lighting, Rain Gutters, Sliding Doors
- Sewer
- Public Sewer
- Stories
- 1
- Pets
- Yes
Listing courtesy of RE/MAX FOXFIRE - HWY 40.
Mortgage Calculator
All listing information is deemed reliable but not guaranteed and should be independently verified through personal inspection by appropriate professionals. Listings displayed on this website may be subject to prior sale or removal from sale. Availability of any listing should always be independently verified. Listing information is provided for consumer personal, non-commercial use, solely to identify potential properties for potential purchase. All other use is strictly prohibited and may violate relevant federal and state law. Data last updated on