3321 Sw 153rd Place Road, Ocala, FL 34473
- $319,900
- 4
- BD
- 2
- BA
- 1,755
- SqFt






- List Price
- $319,900
- Status
- ACTIVE
- MLS#
- OM716499
- Bedrooms
- 4
- Bathrooms
- 2
- Living Area
- 1,755
- Subdivision
- Marion Oaks Un 2
Property Description
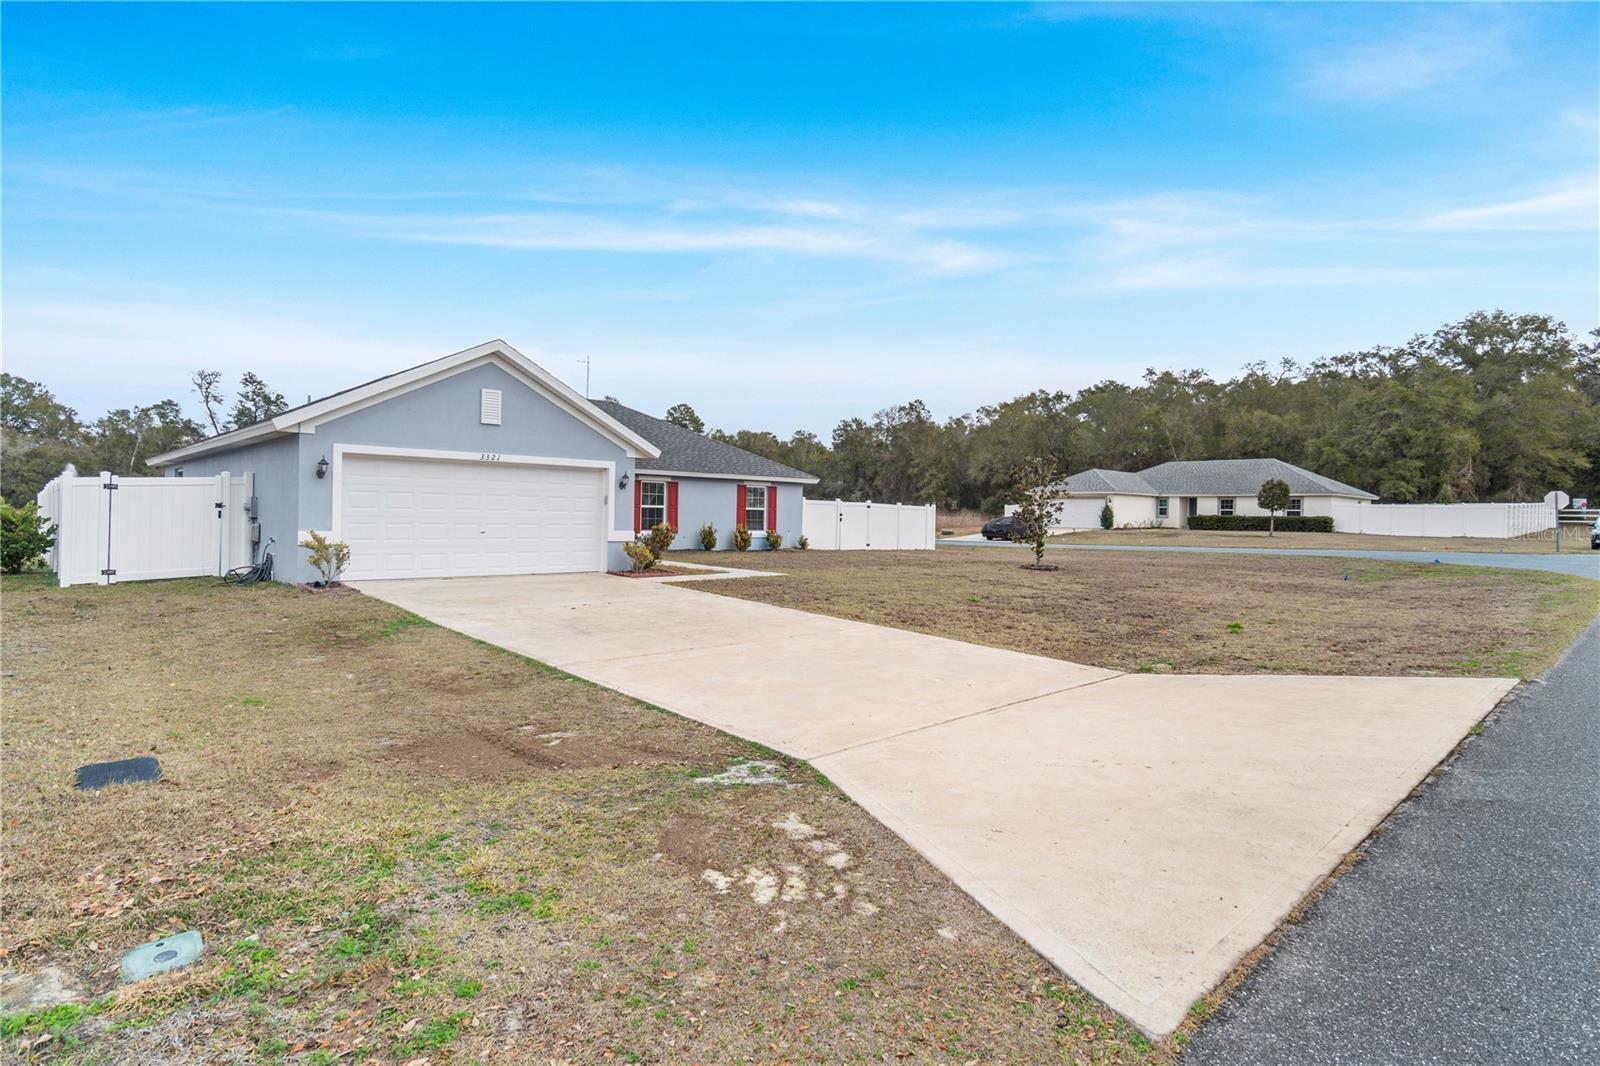
OWNER FINANCING AVAILABLE!!!!!Single-family home located in the Gen Aire subdivision within Marion Oaks, Marion County, Florida with rare pond views and a fully fenced backyard. Situated on a premium oversized corner lot, this property offers added space compared to standard lots in the community. The open split-bedroom floor plan features a 2-car garage, generous living areas, and a screened-in lanai overlooking the pond perfect for relaxing or entertaining with no rear neighbors. Well-maintained with attractive front landscaping that adds immediate curb appeal. This property is part of an HOA community that helps maintain neighborhood standards and long-term value. The home features a functional layout with open living spaces and a practical floor plan designed for comfortable everyday living. The kitchen and main living areas connect efficiently, creating a natural flow for daily use and entertaining. Marion Oaks is a well-established area known for its convenient access to shopping, dining, schools, and major roadways, while still offering a residential neighborhood feel. Homes in this area continue to attract strong buyer interest due to location, affordability, and community consistency. A solid opportunity for buyers seeking a move-in ready home in Marion Oaks. HOA information available upon request. Priced to sell — schedule your showing before it’s gone.
/t.realgeeks.media/resize/300x/https://u.realgeeks.media/todayshomevalue%252FFullLogo_Transparent_NoBuffer.png)
Additional Information
- HOA Fee
- $50
- Year Built
- 2019
- Construction
- Block, Concrete, Stucco
- Living Area
- 1,755
- Acres
- 0.21
- Hoa Fee
- $50
- Interior Features
- Ceiling Fans(s), High Ceilings, Living Room/Dining Room Combo, Open Floorplan, Primary Bedroom Main Floor, Split Bedroom, Stone Counters, Thermostat, Walk-In Closet(s), Window Treatments
- Amenities
- Pool, Recreation Facilities, Tennis Court(s)
- Cooling
- Central Air
- Heating
- Central, Electric
- Parking
- Driveway, Garage Door Opener, Ground Level, Basement
- Garage Spaces
- 2
- Garage Description
- 2 Car Garage
- Exterior Features
- Private Mailbox, Private Yard, Sliding Doors
- View
- Garden, Water
- Water
- Lake Front
- Sewer
- Public Sewer
- Stories
- 1
- Pets
- Yes
Listing courtesy of ASHLAR REALTY.
Mortgage Calculator
All listing information is deemed reliable but not guaranteed and should be independently verified through personal inspection by appropriate professionals. Listings displayed on this website may be subject to prior sale or removal from sale. Availability of any listing should always be independently verified. Listing information is provided for consumer personal, non-commercial use, solely to identify potential properties for potential purchase. All other use is strictly prohibited and may violate relevant federal and state law. Data last updated on