26 Wood Ridge Drive, Ocala, FL 34482
- $599,000
- 3
- BD
- 2
- BA
- 1,786
- SqFt




- List Price
- $599,000
- Status
- ACTIVE
- MLS#
- OM715792
- Price Change
- ▼ $26,000 1784911325
- Bedrooms
- 3
- Bathrooms
- 2
- Living Area
- 1,786
- Subdivision
- Meadow Wood Farms Unit 2
Property Description
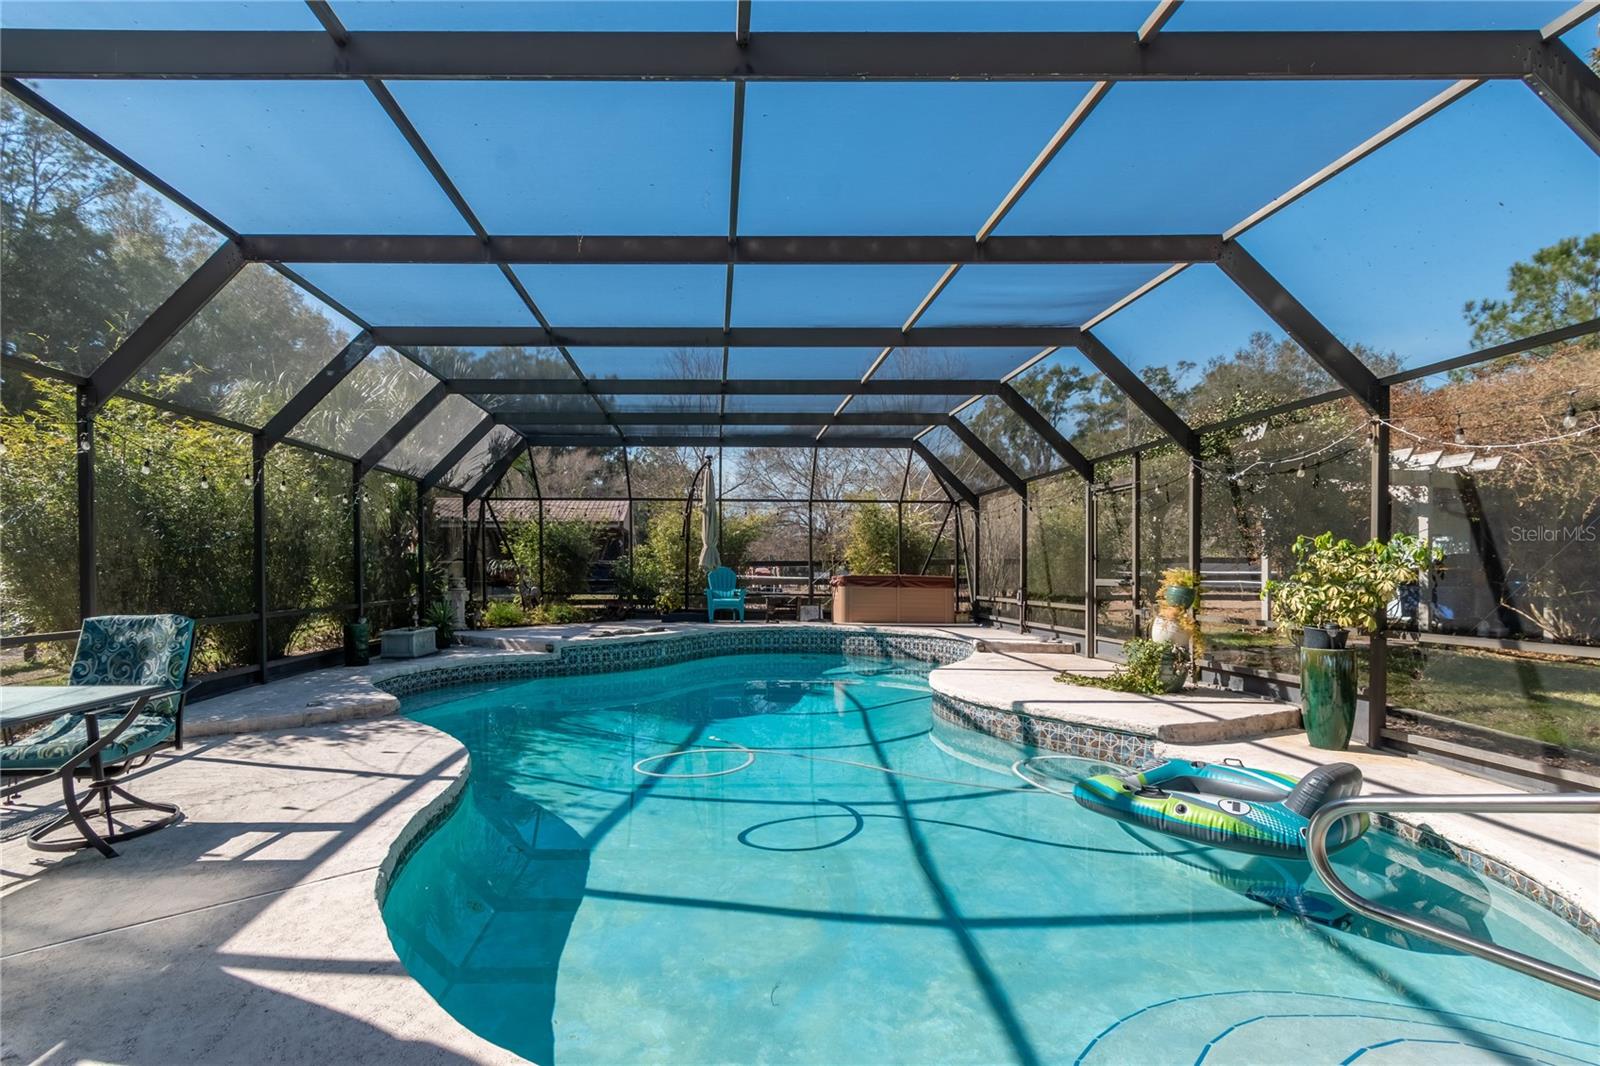
Set on 2.4 acres of gently rolling land within an established equestrian community, this inviting mini-farm offers privacy, functionality, and quiet country living. Fully fenced and gated, the property is framed by mature trees and open paddocks that create a peaceful countryside setting ideal for equestrian use. Centered on the land is a 3-bedroom, 2-bath residence with a welcoming covered entry and attached two-car garage. Inside, the home is light and comfortable with a well-designed split-bedroom layout and inviting living spaces, highlighted by a wood-burning fireplace. The kitchen offers ample cabinetry and counter space and connects easily to the main living area for everyday living and entertaining. A fully enclosed sunroom provides a relaxing space to enjoy natural light year-round. Beyond, a screen-enclosed pool area features a sparkling in-ground pool and above-ground spa, creating a private outdoor retreat. A pergola connects the pool area to a separate workshop and storage building, adding flexibility for hobbies or equipment. Equestrian amenities include a shed-row style barn with four stalls and additional storage, with stall doors opening to turnouts, along with two board-and-wire fenced paddocks offering light shade and clear sightlines. Additional storage is provided by a separate shed and covered carport. Located in a horse-friendly community with no HOA fees and convenient access to Ocala’s equestrian venues, shopping, and services, this property offers a rare opportunity to enjoy space, versatility, and a relaxed equestrian lifestyle with easy access to modern conveniences. HVAC was replaced in 2023, Spectic system 2022, windows 2021 and the roof is 2012. Generex system is for the well.
/t.realgeeks.media/resize/300x/https://u.realgeeks.media/todayshomevalue%252FFullLogo_Transparent_NoBuffer.png)
Additional Information
- Year Built
- 1978
- Construction
- Block, Stucco
- Living Area
- 1,786
- Acres
- 2.40
- Interior Features
- Ceiling Fans(s), L Dining, Primary Bedroom Main Floor, Solid Surface Counters, Solid Wood Cabinets, Split Bedroom, Window Treatments
- Cooling
- Central Air
- Heating
- Central
- Garage Spaces
- 2
- Garage Description
- 2 Car Carport, 2 Car Garage
- View
- Pool, Trees/Woods
- Sewer
- Septic Tank
- Pool Description
- In Ground, Screen Enclosure, Tile
- Pets
- Yes
Listing courtesy of SHOWCASE PROPERTIES OF CENTRAL.
Mortgage Calculator
All listing information is deemed reliable but not guaranteed and should be independently verified through personal inspection by appropriate professionals. Listings displayed on this website may be subject to prior sale or removal from sale. Availability of any listing should always be independently verified. Listing information is provided for consumer personal, non-commercial use, solely to identify potential properties for potential purchase. All other use is strictly prohibited and may violate relevant federal and state law. Data last updated on