Share this with your friends


239-220-1157
Real Estate Company
2839 Ne 43rd Road, Ocala, FL 34470
- $349,000
- 3
- BD
- 2
- BA
- 1,799
- SqFt





- List Price
- $349,000
- Status
- ACTIVE
- MLS#
- OM714366
- Price Change
- ▼ $19,999 1778096846
- Bedrooms
- 3
- Bathrooms
- 2
- Living Area
- 1,799
- Subdivision
- Oak Hill Plantation
Property Description
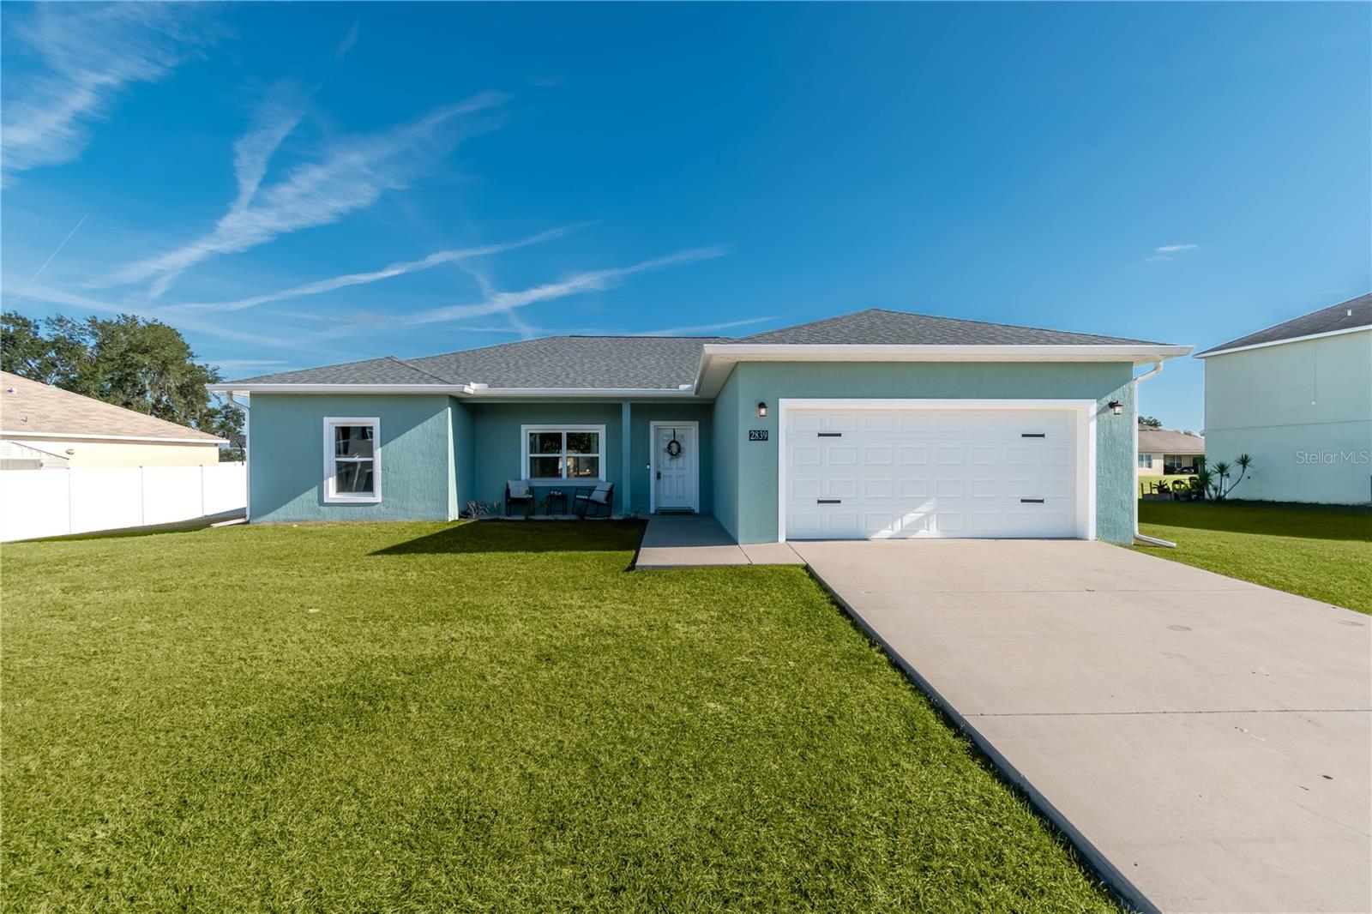
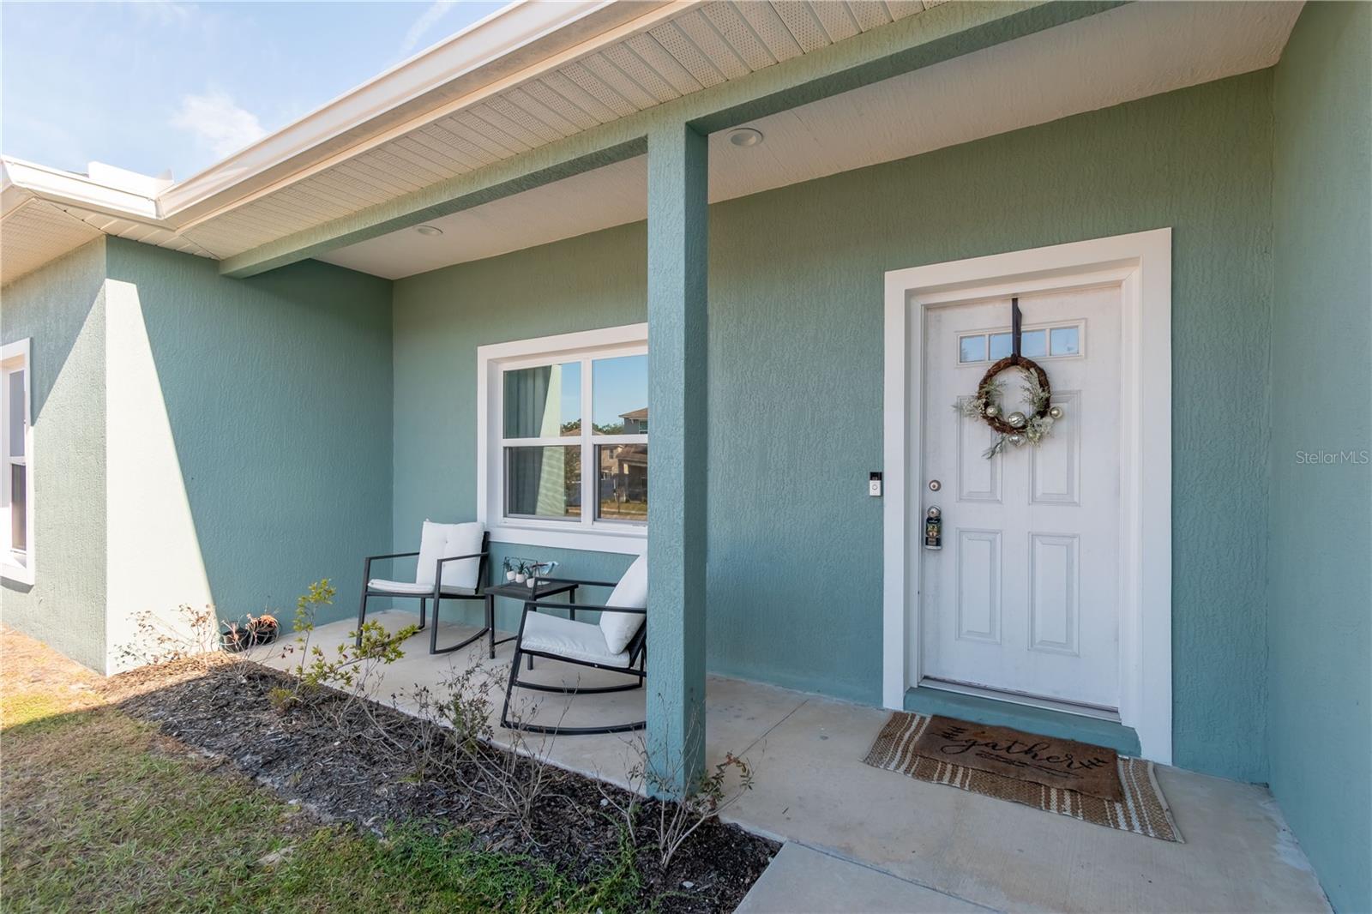
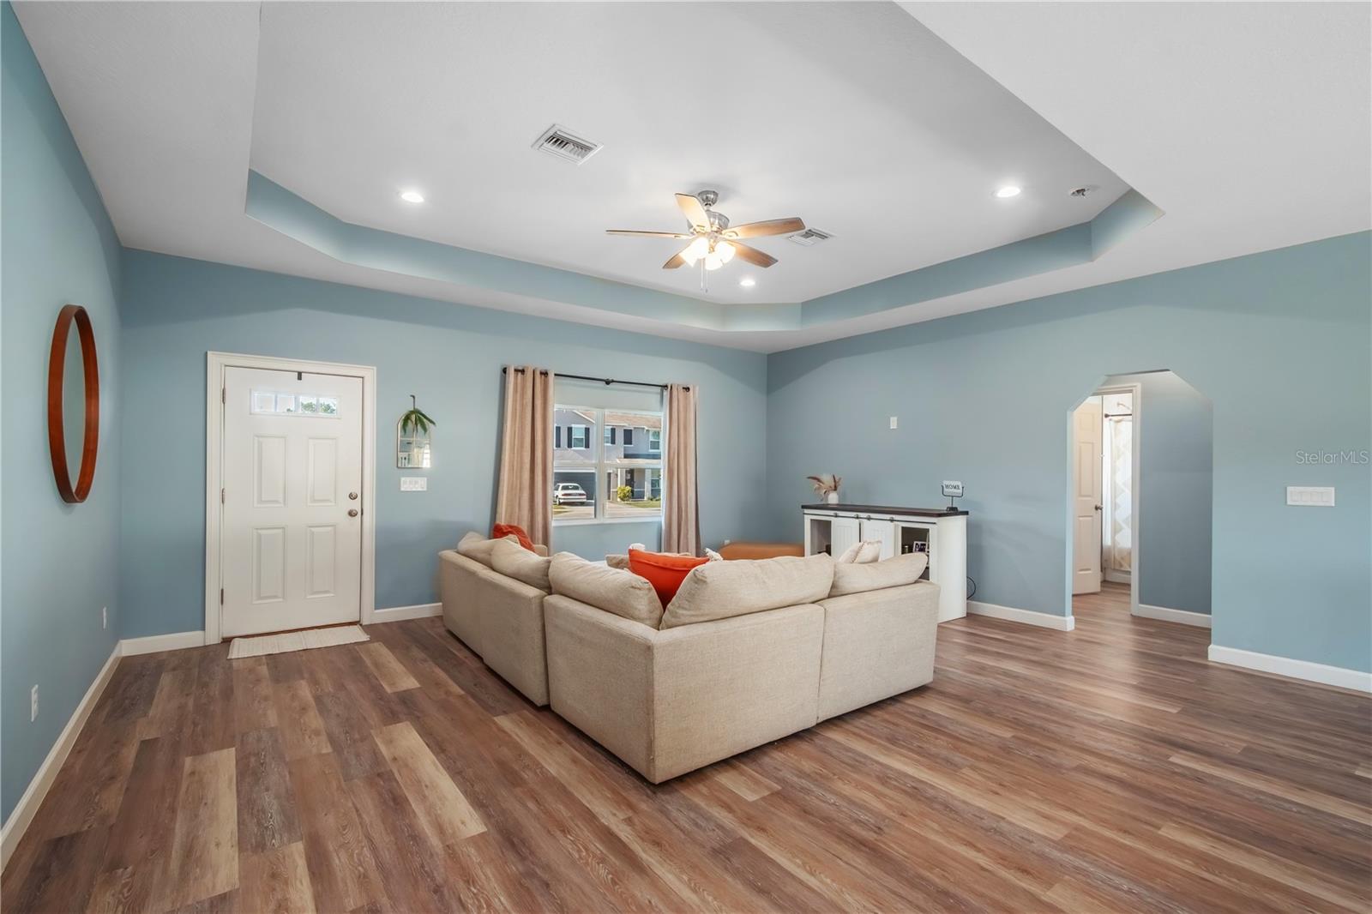
Designed with attention to detail and upgraded beyond builder-basic finishes, this 3-bedroom, 2-bath home delivers standout style and comfort in a growing community. Built in 2022 and thoughtfully customized, the home features an open, split-bedroom floor plan that creates a great blend of space and privacy throughout. Luxury vinyl plank flooring runs throughout the home and upgraded lighting fixtures elevate each space. The living area is light and bright with a spacious layout and a luxurious tray ceiling that brings the room to the next level. The kitchen is fully outfitted with upgraded granite countertops, extensive cabinet storage, stainless steel appliances, and a large center island with breakfast bar, while the adjacent dining area offers easy access to the covered patio. In the primary suite, custom touches continue with a tray ceiling, upgraded fan fixture, and a huge walk-in closet. The private en-suite bath showcases dual sinks set in granite and a fully tiled walk-in shower with rain-style shower head. Secondary bedrooms are generously sized with stylish ceiling fans and large closets, and the guest bath also features granite, upgraded lighting, and modern tile finishes. Additional upgrades include a full laundry room with wash sink, wide baseboards, and modern hardware throughout. Sliding glass doors lead to a private backyard and covered patio with built-in ceiling fan, perfect for enjoying Florida evenings. The two-car garage includes an automatic opener and ample space. Located within the peaceful community of Oak Hill Plantation, this home features low HOA fees and underground utilities that keep the area beautiful without obstruction. Just minutes away Downtown Ocala and around the corner from the Appleton Museum of Art, this home is the perfect option for those looking to experience all of Ocala’s exciting dining, shopping, and entertainment opportunities. Offering more than just standard builder features, this home delivers quality upgrades and thoughtful design in a location close to shopping, dining, and commuter routes! Don't miss out– schedule your showing today!
/t.realgeeks.media/resize/300x/https://u.realgeeks.media/todayshomevalue%252FFullLogo_Transparent_NoBuffer.png)
Additional Information
- HOA Fee
- $100
- Year Built
- 2022
- Construction
- Concrete
- Living Area
- 1,799
- Acres
- 0.26
- Hoa Fee
- $100
- Interior Features
- Ceiling Fans(s), Kitchen/Family Room Combo, Split Bedroom, Thermostat, Tray Ceiling(s), Walk-In Closet(s)
- Cooling
- Central Air
- Heating
- Central
- Garage Spaces
- 2
- Garage Description
- 2 Car Garage
- Exterior Features
- Sliding Doors
- Sewer
- Public Sewer
- Pets
- Yes
Listing courtesy of SHOWCASE PROPERTIES OF CENTRAL.
How much is your home worth?
...get instant property value now!
Mortgage Calculator
All listing information is deemed reliable but not guaranteed and should be independently verified through personal inspection by appropriate professionals. Listings displayed on this website may be subject to prior sale or removal from sale. Availability of any listing should always be independently verified. Listing information is provided for consumer personal, non-commercial use, solely to identify potential properties for potential purchase. All other use is strictly prohibited and may violate relevant federal and state law. Data last updated on