5870 Se 171st Court, Ocklawaha, FL 32179
- $234,900
- 3
- BD
- 2
- BA
- 1,387
- SqFt






- List Price
- $234,900
- Status
- ACTIVE
- MLS#
- OM713783
- Price Change
- ▼ $4,100 1769572187
- Bedrooms
- 3
- Bathrooms
- 2
- Living Area
- 1,387
- Subdivision
- Woods & Lakes
Property Description
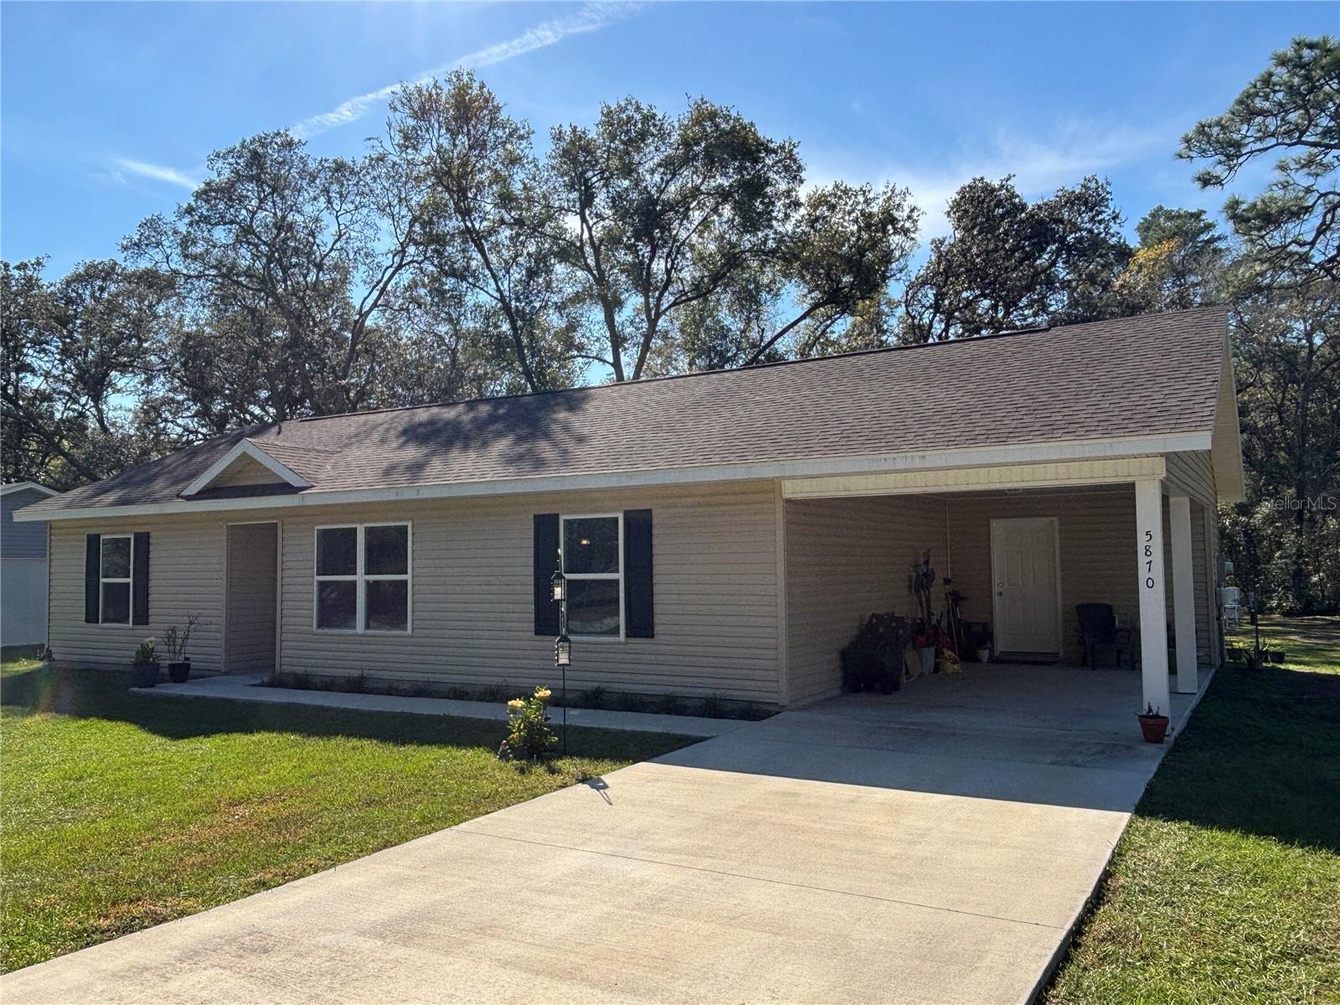
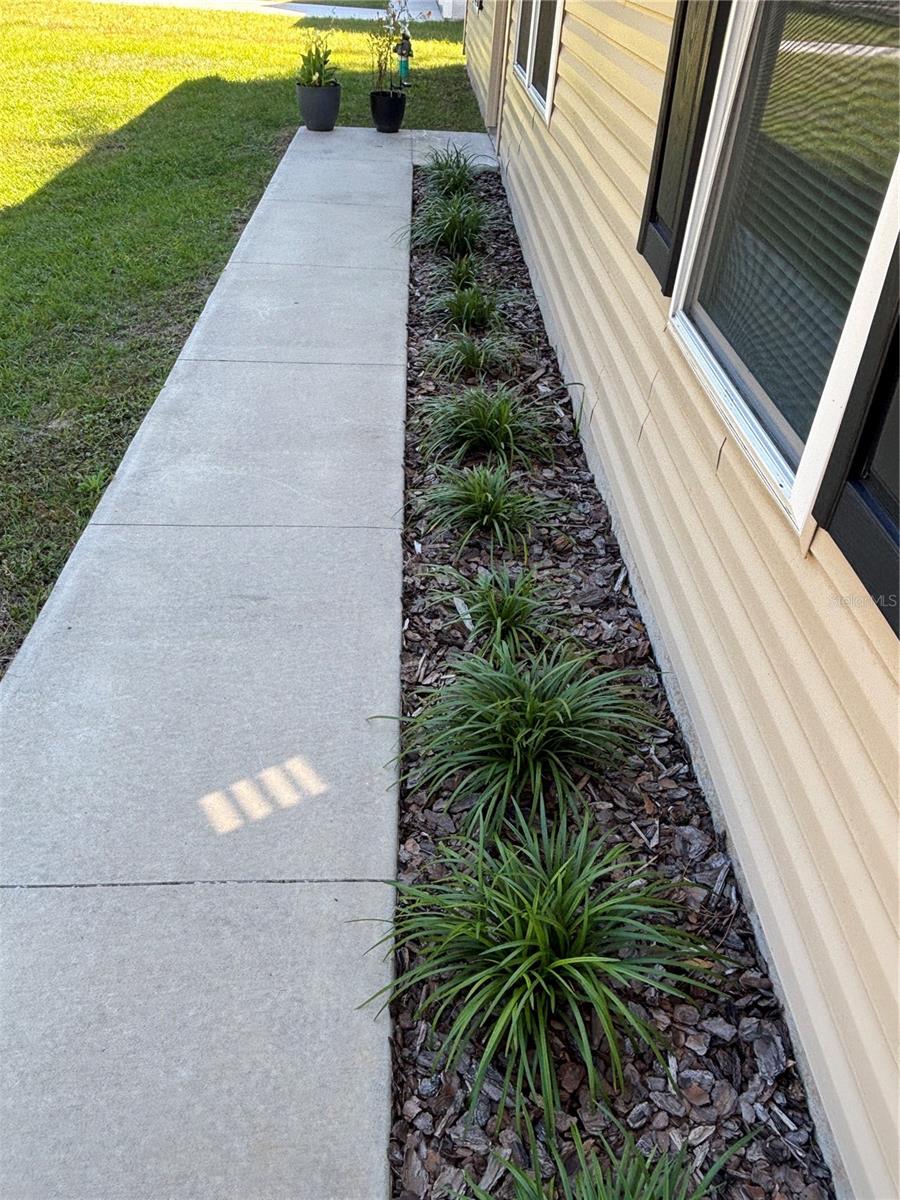
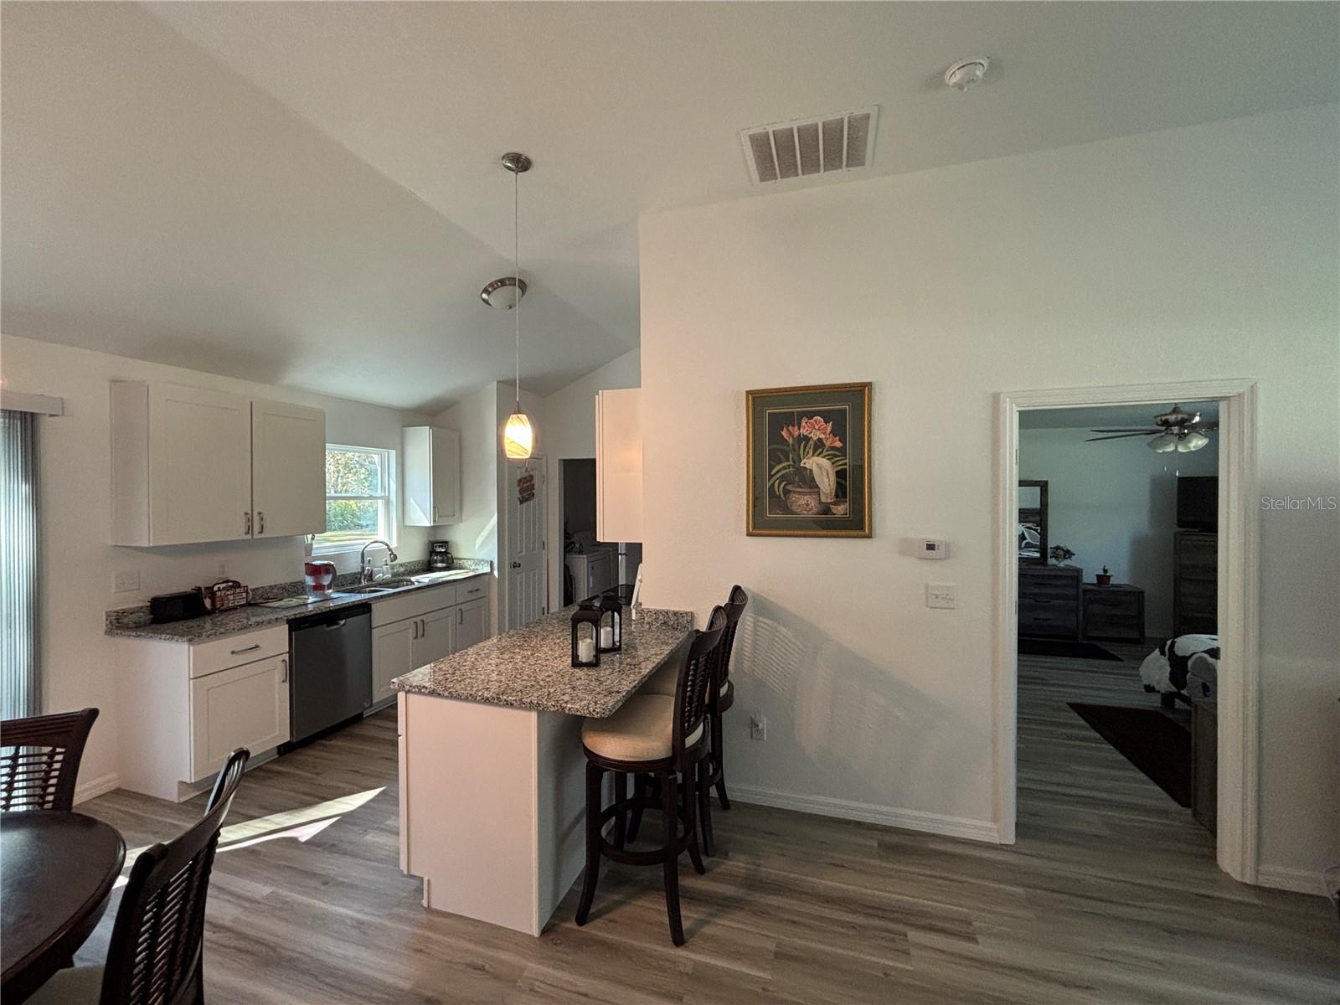
Come see this practically brand new 3/2 beautiful Frame Home built in 2024! Sits on a .28 acre cleared lot on paved streets leading to a spacey paved driveway to a 21 x 12 attached carport. Enjoy the 10 x 10 backyard concrete open patio area perfect for grilling or just relaxing. Brand new water filtration/softener system in November 2025. Inside features plenty of space with an open floor plan with a living room/dining room combo. Nice open kitchen with gorgeous granite countertops, newer stainless steel appliances and soft close cabinet doors! Enjoy the vaulted cathedral ceilings along with the spacious living room area. Home features an inside laundry room with additional storage area that could be turned into an office. Spacious master bathroom with granite countertop vanity and tile shower along with roomy walk-in closets in the oversized master bedroom. Guest bathroom also features granite countertop vanity and tile shower. This is a well taken care of home with many builder upgrades when originally built in 2024. Located in the beautiful Woods and Lakes subdivision where you have the opportunity to be a part of the strictly VOLUNTARY homeowners association that gives you access to the airstrip landing area for planes. If not needed, then you do not have to join the association. Home is located in the Ocala National Forest which affords you almost a ½ million acres of Forest to roam, 600 lakes, 2 rivers, Juniper Springs, Silver Glen Springs, Salt Springs, Swimming, Skiing, Big BASS Fishing, Boating, Camping, Hiking, Horse back riding and some of the best ATV riding anywhere. Daytona Beach is just 1 hour away. Make an offer today!
/t.realgeeks.media/resize/300x/https://u.realgeeks.media/todayshomevalue%252FFullLogo_Transparent_NoBuffer.png)
Additional Information
- Year Built
- 2024
- Construction
- Vinyl Siding, Frame
- Living Area
- 1,387
- Acres
- 0.28
- Interior Features
- Ceiling Fans(s), High Ceilings, Living Room/Dining Room Combo, Open Floorplan, Other, Solid Surface Counters, Split Bedroom, Vaulted Ceiling(s), Walk-In Closet(s)
- Cooling
- Central Air
- Heating
- Central
- Garage Description
- 2 Car Carport
- Exterior Features
- Lighting, Sliding Doors
- View
- Trees/Woods
- Sewer
- Septic Tank
- Stories
- 1
- Pets
- Yes
Listing courtesy of SUN REALTY & ASSOC.
Mortgage Calculator
All listing information is deemed reliable but not guaranteed and should be independently verified through personal inspection by appropriate professionals. Listings displayed on this website may be subject to prior sale or removal from sale. Availability of any listing should always be independently verified. Listing information is provided for consumer personal, non-commercial use, solely to identify potential properties for potential purchase. All other use is strictly prohibited and may violate relevant federal and state law. Data last updated on