6346 N Darlington Drive, Dunnellon, FL 34434
- $255,000
- 4
- BD
- 2
- BA
- 1,580
- SqFt



- List Price
- $255,000
- Status
- ACTIVE
- MLS#
- OM712808
- Price Change
- ▼ $10,000 1779922050
- Bedrooms
- 4
- Bathrooms
- 2
- Living Area
- 1,580
- Subdivision
- Citrus Spgs Unit 23
Property Description
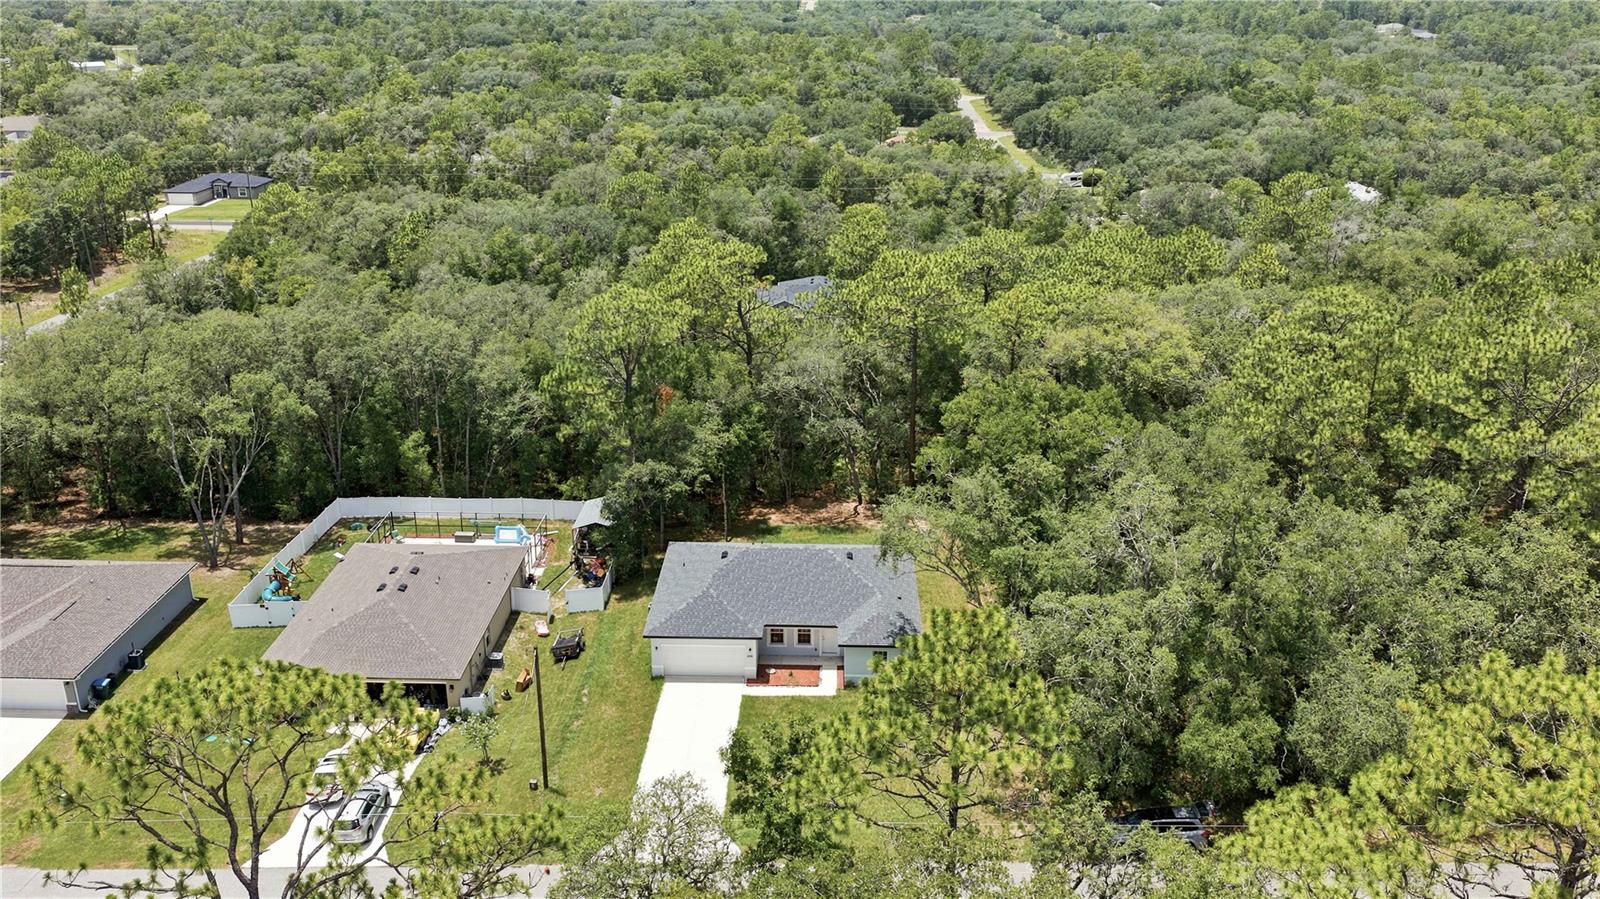
Builder Incentives are Available...Don’t Miss This Opportunity Welcome to effortless Florida living in this beautifully crafted brand-new 4-bedroom, 2-bath home in Dunnellon. Thoughtfully designed with both comfort and style in mind, this inviting residence offers 1,580 square feet of heated living space (2,017 total) set on a generous 0.23-acre homesite, providing the perfect setting to relax, entertain, and truly feel at home. Step inside to a bright, open-concept floor plan where the living, dining, and kitchen spaces flow seamlessly, creating a warm and welcoming atmosphere ideal for both everyday living and hosting family and friends. The modern kitchen is the heart of the home, featuring stainless steel appliances, sleek cabinetry, and a spacious island that invites gathering, conversation, and memorable meals. The primary suite offers a peaceful retreat, complete with a private bath and walk-in closet designed for comfort and convenience. Three additional bedrooms provide flexible space for family, guests, or a home office to suit your lifestyle. Outdoors, the expansive backyard offers endless possibilities, whether you envision weekend barbecues, a cozy fire pit, or even your future pool. A two-car garage and brand-new energy-efficient construction ensure peace of mind and low-maintenance living for years to come. Nestled in a quiet Dunnellon neighborhood near Rainbow Springs State Park, you'll enjoy the charm of small-town living while still being just minutes from shopping, dining, and outdoor recreation. New homes like this are in high demand, schedule your private showing today and discover the place you’ll love to call home. Some photos may be virtually staged.
/t.realgeeks.media/resize/300x/https://u.realgeeks.media/todayshomevalue%252FFullLogo_Transparent_NoBuffer.png)
Additional Information
- Year Built
- 2025
- Construction
- Stucco
- Living Area
- 1,580
- Acres
- 0.23
- Interior Features
- Other
- Cooling
- Central Air
- Heating
- Other
- Garage Spaces
- 2
- Garage Description
- 2 Car Garage
- Exterior Features
- Sidewalk
- Sewer
- Septic Tank
Listing courtesy of ENGEL & VOLKERS OCALA.
Mortgage Calculator
All listing information is deemed reliable but not guaranteed and should be independently verified through personal inspection by appropriate professionals. Listings displayed on this website may be subject to prior sale or removal from sale. Availability of any listing should always be independently verified. Listing information is provided for consumer personal, non-commercial use, solely to identify potential properties for potential purchase. All other use is strictly prohibited and may violate relevant federal and state law. Data last updated on