6482 W Torrington Court, Crystal River, FL 34429
- $264,900
- 3
- BD
- 2
- BA
- 1,843
- SqFt















- List Price
- $264,900
- Status
- ACTIVE
- MLS#
- OM710871
- Price Change
- ▼ $25,000 1775961356
- Bedrooms
- 3
- Bathrooms
- 2
- Living Area
- 1,843
- Subdivision
- Fox Hollow Village First Add
Property Description
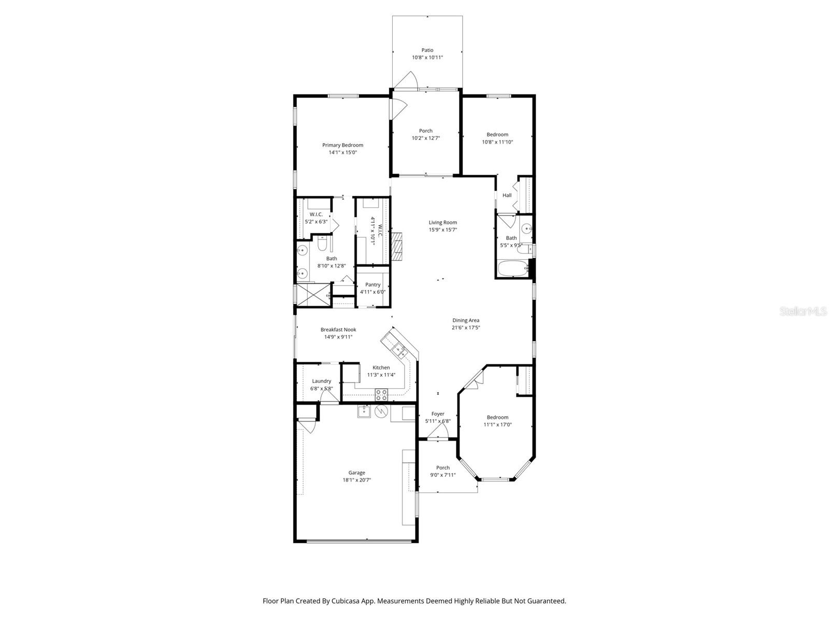
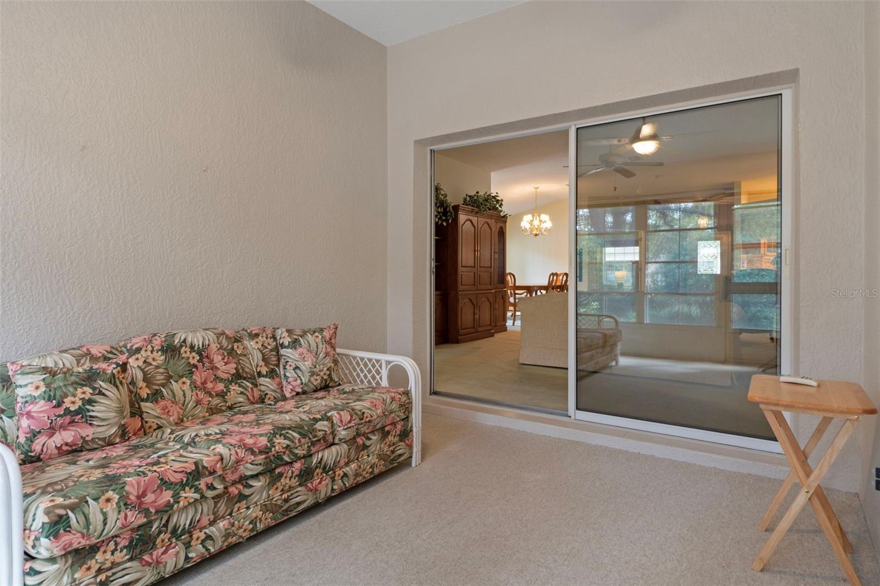
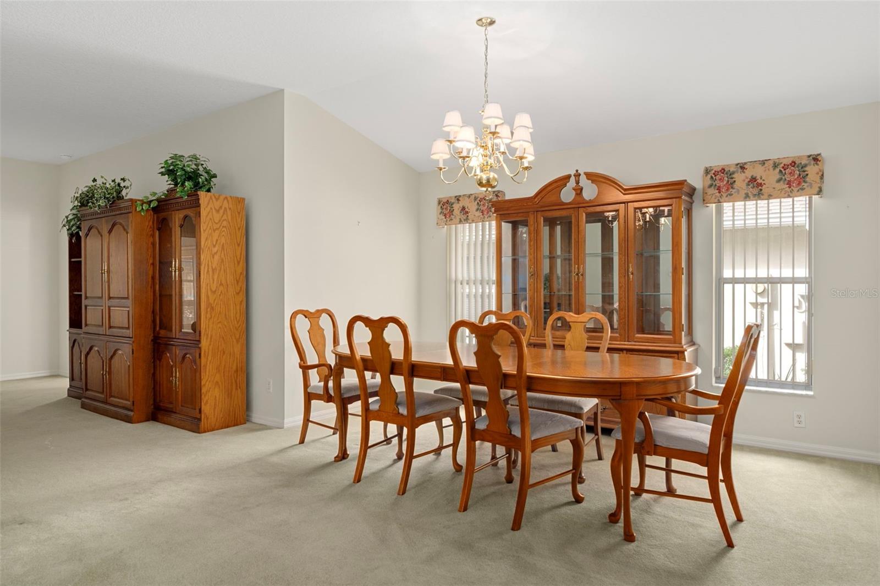
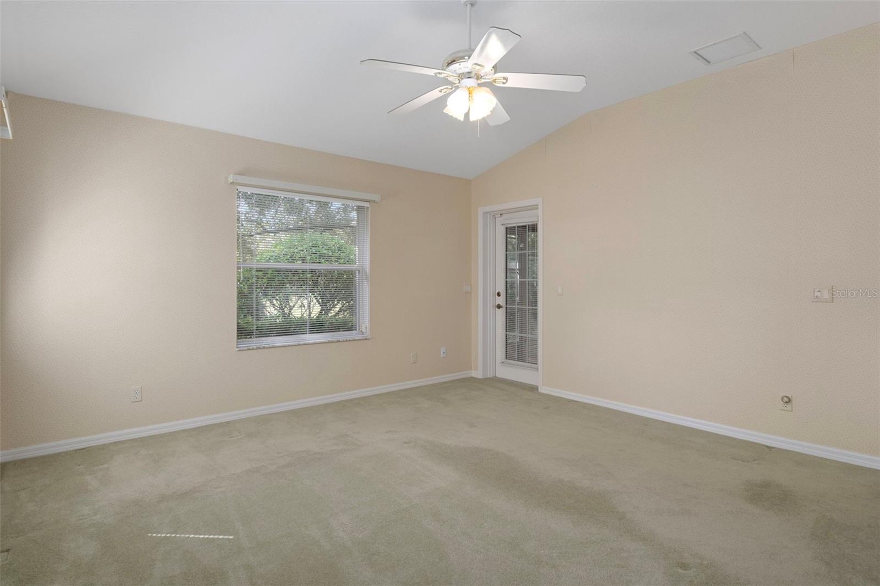
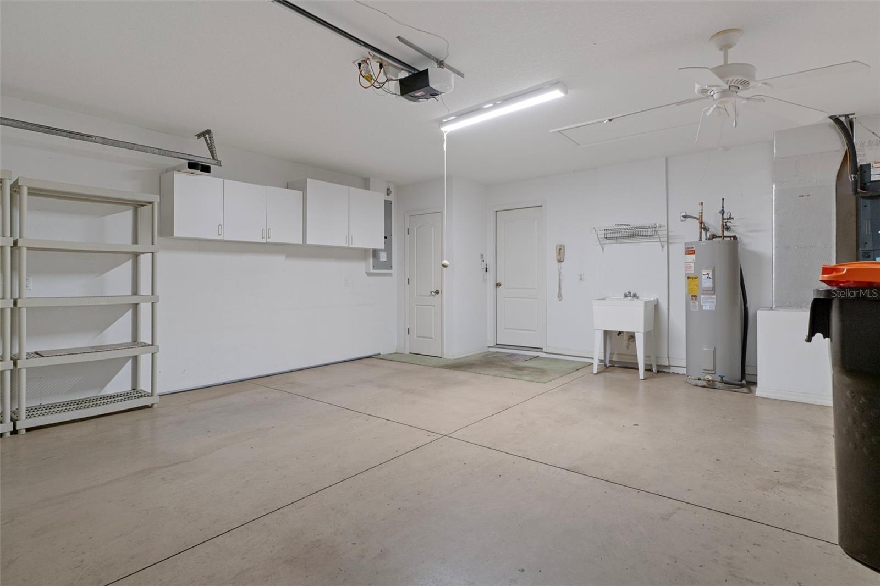
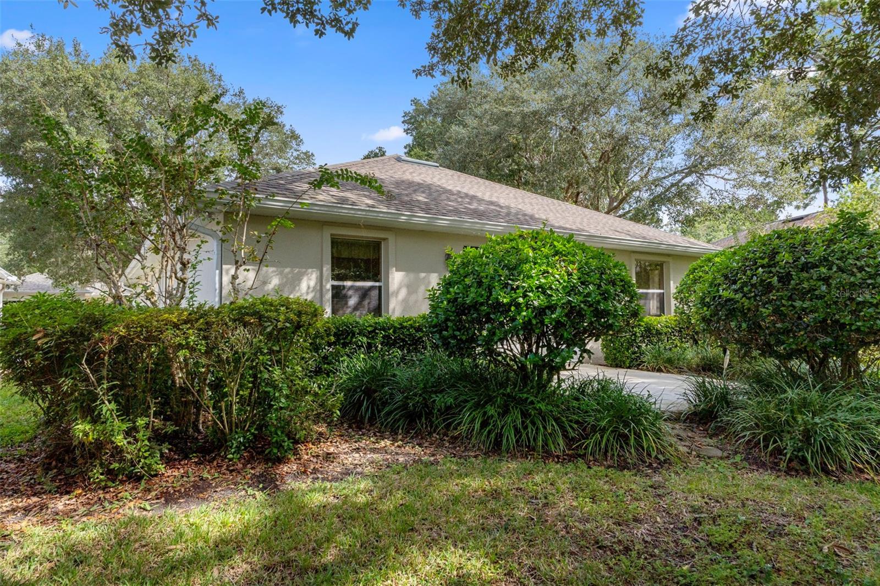
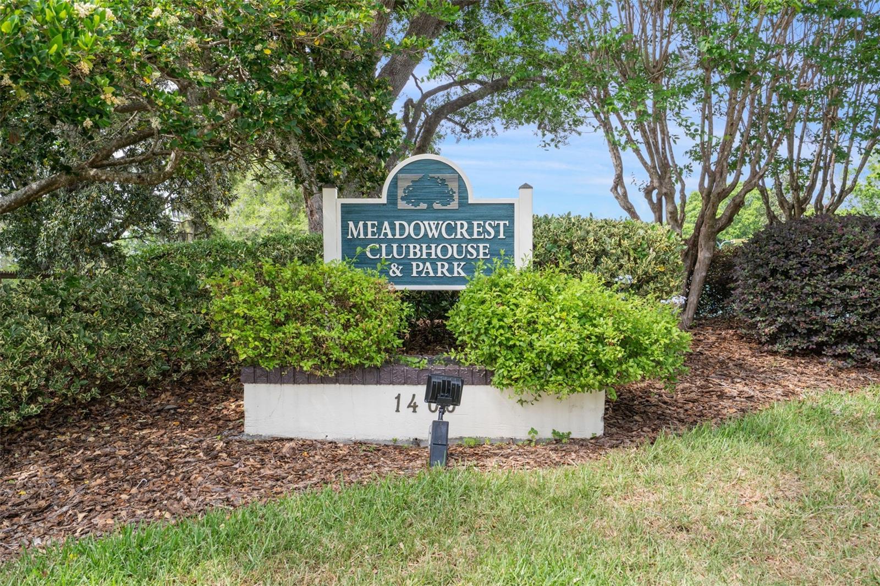
Welcome home to Meadowcrest, one of Crystal River’s most sought-after communities! This beautifully maintained 3-bedroom, 2-bath home offers comfort, space, and a true sense of community. Step inside and you’ll love the open floor plan that connects the great room, dining area, and kitchen — perfect for family gatherings or casual get-togethers with friends. The kitchen features all appliances, a large pantry, and a cozy breakfast bar that opens to the light-filled great room and eat-in area. The primary suite is spacious and thoughtfully designed with two walk-in closets, dual sinks, and a step-in shower. Enjoy your morning coffee or unwind in the evening in the peaceful Florida room overlooking the lush backyard. Every room feels open and inviting, with plenty of natural light throughout. This home also includes an inside laundry room, 2-car garage, and beautifully landscaped yard located on a quiet cul-de-sac street. Living in Meadowcrest means more than just a beautiful home — it’s a lifestyle. Residents can join clubs, attend social events, or enjoy the amenities on their own. You’ll love having access to a clubhouse, two community pools (one heated), tennis and pickleball courts, shuffleboard, cornhole, bocce ball, and walking trails that wind through the neighborhood’s park-like setting with ponds and lush greenery. This home truly has it all — space, charm, and a welcoming community. Come see why Meadowcrest is one of the most desirable places to live in Crystal River! ???
/t.realgeeks.media/resize/300x/https://u.realgeeks.media/todayshomevalue%252FFullLogo_Transparent_NoBuffer.png)
Additional Information
- HOA Fee
- $349
- Year Built
- 1998
- Construction
- Concrete, Stucco
- Living Area
- 1,843
- Acres
- 0.16
- Hoa Fee
- $349
- Interior Features
- Ceiling Fans(s), Open Floorplan, Primary Bedroom Main Floor, Split Bedroom, Vaulted Ceiling(s)
- Cooling
- Central Air
- Heating
- Central, Electric
- Garage Spaces
- 2
- Garage Description
- 2 Car Garage
- Exterior Features
- Sidewalk
- Sewer
- Public Sewer
- Stories
- 1
- Pets
- Yes
Listing courtesy of EPIQUE REALTY, INC..
Mortgage Calculator
All listing information is deemed reliable but not guaranteed and should be independently verified through personal inspection by appropriate professionals. Listings displayed on this website may be subject to prior sale or removal from sale. Availability of any listing should always be independently verified. Listing information is provided for consumer personal, non-commercial use, solely to identify potential properties for potential purchase. All other use is strictly prohibited and may violate relevant federal and state law. Data last updated on