6711 Sw 64th Avenue, Ocala, FL 34476
- $318,900
- 3
- BD
- 2
- BA
- 1,752
- SqFt









- List Price
- $318,900
- Status
- ACTIVE
- MLS#
- OM710365
- Bedrooms
- 3
- Bathrooms
- 2
- Living Area
- 1,752
- Subdivision
- Bahia Oaks
Property Description
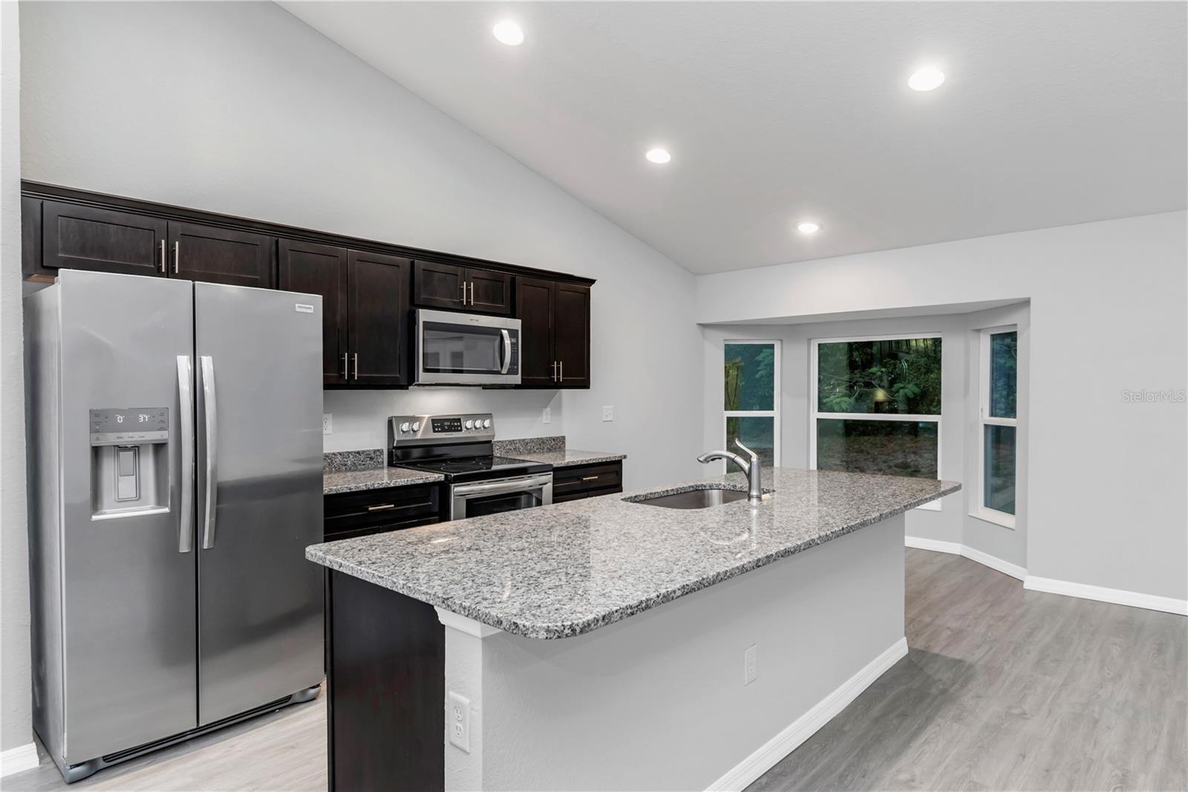
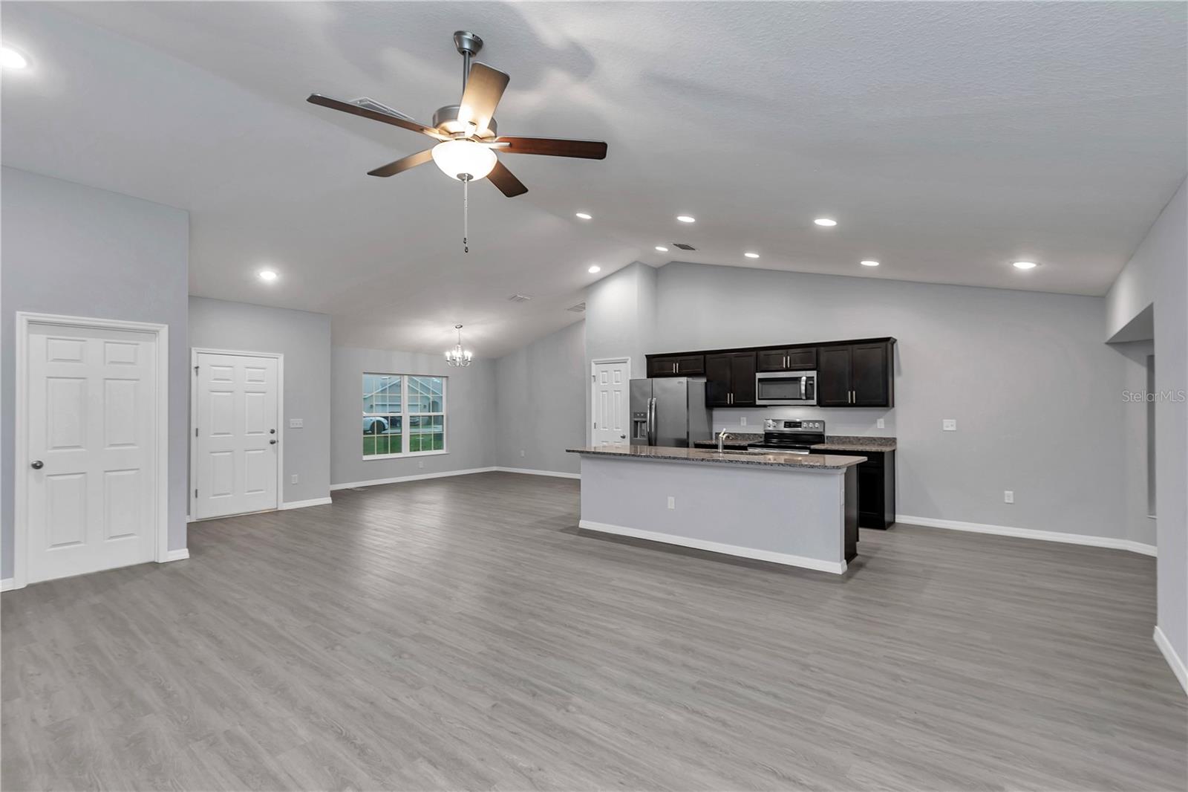
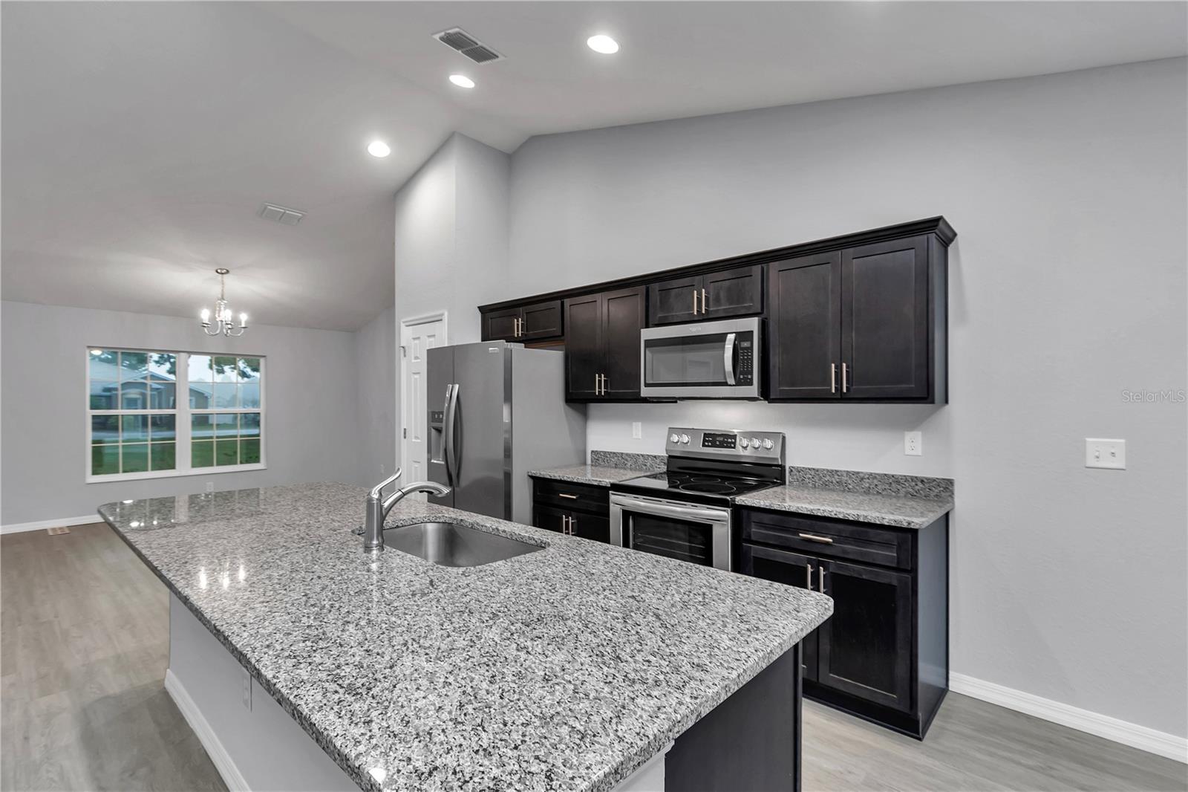
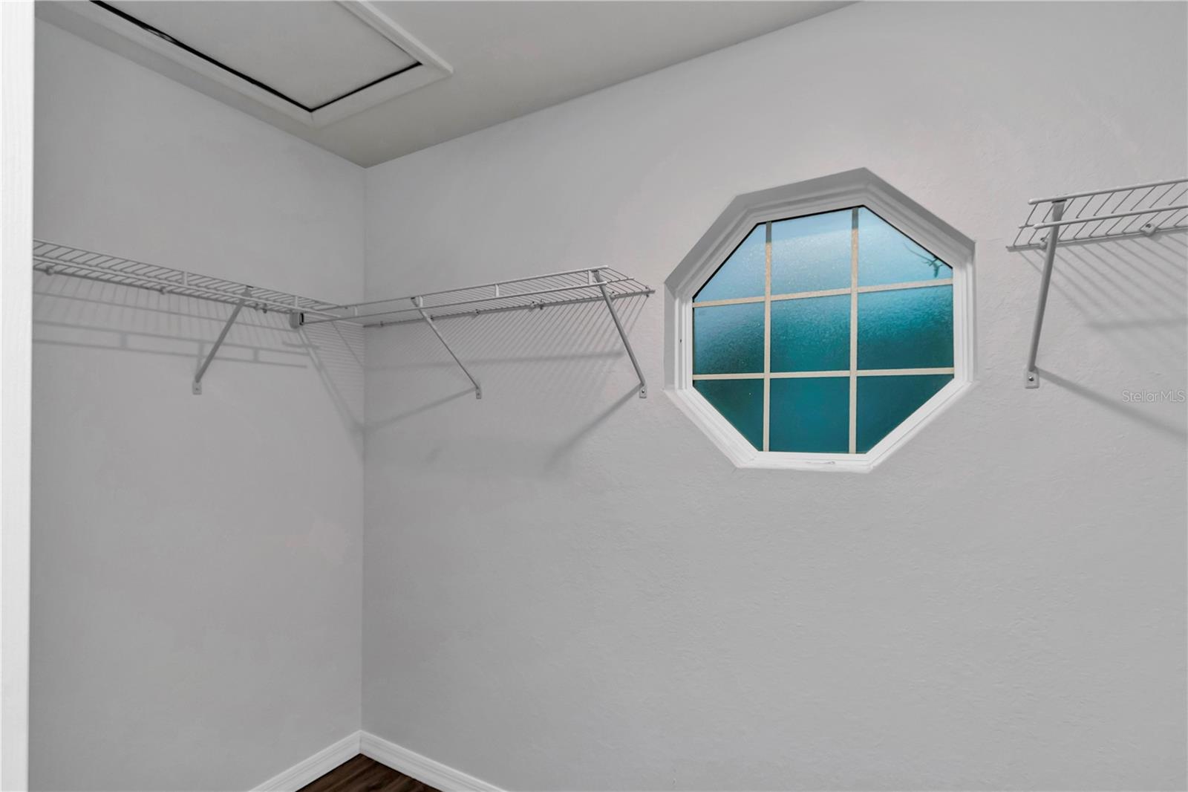
OWNER FINANCING AVAILABLE on this Beautiful Birch III Model, Featuring a large open floor plan and ready for new owners. This Beautiful floor plan offers 3 bedrooms, 2 large Bathrooms. Featuring 1755 square feet living space plus a large two car garage. Upon entering the home you enjoy the openness of the Great Room that leads into the dining area and beautiful kitchen, which features wood shaker cabinets and striking Granite countertops and modern stainless steel appliances, which includes Refrigerator, dishwasher, range and microwave. Also you will find an island in the kitchen that accominates seating and ample room for meal prep. Going into the spacious master bedroom you will find the master bathroom featuring a walk-in shower and a soaking tub and a large walk-in closet. Both guest bedrooms have ceiling fans and closets. The guest bathroom has a tub/shower combo with tile walls. Throughout the main area and bathrooms of the home, you will enjoy the LVT flooring and high grade carpet in the bedrooms. When you exit out of the dining area you will go through French doors that leads you to an oversized back yard. You will enjoy the low emissive windows and LSD lighting throughout.
/t.realgeeks.media/resize/300x/https://u.realgeeks.media/todayshomevalue%252FFullLogo_Transparent_NoBuffer.png)
Additional Information
- Year Built
- 2023
- Construction
- Block, Concrete, Stucco
- Living Area
- 1,752
- Acres
- 0.24
- Interior Features
- Cathedral Ceiling(s), Ceiling Fans(s), Living Room/Dining Room Combo, Open Floorplan, Primary Bedroom Main Floor, Solid Wood Cabinets, Split Bedroom, Thermostat, Walk-In Closet(s)
- Cooling
- Central Air
- Heating
- Central, Electric
- Garage Spaces
- 2
- Garage Description
- 2 Car Garage
- Exterior Features
- French Doors
- Sewer
- Septic Tank
- Stories
- 1
- Pets
- Yes
Listing courtesy of WORLDCORP REALTY.
Mortgage Calculator
All listing information is deemed reliable but not guaranteed and should be independently verified through personal inspection by appropriate professionals. Listings displayed on this website may be subject to prior sale or removal from sale. Availability of any listing should always be independently verified. Listing information is provided for consumer personal, non-commercial use, solely to identify potential properties for potential purchase. All other use is strictly prohibited and may violate relevant federal and state law. Data last updated on