5602 Sw 108 Street, Ocala, FL 34476
- $379,900
- 3
- BD
- 2
- BA
- 2,391
- SqFt






- List Price
- $379,900
- Status
- ACTIVE
- MLS#
- OM709440
- Price Change
- ▼ $90 1784051376
- Bedrooms
- 3
- Bathrooms
- 2
- Living Area
- 2,391
- Subdivision
- Kingsland Country Estates Whispering Pines
Property Description
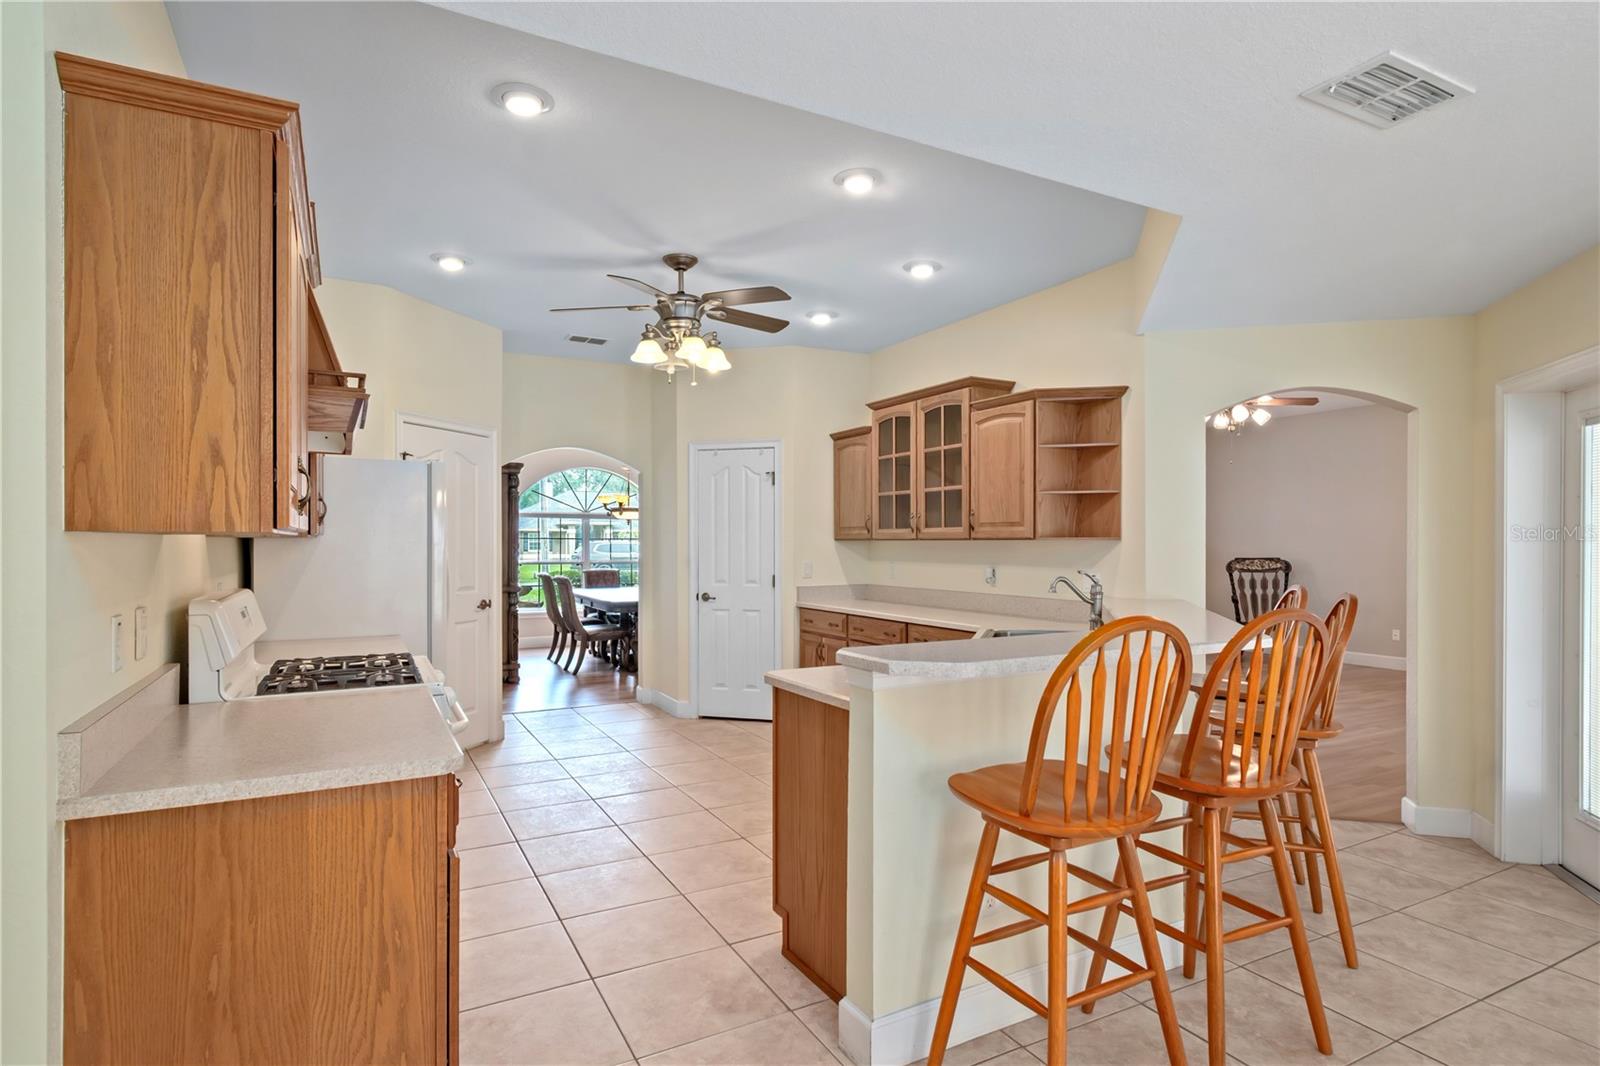
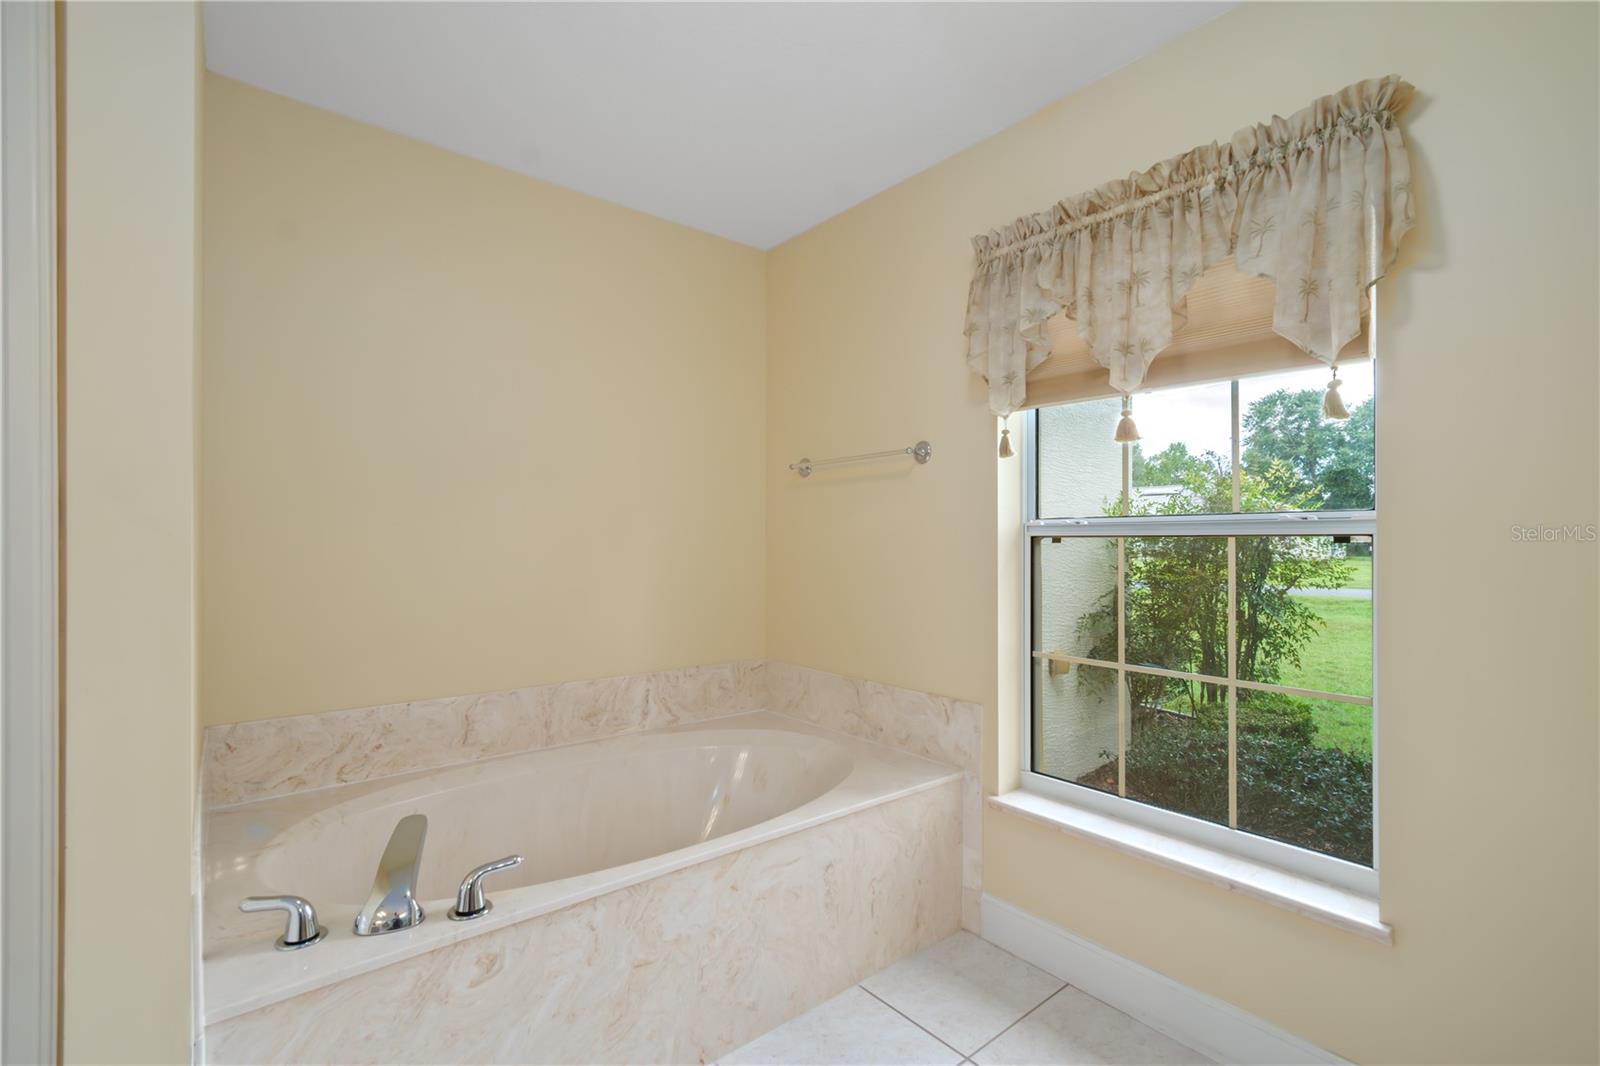
RECENTLY REDUCED, SELLER MOTIVATED– Set on nearly half an acre in Kingsland Country Estates, this 3-bedroom, 2-bath residence offers a generous 2,391 square feet of thoughtfully designed living space. Lovingly maintained and move-in ready, the home balances comfort with functionality within an established HOA community. Tastefully landscaped with plenty of curb-appeal, the home features a covered entryway and a large front yard accented by a grand oak. Inside, tall ceilings, abundant natural light, and a split-bedroom layout create an open, airy flow. The front bedroom just off the foyer makes an ideal guest space or a private home office, while the formal dining room to the other side of the foyer provides a dedicated setting for hosting. At the heart of the home is a spacious living area that features wood-look flooring for both style and durability. The kitchen is designed for those who love to cook, with abundant cabinet and counter space, a gas range with range hood, breakfast bar, and a bright breakfast nook framed by bay windows that overlook the backyard. The primary suite offers a quiet retreat with tray ceilings, direct patio access, and two walk-in closets. Its en-suite bath includes dual sinks, a glass-door shower, and a garden tub for added relaxation. Enjoy Florida’s year-round warm weather in the home’s large screen-enclosed patio, which features a covered space with a ceiling fan, and ample room for a hot tub, barbecue, and seating as desired. The backyard is spacious and open, dotted with mature trees that create a nice, peaceful setting to enjoy. Located just minutes from State Road 200’s shopping, dining, and conveniences, with easy access to I-75 for travel or commuting, this property blends neighborhood living with everyday accessibility. Discover the comfort and convenience waiting for you—schedule your private tour today!
/t.realgeeks.media/resize/300x/https://u.realgeeks.media/todayshomevalue%252FFullLogo_Transparent_NoBuffer.png)
Additional Information
- HOA Fee
- $60
- Year Built
- 2003
- Construction
- Block
- Living Area
- 2,391
- Acres
- 0.42
- Hoa Fee
- $60
- Interior Features
- Ceiling Fans(s), Eat-in Kitchen, High Ceilings, L Dining, Living Room/Dining Room Combo, Open Floorplan, Primary Bedroom Main Floor, Solid Wood Cabinets, Split Bedroom, Thermostat, Tray Ceiling(s), Window Treatments
- Cooling
- Central Air
- Heating
- Central, Heat Pump
- Garage Spaces
- 2
- Garage Description
- 2 Car Garage
- Exterior Features
- Sliding Doors
- Sewer
- Septic Tank
- Pets
- Yes
Listing courtesy of SHOWCASE PROPERTIES OF CENTRAL.
Mortgage Calculator
All listing information is deemed reliable but not guaranteed and should be independently verified through personal inspection by appropriate professionals. Listings displayed on this website may be subject to prior sale or removal from sale. Availability of any listing should always be independently verified. Listing information is provided for consumer personal, non-commercial use, solely to identify potential properties for potential purchase. All other use is strictly prohibited and may violate relevant federal and state law. Data last updated on