12406 Ne 50th View, Oxford, FL 34484
- $269,000
- 4
- BD
- 4
- BA
- 2,096
- SqFt




- List Price
- $269,000
- Status
- ACTIVE
- MLS#
- OM708816
- Price Change
- ▼ $8,500 1780796235
- Bedrooms
- 4
- Bathrooms
- 4
- Half-baths
- 1
- Living Area
- 2,096
- Subdivision
- Villages Of Parkwood
Property Description
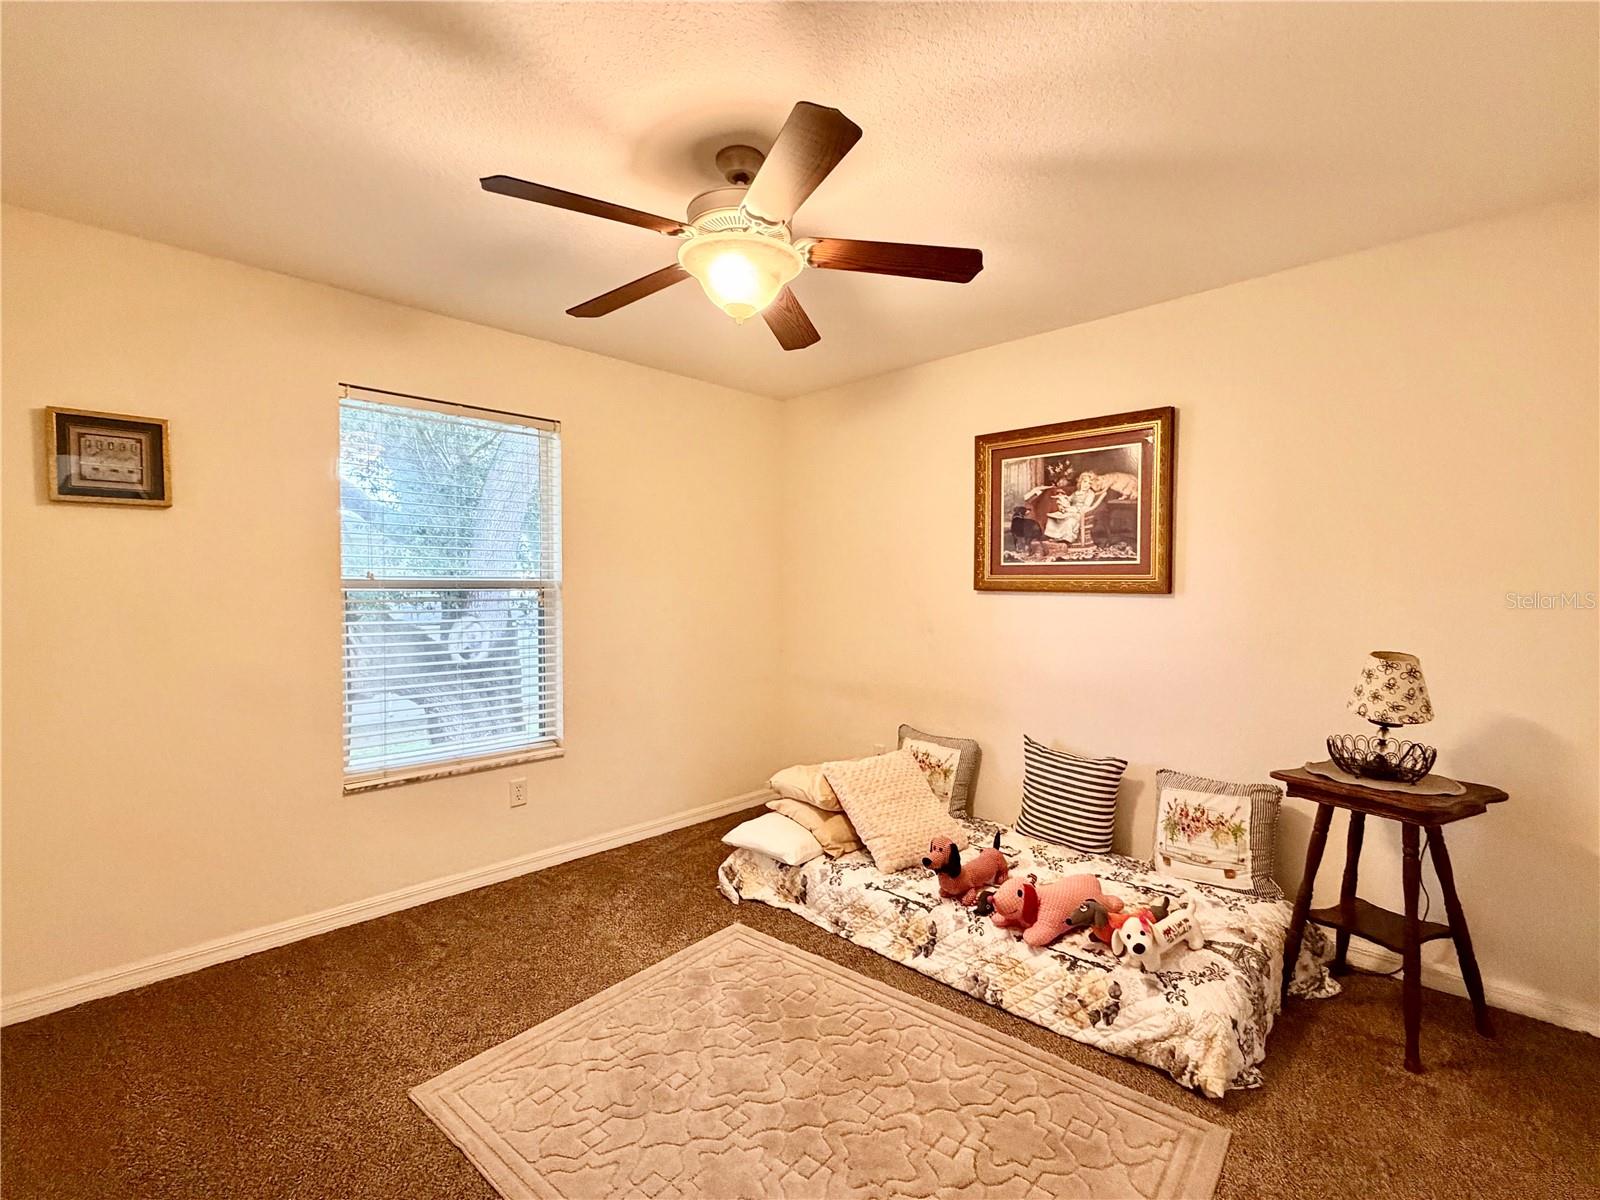
Welcome to the desirable Villages of Parkwood, a gated community offering resort-style amenities including a clubhouse, fitness room, and outdoor pool. This spacious 4-bedroom, 3.5-bath home blends comfort, convenience, and lifestyle. Just minutes from Hwy 301 and CR 466, you’ll enjoy quick access to shopping, dining, medical facilities, and The Villages Charter Schools. Built with durable concrete block and stucco construction, this home offers lasting value and peace of mind. Inside, a thoughtful floor plan is enhanced by tranquil greenspace views behind the property, providing a serene backdrop while still being part of a vibrant neighborhood. The first floor features easy-to-maintain laminate flooring, while the upstairs is carpeted for comfort. The kitchen includes granite countertops, appliances, a water purification system, a vented outdoor exhaust hood, and a breakfast bar for casual dining. Upstairs, all four bedrooms and three full bathrooms are thoughtfully arranged, including a spacious primary suite with a walk-in closet and private en-suite bath with dual vanities and a walk-in shower. A half bath downstairs adds extra convenience for guests. Enjoy seamless indoor-outdoor living with two sets of sliding doors opening to a screened lanai, perfect for relaxing while overlooking the backyard and peaceful greenspace. Additional highlights include a private mailbox and community sidewalks for evening strolls. This home isn’t just a residence—it’s a lifestyle. Don’t miss your chance to make it yours. Schedule your private showing today!
/t.realgeeks.media/resize/300x/https://u.realgeeks.media/todayshomevalue%252FFullLogo_Transparent_NoBuffer.png)
Additional Information
- HOA Fee
- $80
- Year Built
- 2009
- Construction
- Block, Concrete, Stucco
- Living Area
- 2,096
- Acres
- 0.09
- Hoa Fee
- $80
- Interior Features
- Ceiling Fans(s), Living Room/Dining Room Combo, Open Floorplan, PrimaryBedroom Upstairs, Walk-In Closet(s)
- Cooling
- Central Air
- Heating
- Central
- Garage Spaces
- 2
- Garage Description
- 2 Car Garage
- Exterior Features
- Sliding Doors
- Sewer
- Public Sewer
- Stories
- 2
- Pets
- Yes
Listing courtesy of EXP REALTY LLC.
Mortgage Calculator
All listing information is deemed reliable but not guaranteed and should be independently verified through personal inspection by appropriate professionals. Listings displayed on this website may be subject to prior sale or removal from sale. Availability of any listing should always be independently verified. Listing information is provided for consumer personal, non-commercial use, solely to identify potential properties for potential purchase. All other use is strictly prohibited and may violate relevant federal and state law. Data last updated on