8033 Nw 28th Street, Ocala, FL 34482
- $1,799,000
- 2
- BD
- 3
- BA
- 2,201
- SqFt






- List Price
- $1,799,000
- Status
- ACTIVE
- MLS#
- OM696830
- Price Change
- ▼ $51,000 1786229786
- Bedrooms
- 2
- Bathrooms
- 3
- Living Area
- 2,201
- Subdivision
- Golden Ocala Golf & Equestrian Club
Property Description
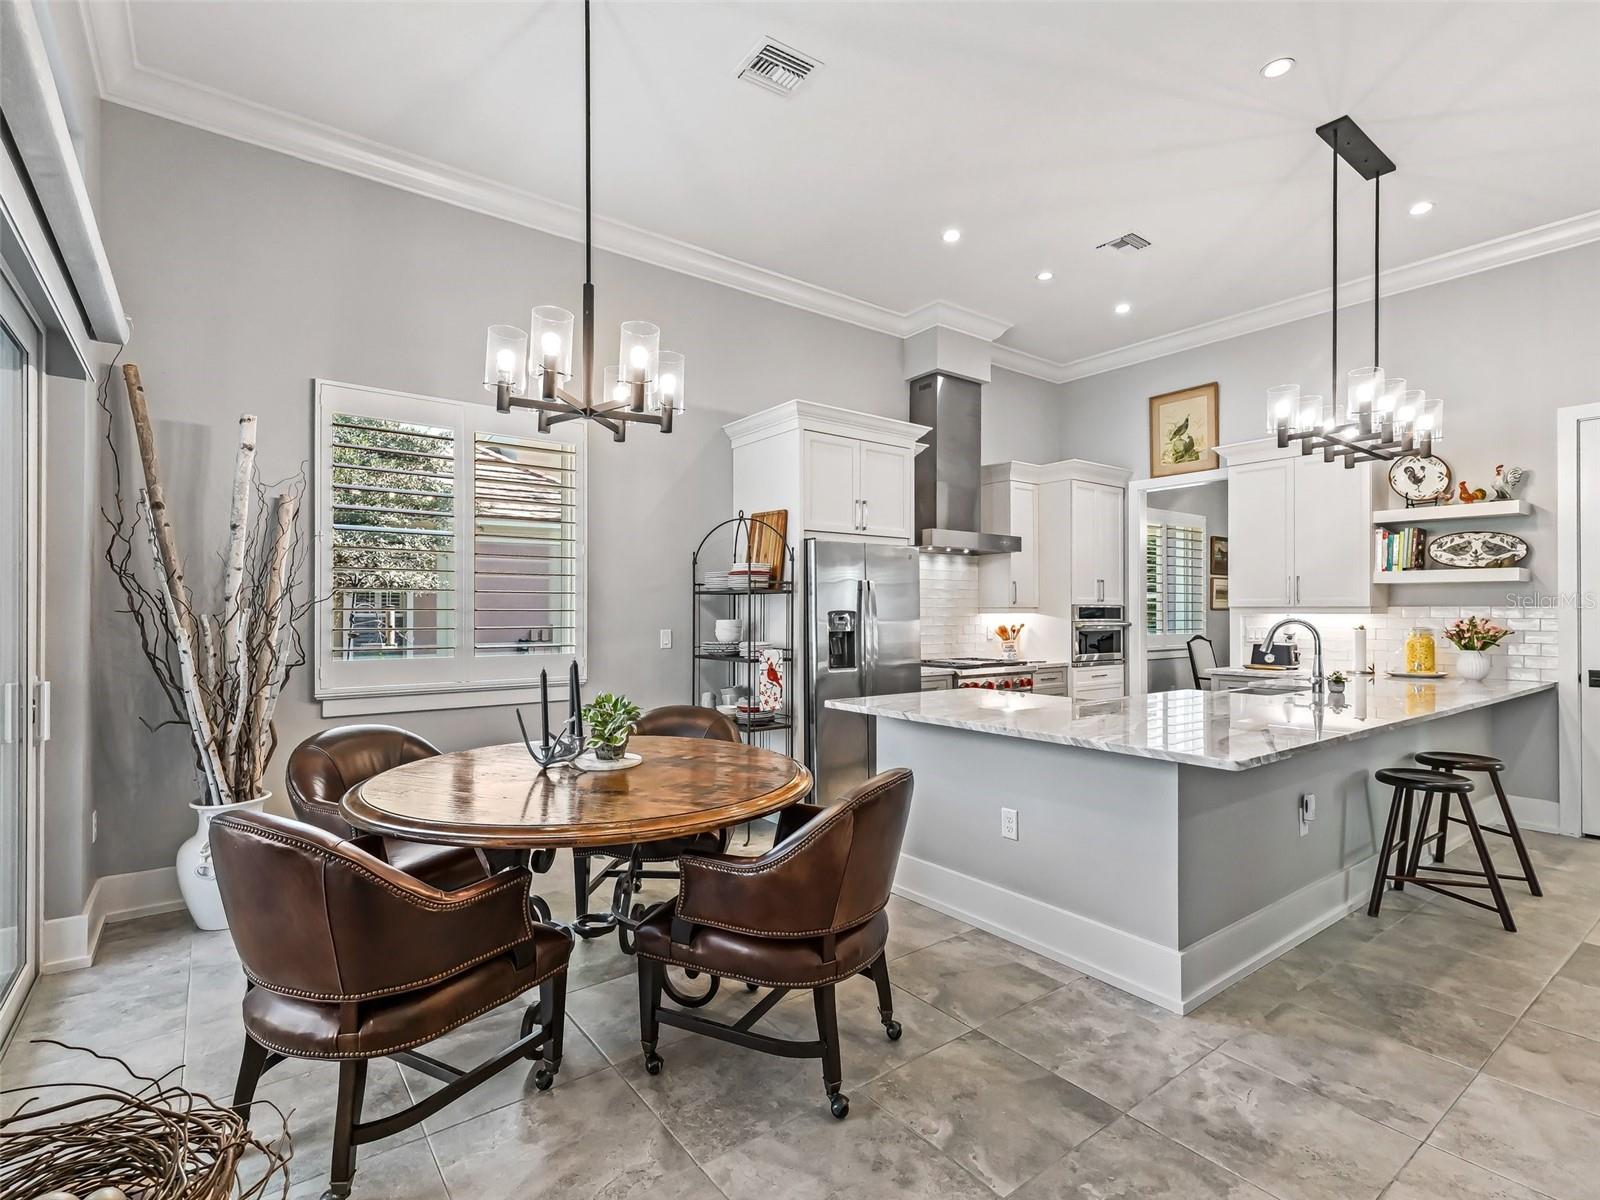
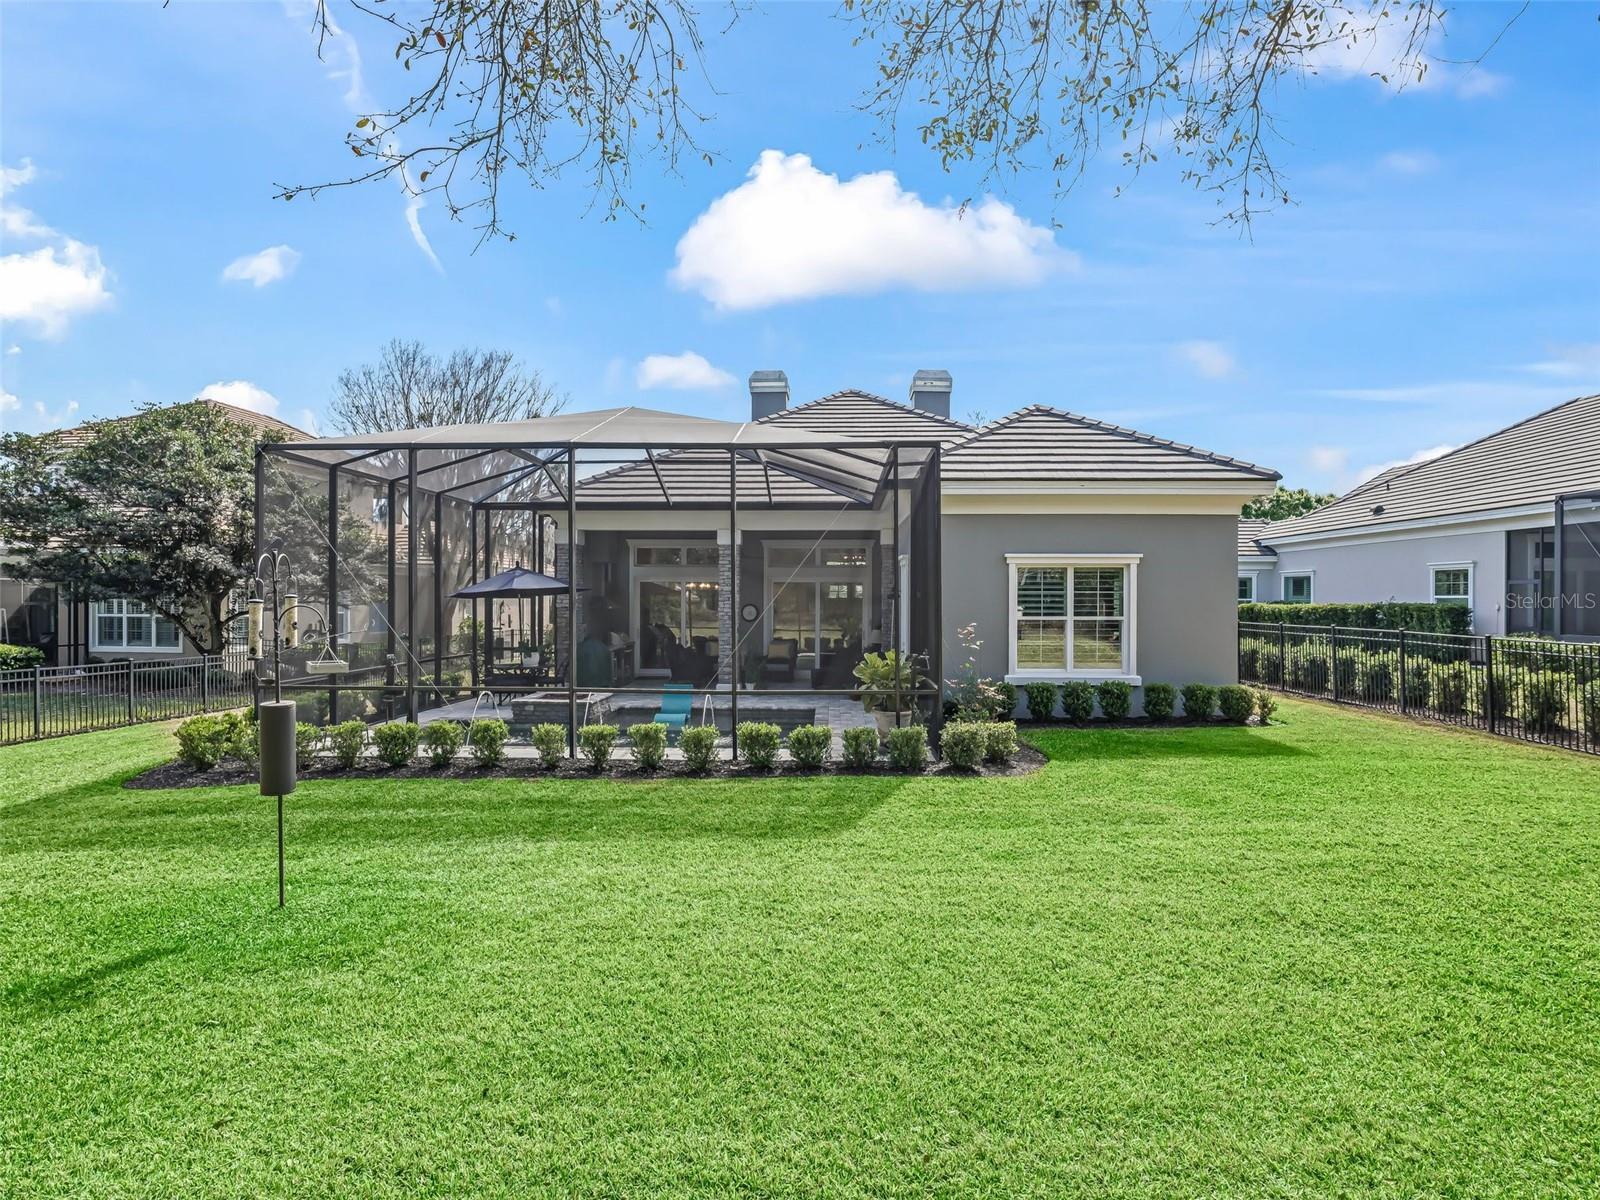
Beautiful recently constructed custom pool home in Golden Ocala Golf and Equestrian Club. This special property built by Luetgert Development is located in the Clubside Village of Golden Ocala, just steps from the tennis, pool, fitness center, spa and restaurants! You will also enjoy the option to golf cart to the adjacent World Equestrian Center show grounds. The home greets you with a grand foyer and entrance. Enjoy cooking and entertaining in the spectacular kitchen with a large open island and seating area overlooking the living room, large covered patio with outdoor kitchen and screened pool. The home also has plenty of space including a casual dining area, and formal dining room. The primary bedroom is light and bright with a door that opens to the lanai and pool area and is complete with 2 walk in closets, and an en-suite with large double vanities, soaking tub and separate shower. The floor plan has a very thoughtful layout boasting a split bedroom plan- another large guest suite with private bath and an office that could easily be used as a 3rd bedroom conveniently located next to the 3rd full bathroom with it’s own access door. This home was built with extensive upgrades, spectacular landscaping and outdoor lighting, a fenced back yard and so much more… don’t forget the highly sought after location and floor plan also making it a super candidate as a vacation rental. Don’t miss this special opportunity!
/t.realgeeks.media/resize/300x/https://u.realgeeks.media/todayshomevalue%252FFullLogo_Transparent_NoBuffer.png)
Additional Information
- HOA Fee
- $900
- Year Built
- 2022
- Construction
- Block, Concrete, Stucco
- Living Area
- 2,201
- Acres
- 0.27
- Hoa Fee
- $900
- Interior Features
- Ceiling Fans(s), High Ceilings, Kitchen/Family Room Combo, Open Floorplan, Primary Bedroom Main Floor, Solid Wood Cabinets, Split Bedroom, Stone Counters, Walk-In Closet(s), Window Treatments
- Cooling
- Central Air
- Heating
- Electric, Heat Pump
- Garage Spaces
- 2
- Garage Description
- 2 Car Garage
- Exterior Features
- Awning(s), Lighting, Sliding Doors
- Sewer
- Public Sewer
- Pool Description
- In Ground, Lighting, Salt Water, Screen Enclosure
- Stories
- 1
- Pets
- Yes
Listing courtesy of GOLDEN OCALA REAL ESTATE INC.
Mortgage Calculator
All listing information is deemed reliable but not guaranteed and should be independently verified through personal inspection by appropriate professionals. Listings displayed on this website may be subject to prior sale or removal from sale. Availability of any listing should always be independently verified. Listing information is provided for consumer personal, non-commercial use, solely to identify potential properties for potential purchase. All other use is strictly prohibited and may violate relevant federal and state law. Data last updated on