Share this with your friends


239-220-1157
Real Estate Company
3422 Monarch Way, Green Cove Springs, FL 32043
- $389,900
- 4
- BD
- 3
- BA
- 2,151
- SqFt







- List Price
- $389,900
- Status
- ACTIVE
- MLS#
- O6451100
- Bedrooms
- 4
- Bathrooms
- 3
- Living Area
- 2,151
- Subdivision
- Oakwood Estates
Property Description
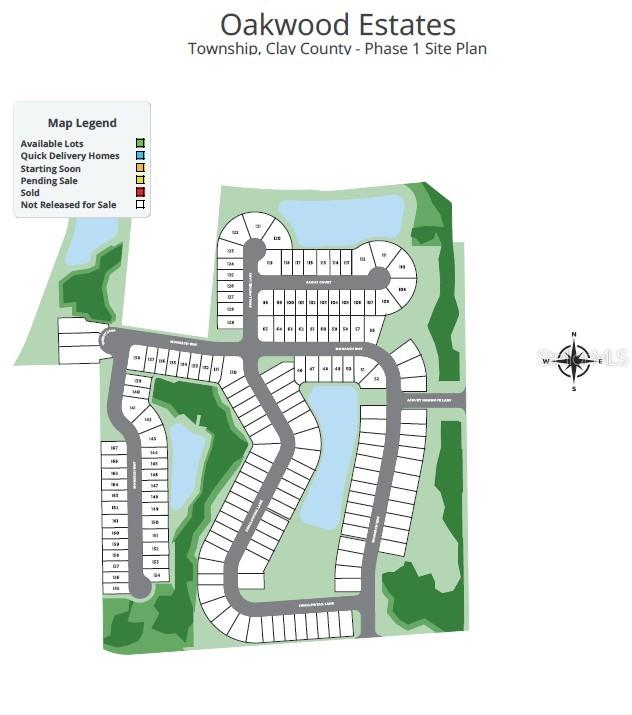
Pre-Construction. To be built. Discover the Miramar at Oakwood Estates, a premier new-home community in Green Cove Springs featuring quality construction, modern smart home technology, and oversized cul-de-sac homesites. The Miramar showcases an open-concept design with 9’4” ceilings, a deluxe interior trim package, and a distinctive stone exterior accent. The spacious Great Room features triple sliding glass doors leading to a covered lanai, while the kitchen impresses with quartz countertops, a large center island, soft-close cabinetry, stainless steel appliances, and a generous pantry. The private primary suite includes a walk-in closet and an en-suite bath with an oversized tiled shower, separate tub, and linen closet. Three additional bedrooms, including one with a private bath, provide versatile space, complemented by a secondary bathroom with a tile shower and tub combination and a centrally located laundry room. Smart Home features include a Kwikset Keyless Door Entry, Honeywell Thermostat, and Deako Switches. A two-car garage, architectural shingles, insulated low-emissivity windows, landscaping, front and rear irrigation, and a full builder warranty complete the home. Oakwood Estates features flexible multi-generational floor plans, a community playground, pavilions, and green spaces. Located near the First Coast Expressway, the community also provides commuting options and access to boating and fishing opportunities at Black Creek and in Jacksonville. Schedule your private tour of the Miramar at Oakwood Estates today! We can’t wait to welcome you home!

Additional Information
- HOA Fee
- $48
- Year Built
- 2027
- Construction
- HardiPlank Type, Stone, Frame
- Living Area
- 2,151
- Acres
- 0.17
- Hoa Fee
- $48
- Interior Features
- Eat-in Kitchen, High Ceilings, Open Floorplan, Primary Bedroom Main Floor, Stone Counters, Walk-In Closet(s)
- Cooling
- Central Air
- Heating
- Central, Electric
- Parking
- Driveway, Garage Door Opener
- Garage Spaces
- 2
- Garage Description
- 2 Car Garage
- Sewer
- Public Sewer
- Pets
- Yes
Listing courtesy of NEW HOME STAR FLORIDA LLC.
How much is your home worth?
...get instant property value now!
Mortgage Calculator
All listing information is deemed reliable but not guaranteed and should be independently verified through personal inspection by appropriate professionals. Listings displayed on this website may be subject to prior sale or removal from sale. Availability of any listing should always be independently verified. Listing information is provided for consumer personal, non-commercial use, solely to identify potential properties for potential purchase. All other use is strictly prohibited and may violate relevant federal and state law. Data last updated on