513 Mirasol Circle Unit 101, Kissimmee, FL 34747
- $525,000
- 2
- BD
- 2
- BA
- 1,594
- SqFt




- List Price
- $525,000
- Status
- ACTIVE
- MLS#
- O6441140
- Bedrooms
- 2
- Bathrooms
- 2
- Living Area
- 1,594
- Subdivision
- Mirasol At Celebration Condominium
Property Description
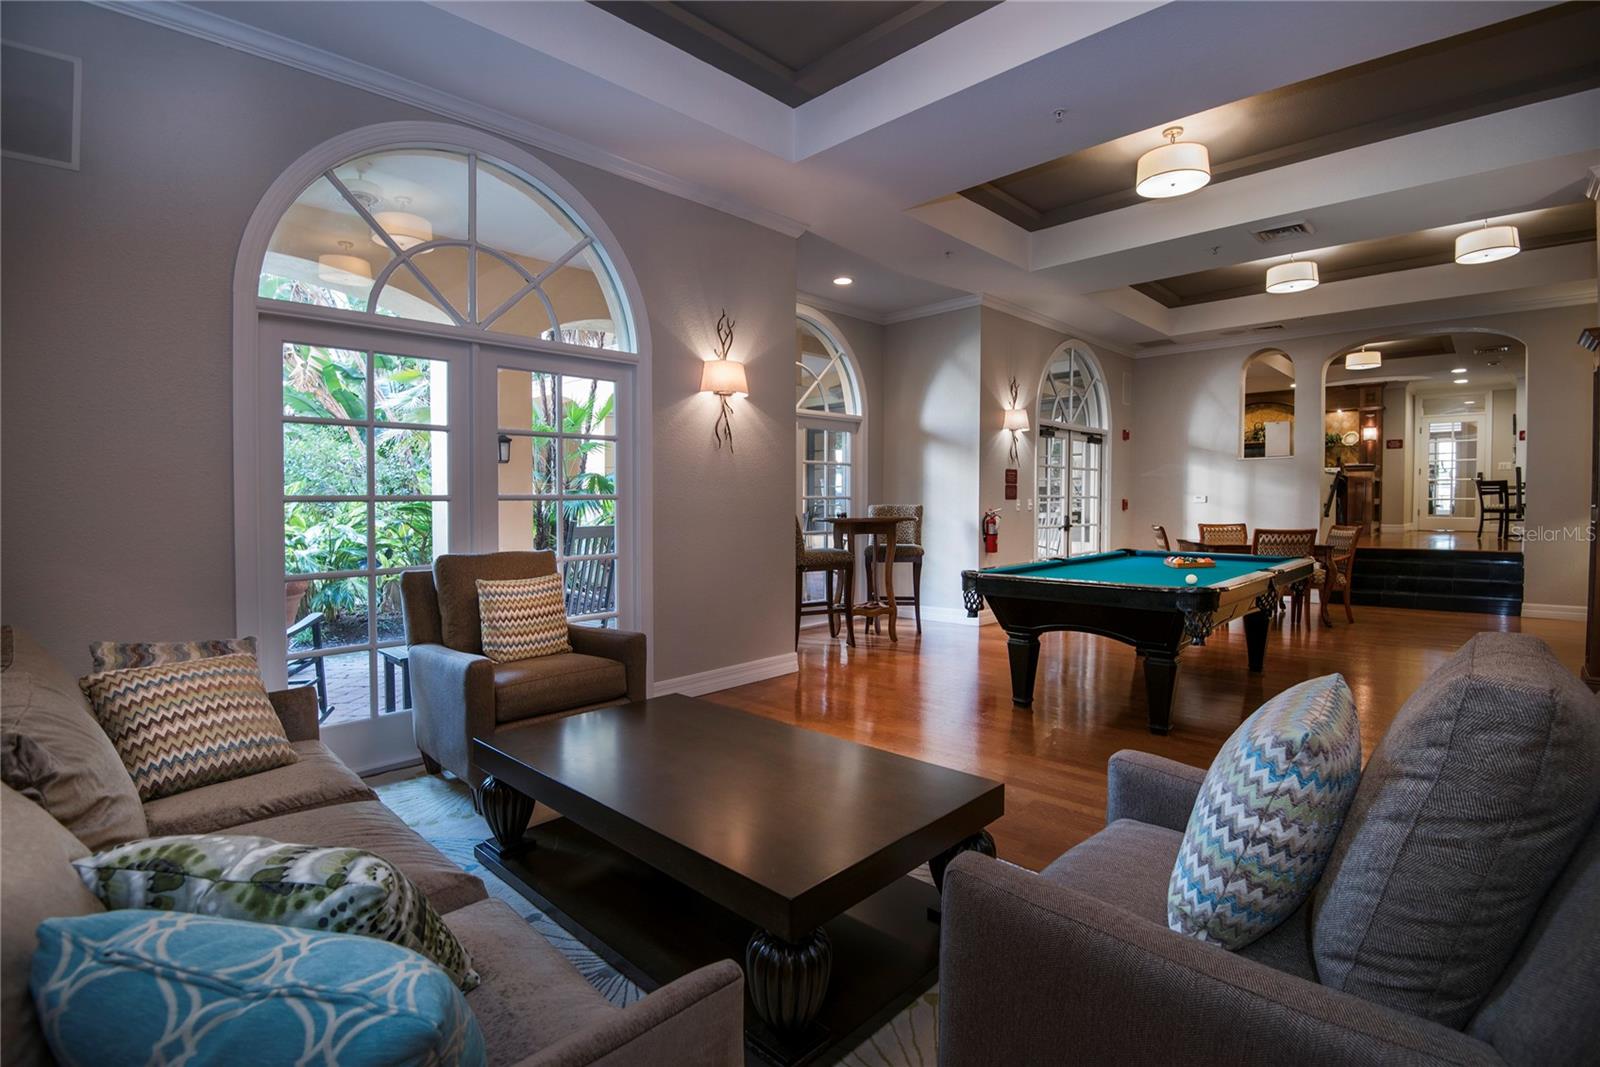
Beautifully upgraded first-floor condo in Mirasol at Celebration featuring one of the community’s most popular two-bedroom floor plans. This spacious residence offers two bedrooms, two full baths, plus an enclosed den that adds valuable flexibility for a home office, guest space, or additional living area. Warm wood flooring in the main living areas pairs beautifully with updated lighting and custom plantation shutters. The kitchen features 42-inch cabinetry, granite countertops, a closet pantry, and generous counter space. Palladium-style windows fill the home with natural light, and the screened lanai offers additional outdoor living space. The combination of a spacious layout, thoughtful upgrades, and desirable first-floor location makes this a wonderful Mirasol offering. Mirasol at Celebration is known for its award-winning architecture and impressive amenities, including a resort-style heated pool and spa, 24-hour fitness center, resident clubroom with billiards, business center with private conference room and cyber café, on-site professional management, and day spa. Residents also enjoy Celebration’s extensive network of scenic walking and biking trails, with dining, shopping, and entertainment nearby in Celebration Town Center. Conveniently located near Walt Disney World and Central Florida’s world-class attractions. Currently tenant occupied with lease in place through January 2027. Photos reflect previous furnishings; current furnishings will differ. Optional temperature-controlled storage unit located in Building 501 is available for purchase separately for $30,000. Ask listing agent for details.
/t.realgeeks.media/resize/300x/https://u.realgeeks.media/todayshomevalue%252FFullLogo_Transparent_NoBuffer.png)
Additional Information
- Taxes
- $439
- Year Built
- 2003
- Construction
- Concrete, Stucco
- Living Area
- 1,594
- Interior Features
- Built-in Features, Ceiling Fans(s), Crown Molding, Eat-in Kitchen, High Ceilings, Living Room/Dining Room Combo, Open Floorplan, Primary Bedroom Main Floor, Solid Wood Cabinets, Split Bedroom, Stone Counters, Thermostat, Walk-In Closet(s)
- Amenities
- Clubhouse, Elevators, Fitness Center, Lobby Key Required, Pool, Recreation Facilities, Spa/Hot Tub, Vehicle Restrictions, Wheelchair Access
- Cooling
- Central Air
- Heating
- Electric, Heat Pump
- Parking
- Assigned, Electric Vehicle Charging Station(s), Guest, Reserved
- Exterior Features
- Awning(s), Lighting, Rain Gutters, Shade Shutter(s), Sidewalk
- Sewer
- Public Sewer
- Pool Description
- Gunite, Heated, In Ground, Lighting
- Stories
- 3
- Pets
- Yes
Listing courtesy of WILLOW BRIDGE CONDOMINIUM GROUP.
Mortgage Calculator
All listing information is deemed reliable but not guaranteed and should be independently verified through personal inspection by appropriate professionals. Listings displayed on this website may be subject to prior sale or removal from sale. Availability of any listing should always be independently verified. Listing information is provided for consumer personal, non-commercial use, solely to identify potential properties for potential purchase. All other use is strictly prohibited and may violate relevant federal and state law. Data last updated on