1454 Cypress Trace Drive, Melbourne, FL 32940
- $569,900
- 4
- BD
- 2
- BA
- 2,360
- SqFt




- List Price
- $569,900
- Status
- PENDING
- MLS#
- O6440753
- Bedrooms
- 4
- Bathrooms
- 2
- Living Area
- 2,360
- Subdivision
- Cypress Trace Suntree Pud Stage 04
Property Description
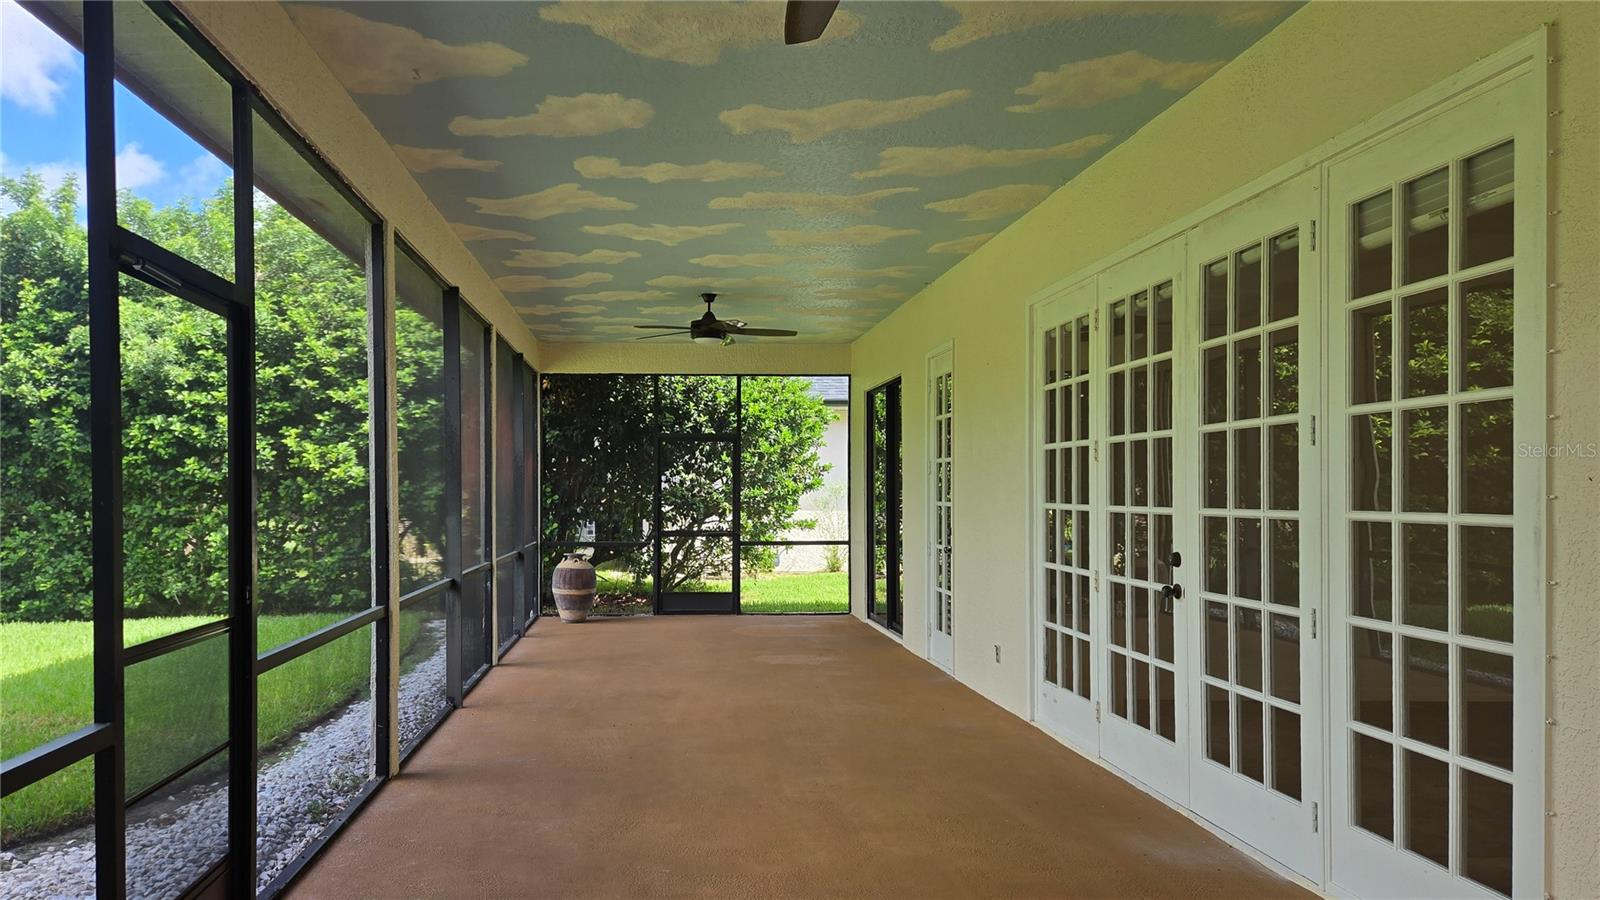
Under contract-accepting backup offers. Welcome to this beautifully updated home in the desirable Suntree area! Priced below its recent $575,000 appraised value, this home offers approximately 2,360 square feet of living space and features 3 bedrooms plus a spacious office with a closet that can easily serve as a 4th bedroom, along with 2 full baths. The freshly painted interior provides a bright, clean, move-in-ready feel throughout. The remodeled kitchen offers an updated, inviting space for everyday living and entertaining, while the renovated primary bathroom provides a fresh, modern retreat. The home’s comfortable and functional floor plan includes generous living areas with plenty of room for family and guests.Step outside and enjoy your own private backyard retreat, complete with a relaxing spa—perfect for unwinding at the end of the day or entertaining friends and family. Additional highlights include a two-car garage, a newer water heater, newer appliances, and an updated HVAC system. Located in an established, golf cart-friendly Suntree community convenient to shopping, dining, golf, recreation, and major roadways, this home combines an excellent location with comfortable Florida living. Ready for its new owner—schedule your showing today!
/t.realgeeks.media/resize/300x/https://u.realgeeks.media/todayshomevalue%252FFullLogo_Transparent_NoBuffer.png)
Additional Information
- HOA Fee
- $257
- Year Built
- 1992
- Construction
- Stucco, Frame
- Living Area
- 2,360
- Acres
- 0.23
- Hoa Fee
- $257
- Interior Features
- Ceiling Fans(s), Primary Bedroom Main Floor, Solid Wood Cabinets, Walk-In Closet(s), Window Treatments
- Cooling
- Central Air, Humidity Control
- Heating
- Electric, Heat Pump
- Parking
- Golf Cart Garage, Golf Cart Parking
- Garage Spaces
- 2
- Garage Description
- 2 Car Garage, Golf Cart Garage
- Exterior Features
- Permeable Paving, Rain Gutters
- Sewer
- Public Sewer
- Stories
- 1
- Pets
- Yes
Listing courtesy of HOUSEMAX PRO REALTY.
Mortgage Calculator
All listing information is deemed reliable but not guaranteed and should be independently verified through personal inspection by appropriate professionals. Listings displayed on this website may be subject to prior sale or removal from sale. Availability of any listing should always be independently verified. Listing information is provided for consumer personal, non-commercial use, solely to identify potential properties for potential purchase. All other use is strictly prohibited and may violate relevant federal and state law. Data last updated on