12505 Wedgefield Drive, Grand Island, FL 32735
- $195,000
- 3
- BD
- 2
- BA
- 1,269
- SqFt










- List Price
- $195,000
- Status
- ACTIVE
- MLS#
- O6439260
- Bedrooms
- 3
- Bathrooms
- 2
- Living Area
- 1,269
- Subdivision
- Wedgewood Club Add 01
Property Description
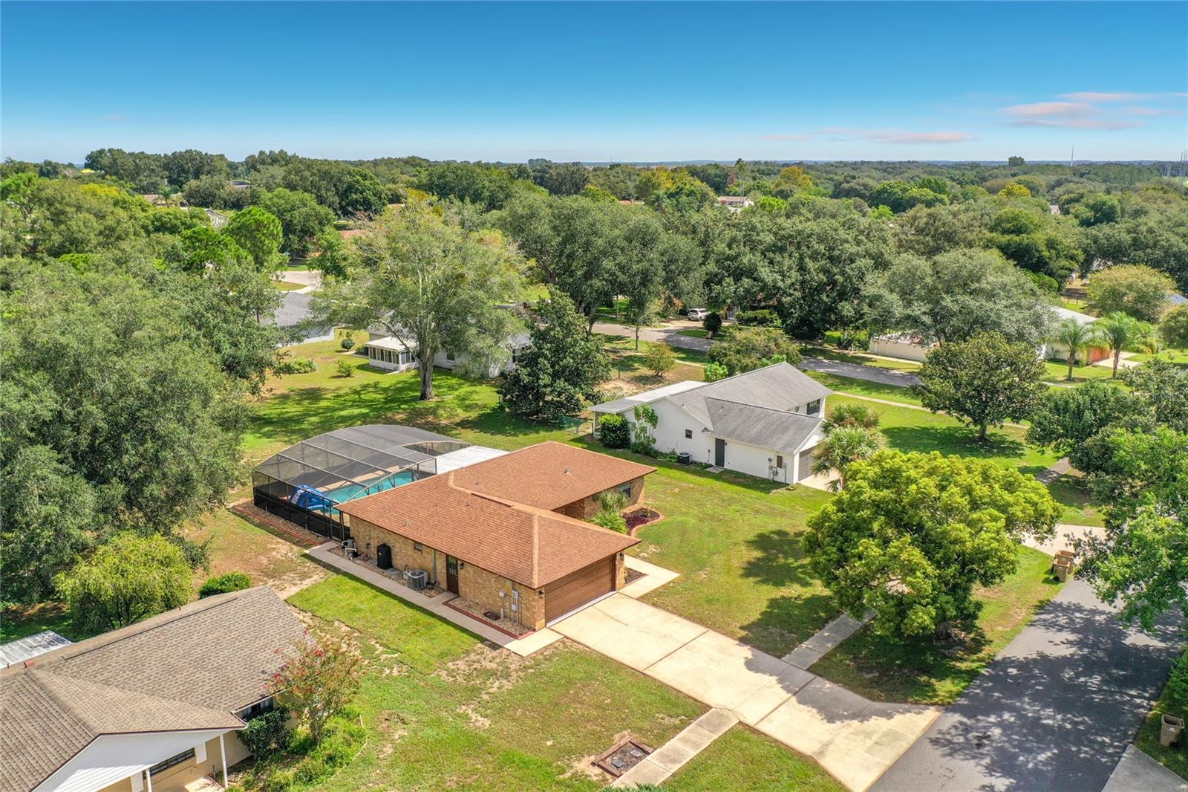
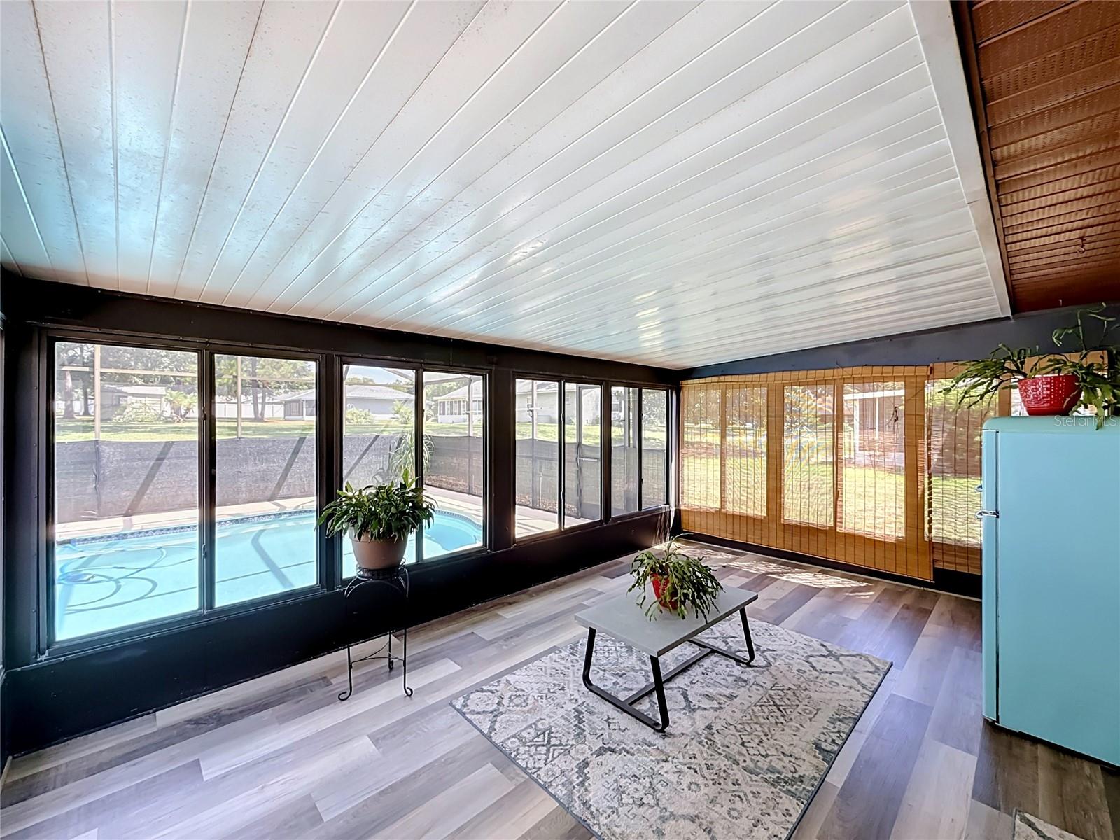
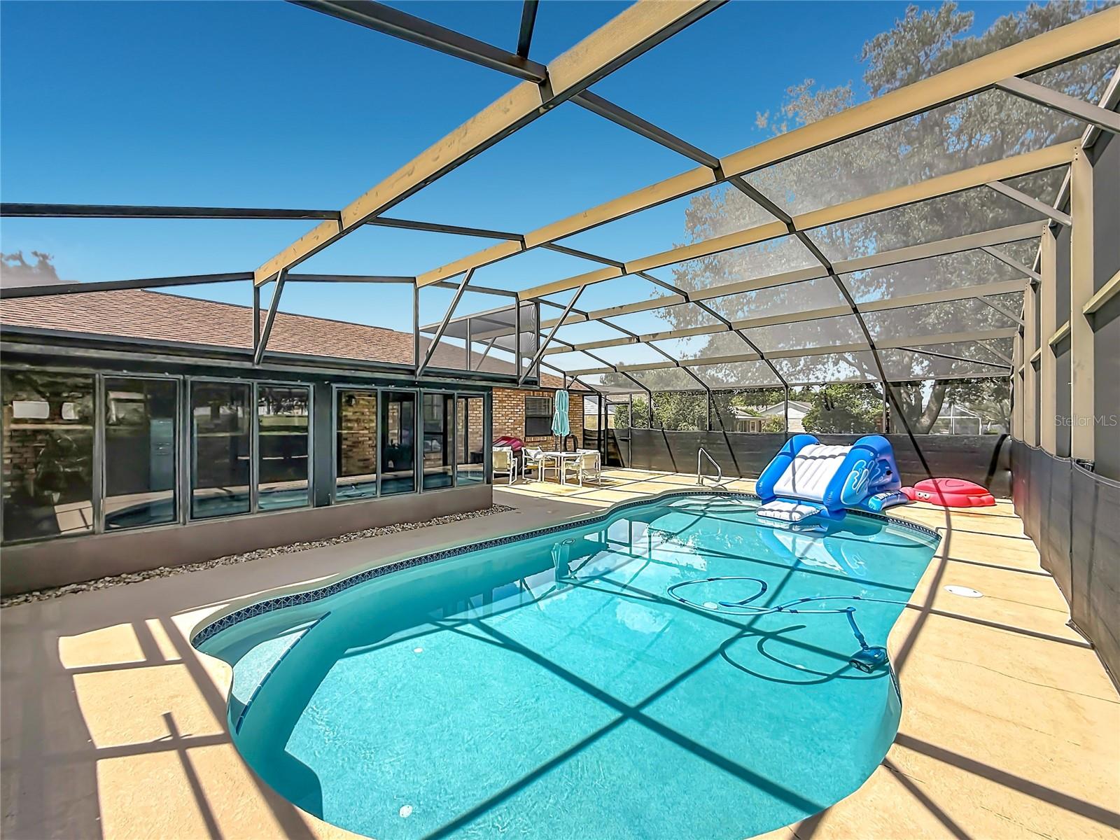
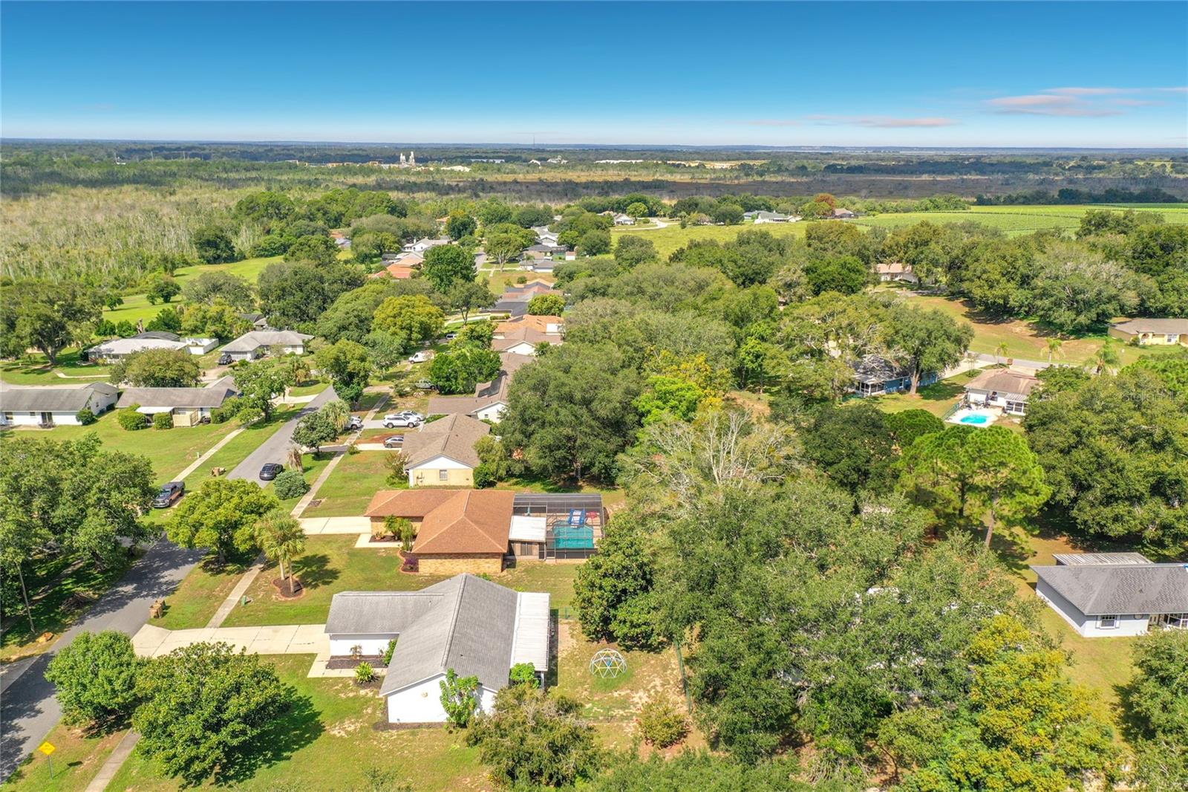
AGENTS - PLEASE VIEW REALTOR REMARKS IN THE MLS. THIS IS NOT AN AUCTION, BUT SOMETHING SIMILAR. FULLY REMODELED • POOL HOME • GOLF COMMUNITY • MOVE-IN READY! - OWNER OCCUPIED - WORKING FROM HOME - PLEASE SET AN APPOINTMENT ON SHOWINGTIME - Welcome to 12505 Wedgefield Dr in Grand Island, where modern upgrades meet the Florida lifestyle! This beautifully renovated 3-bedroom, 2-bath home in the desirable Wedgwood golf community features a split-bedroom floor plan, vaulted/cathedral ceilings and stylish finishes throughout. Enjoy 1,269 sq. ft. of living space PLUS a 216 sq. ft. Florida room, perfect for entertaining or relaxing. The remodeled kitchen shines with elegant cabinetry, granite countertops, glass-tile backsplash, stainless-steel sink and appliances. Updated flooring includes ceramic tile, laminate, marble and wood. Step outside to your private Florida oasis featuring a SCREENED POOL, expansive deck, upgraded filtration and in-floor cleaning system. The spacious backyard offers open space and NO REAR-FACING NEIGHBORS! Additional features include central A/C and heat, ceiling fans, walk-in closet, public water and septic. Attractive brick façade, mature palms and fresh landscaping provide excellent curb appeal. LOW $125/YEAR HOA! Move-in ready and waiting for you—schedule your private showing today! Offers may be entered ONLINE through Thursday, September 17, 2026 at 3:00 pm. AT SELLER'S DISCRETION, A SUBMISSION MAY BE ACCEPTED AT ANY TIME. OWNER OCCUPIED - WORKING FROM HOME - PLEASE SET APPOINTMENT AND WAIT A FEW MINUTES TO BE CONFIRMED
/t.realgeeks.media/resize/300x/https://u.realgeeks.media/todayshomevalue%252FFullLogo_Transparent_NoBuffer.png)
Additional Information
- HOA Fee
- $125
- Year Built
- 1989
- Construction
- Block, Stucco
- Living Area
- 1,269
- Acres
- 0.31
- Hoa Fee
- $125
- Interior Features
- Ceiling Fans(s), Eat-in Kitchen, High Ceilings, Living Room/Dining Room Combo, Open Floorplan, Primary Bedroom Main Floor, Solid Surface Counters, Solid Wood Cabinets, Split Bedroom, Stone Counters, Thermostat, Vaulted Ceiling(s), Walk-In Closet(s)
- Amenities
- Golf Course
- Cooling
- Central Air
- Heating
- Central, Electric
- Parking
- Converted Garage, Garage Door Opener, Ground Level, Guest, Parking Pad
- Garage Spaces
- 2
- Garage Description
- 2 Car Garage
- Exterior Features
- Lighting
- View
- Garden, Trees/Woods
- Sewer
- Septic Tank
- Pool Description
- Auto Cleaner, Deck, Gunite, In Ground, Lighting, Other, Salt Water, Screen Enclosure, Self Cleaning, Tile
- Stories
- 1
- Pets
- Yes
Listing courtesy of EXP REALTY LLC.
Mortgage Calculator
All listing information is deemed reliable but not guaranteed and should be independently verified through personal inspection by appropriate professionals. Listings displayed on this website may be subject to prior sale or removal from sale. Availability of any listing should always be independently verified. Listing information is provided for consumer personal, non-commercial use, solely to identify potential properties for potential purchase. All other use is strictly prohibited and may violate relevant federal and state law. Data last updated on