503 Wylly Avenue, Sanford, FL 32773
- $284,800
- 4
- BD
- 2
- BA
- 1,392
- SqFt






- List Price
- $284,800
- Status
- ACTIVE
- MLS#
- O6438715
- Price Change
- ▼ $5,000 1789431998
- Bedrooms
- 4
- Bathrooms
- 2
- Living Area
- 1,392
- Subdivision
- Russells Add Fort Reed
Property Description
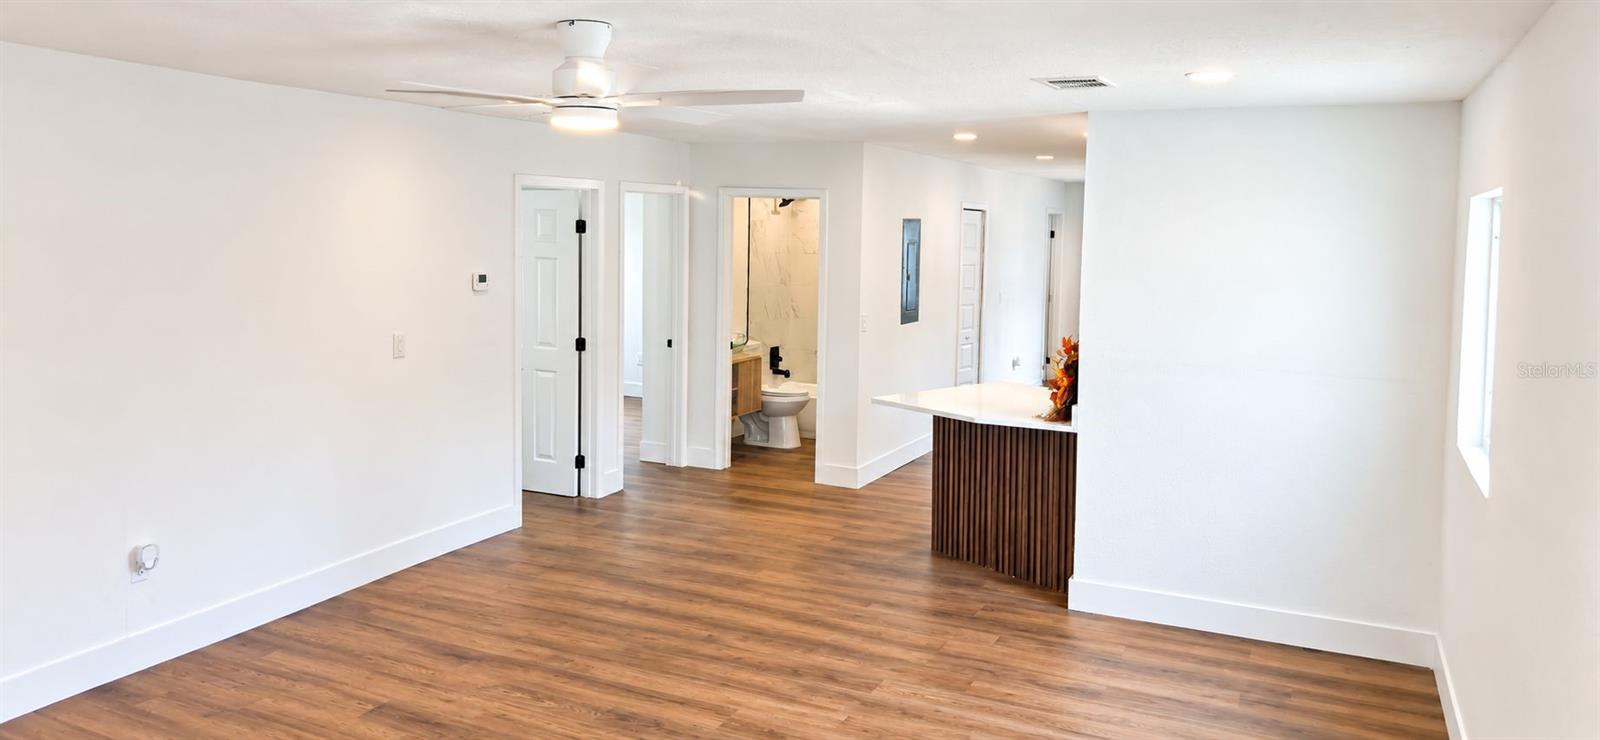
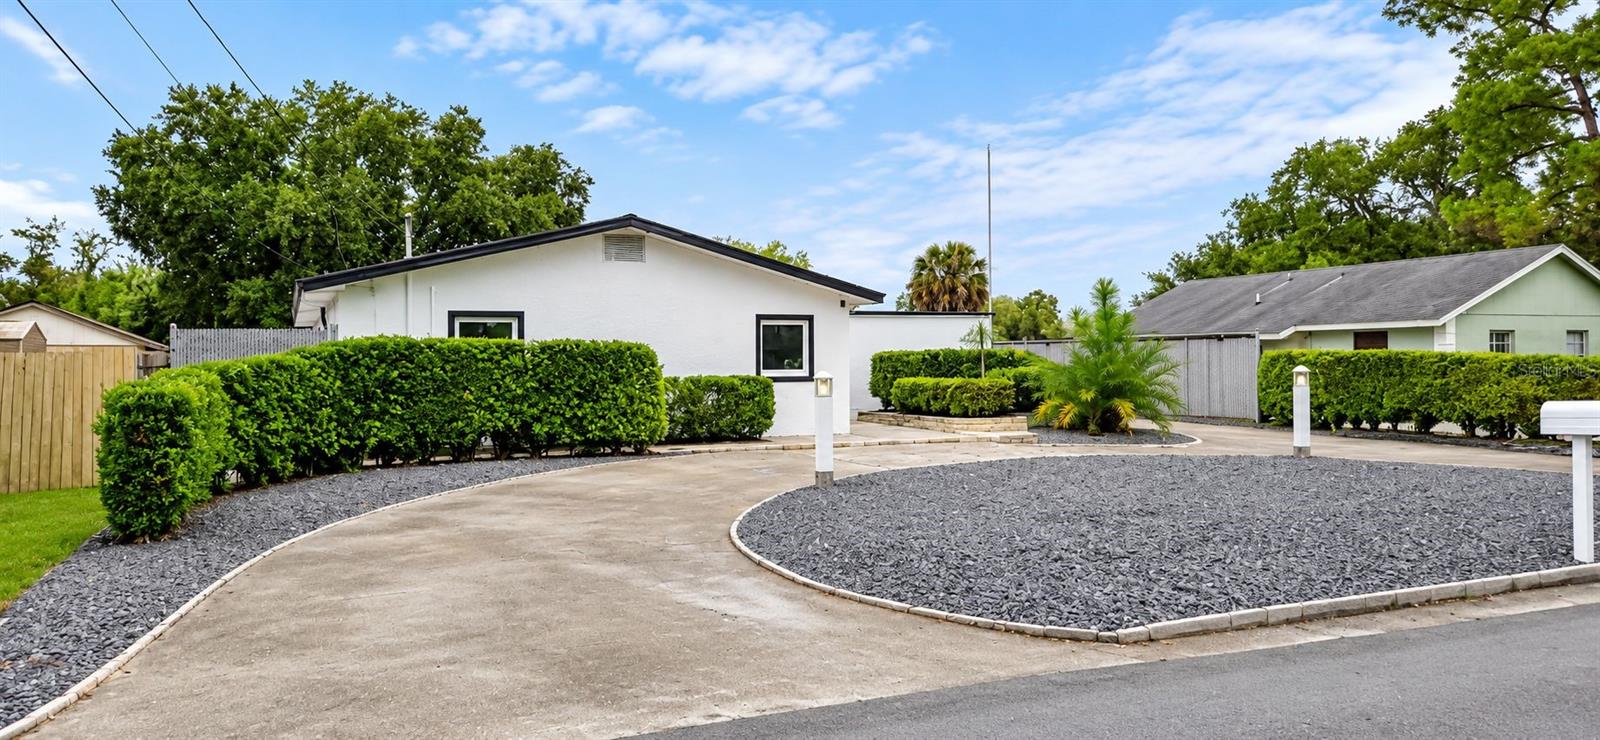
PRICED TO SELL QUICKLY! $2,000 SELLER CONTRIBUTION TOWARD BUYER'S CLOSING COSTS OR PREPAIDS AVAILABLE WITH ACCEPTABLE FFER! Beautifully renovated and move-in ready, this 4-BEDROOM, 2-BATH BLOCK HOME WITH NO HOA offers modern finishes, a flexible floor plan and exceptional parking and outdoor utility space. Step inside to a bright OPEN-CONCEPT LIVING, DINING AND KITCHEN AREA featuring luxury vinyl flooring, modern lighting, updated doors and trim, ceiling fans and fresh finishes throughout. The renovated kitchen features WHIE SHAKER CABINETRY, STONE COUNTERTOPS, STAINLESS-STEEL APPLIANCES, contemporary fixtures and a peninsula overlooking the main living area. The FOUR-BEDROOM CONFIGURATION provides flexibility for bedrooms, guests, a home office, nursery or hobby room. Both bathrooms have been beautifully renovated with modern tile, updated vanities and contemporary fixtures. THE OUTDOOR SPACE SETS THIS HOME APART! The expansive hardscaped rear area provides EXTENSIVE PARKING AND LOW-MAINTENANCE OUTDOOR SPACE, with room for multiple vehicles and potential space for an RV, boat, trailer or work vehicles, subject to applicable local requirements. The area also offers plenty of possibilities for outdoor entertaining, hobbies or additional recreational space. Convenient Sanford location, NO HOA, renovated interior, flexible 4-bedroom layout, exceptional parking and a low-maintenance exterior. If you're looking for a renovated home that offers more parking and flexibility than the typical property, 503 Wylly Ave is worth seeing. Schedule your showing today! Listing agent is related to the seller.
/t.realgeeks.media/resize/300x/https://u.realgeeks.media/todayshomevalue%252FFullLogo_Transparent_NoBuffer.png)
Additional Information
- Year Built
- 1965
- Construction
- Block, Stucco
- Living Area
- 1,392
- Acres
- 0.17
- Interior Features
- Ceiling Fans(s), Open Floorplan
- Cooling
- Central Air
- Heating
- Central
- Parking
- Driveway, Parking Pad
- Exterior Features
- Sidewalk
- Sewer
- Public Sewer
Listing courtesy of AGENT TRUST REALTY CORPORATION.
Mortgage Calculator
All listing information is deemed reliable but not guaranteed and should be independently verified through personal inspection by appropriate professionals. Listings displayed on this website may be subject to prior sale or removal from sale. Availability of any listing should always be independently verified. Listing information is provided for consumer personal, non-commercial use, solely to identify potential properties for potential purchase. All other use is strictly prohibited and may violate relevant federal and state law. Data last updated on