490 Carolina Avenue Nw, Palm Bay, FL 32907
- $389,000
- 4
- BD
- 3
- BA
- 1,860
- SqFt




- List Price
- $389,000
- Status
- ACTIVE
- MLS#
- O6438160
- Bedrooms
- 4
- Bathrooms
- 3
- Living Area
- 1,860
- Subdivision
- Port Malabar
Property Description
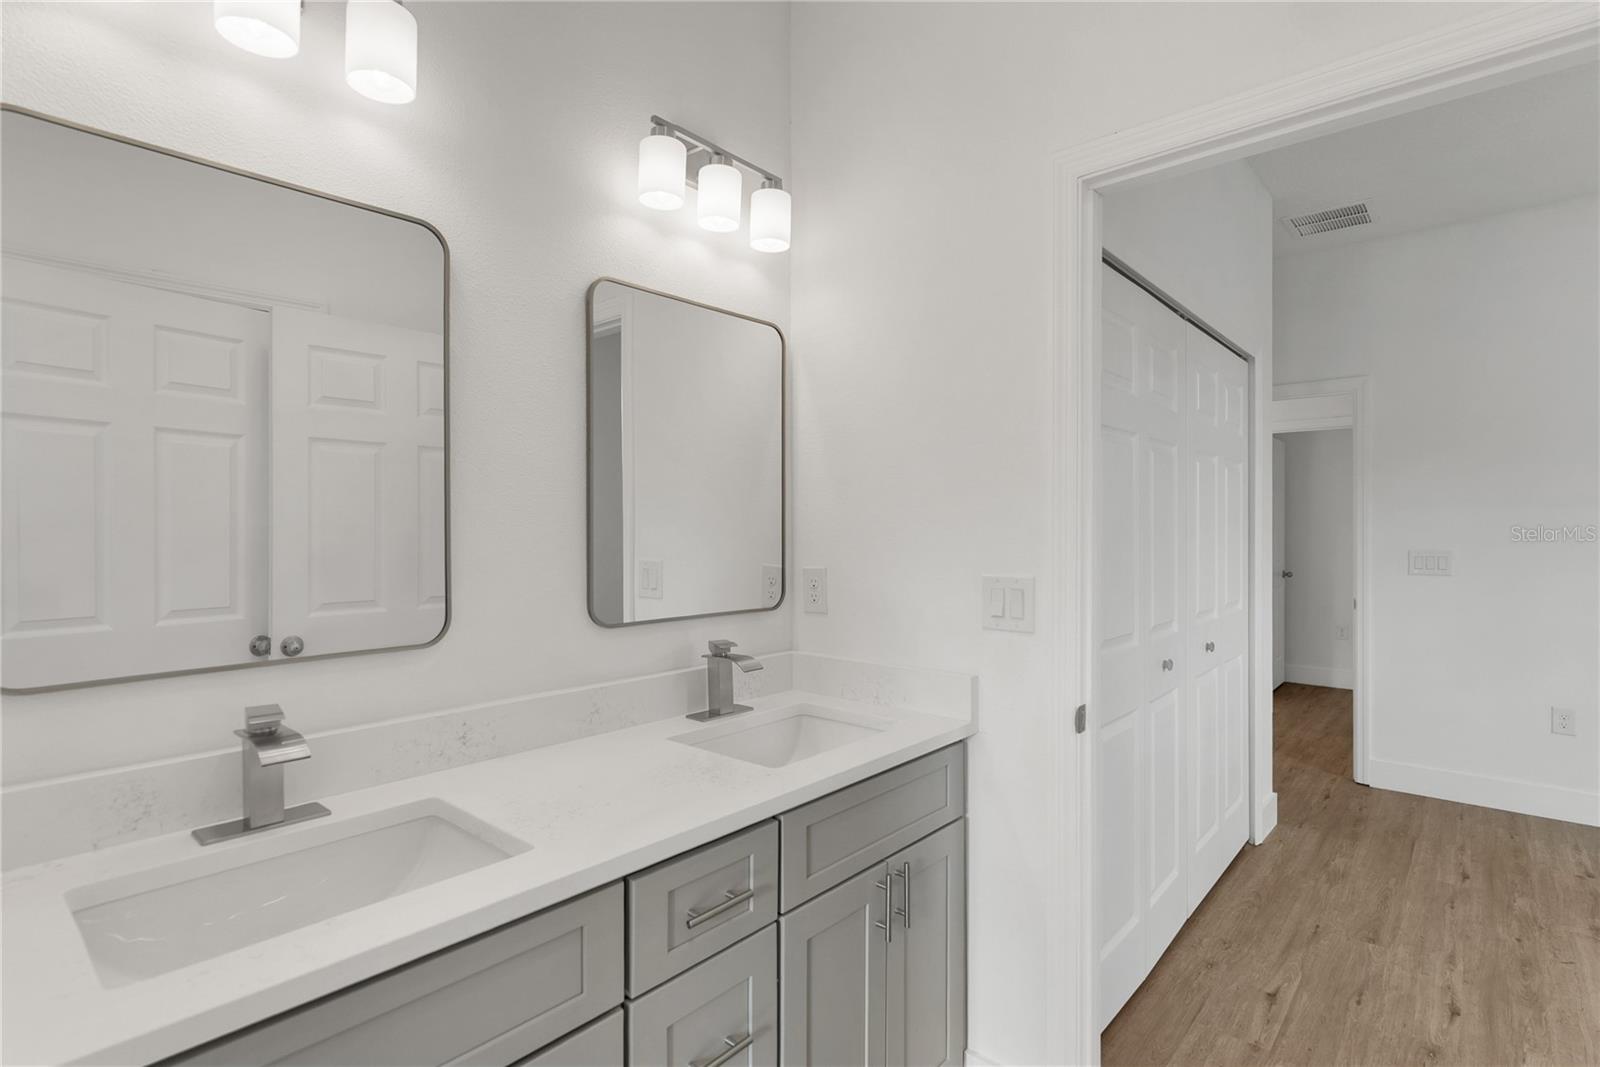
Brand New Construction! Never Lived In! Welcome to this beautifully designed 4-bedroom, 3-bathroom new construction home, ideally located in the heart of Palm Bay, just 30 minutes from the beach, with easy access to I-95, Publix, Walmart Supercenter, and one of the area’s top community parks. Step inside to a bright, open-concept layout where the kitchen truly shines: sleek gray cabinetry, elegant white quartz countertops, and high-end appliances create the perfect space for cooking and entertaining. The living and dining areas flow seamlessly together, all tied together by warm, wood-look vinyl flooring that gives the entire home a cozy, welcoming feel from the moment you walk in. The split floor plan offers privacy and comfort, with a convenient Jack-and-Jill bathroom connecting two of the secondary bedrooms. The true showstopper, however, is the oversized primary suite, a spa-like retreat featuring floor-to-ceiling upgraded tile in the walk-in shower and a full accent wall, a separate upgraded soaking tub for ultimate relaxation, and not one but two spacious walk-in closets for all your storage needs. Outside, the possibilities are endless. Set on a flat, quarter-acre lot, this backyard is a blank canvas! Plenty of room for a future pool, outdoor kitchen, garden, playset, or whatever fits your lifestyle. A two-car garage and an extended driveway provide ample parking for family and guests, all within a quiet, well-established neighborhood. Everything here is brand new! No wear, no updates needed, just move in and make it your own. Schedule your private showing today and be the very first to call this stunning home yours!
/t.realgeeks.media/resize/300x/https://u.realgeeks.media/todayshomevalue%252FFullLogo_Transparent_NoBuffer.png)
Additional Information
- Year Built
- 2026
- Construction
- Block, Stucco
- Living Area
- 1,860
- Acres
- 0.24
- Interior Features
- Eat-in Kitchen, Kitchen/Family Room Combo, Living Room/Dining Room Combo, Open Floorplan, Primary Bedroom Main Floor, Stone Counters, Thermostat, Walk-In Closet(s)
- Cooling
- Central Air
- Heating
- Central
- Parking
- Garage Door Opener
- Garage Spaces
- 2
- Garage Description
- 2 Car Garage
- Exterior Features
- Garden, Lighting, Sidewalk
- Sewer
- Septic Tank
- Pets
- Yes
Listing courtesy of WRA BUSINESS & REAL ESTATE.
Mortgage Calculator
All listing information is deemed reliable but not guaranteed and should be independently verified through personal inspection by appropriate professionals. Listings displayed on this website may be subject to prior sale or removal from sale. Availability of any listing should always be independently verified. Listing information is provided for consumer personal, non-commercial use, solely to identify potential properties for potential purchase. All other use is strictly prohibited and may violate relevant federal and state law. Data last updated on