13 Nemesia Court E, Homosassa, FL 34446
- $449,900
- 4
- BD
- 3
- BA
- 1,995
- SqFt










- List Price
- $449,900
- Status
- ACTIVE
- MLS#
- O6437974
- Price Change
- ▼ $19,100 1789448552
- Bedrooms
- 4
- Bathrooms
- 3
- Living Area
- 1,995
- Subdivision
- Sugarmill Woods Oak Village
Property Description
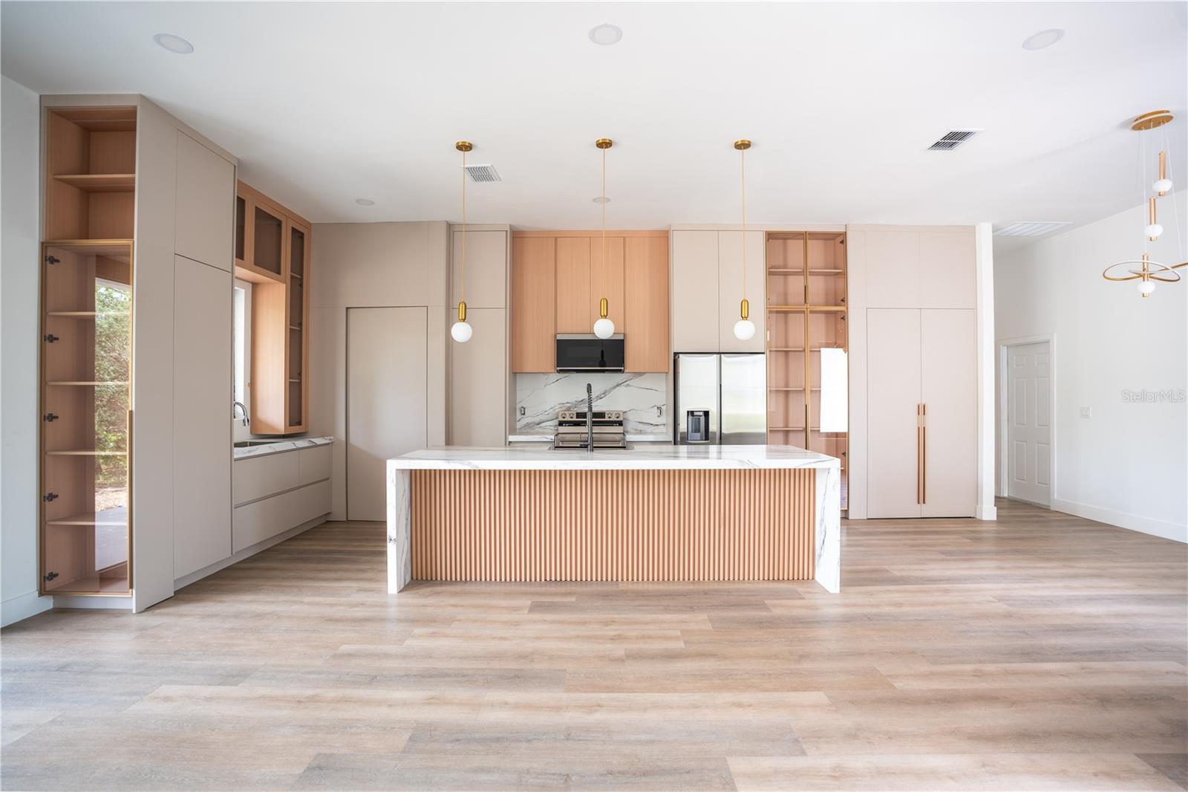
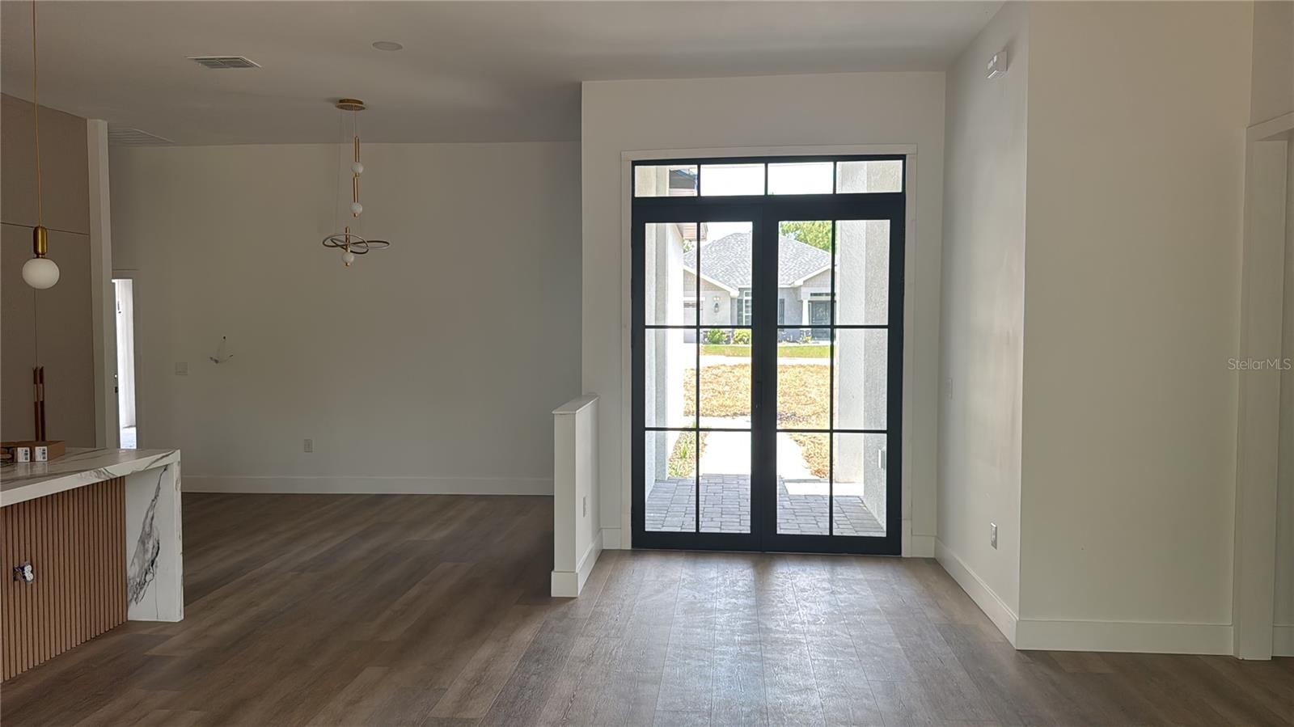
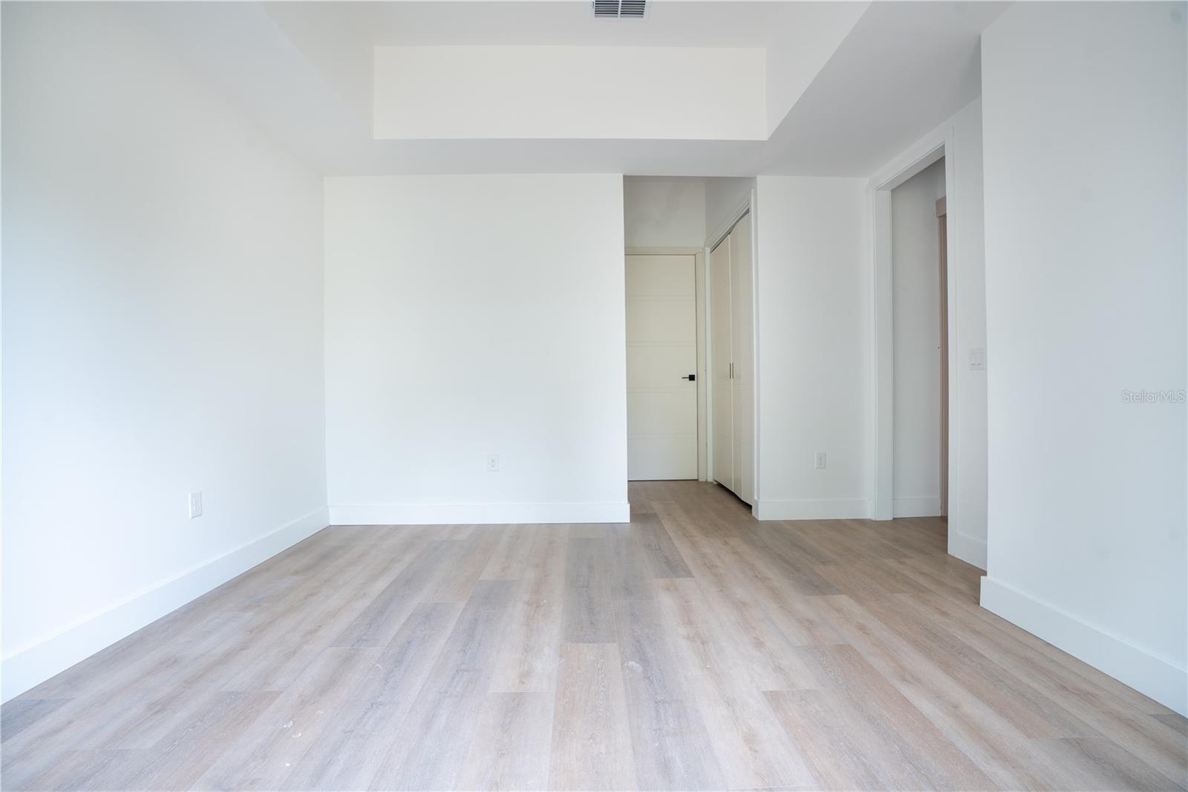
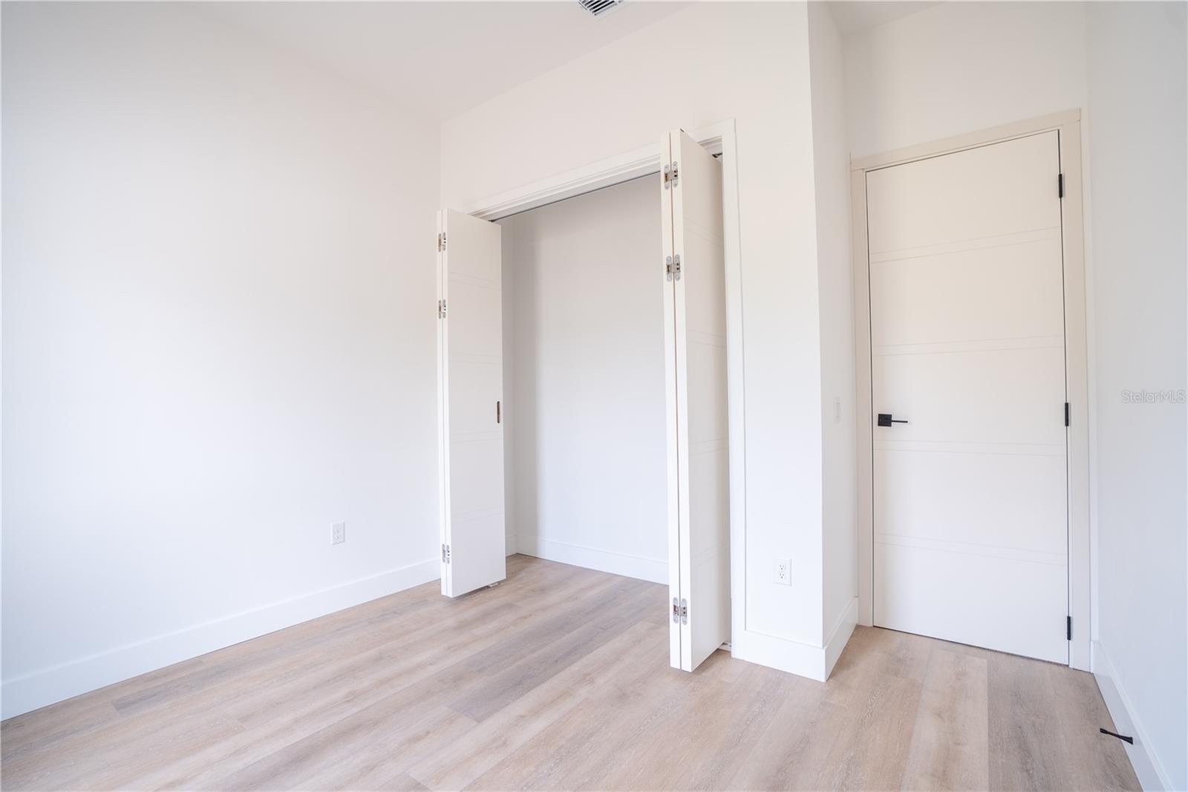
BRAND-NEW 2026 HOME WITH CUSTOM-LEVEL FINISHES — 4 BEDROOMS, 3 BATHROOMS, 2 PRIVATE SUITES & 3-CAR GARAGE. Discover a level of craftsmanship rarely available in this area. This approximately 1,995 sq. ft. home features 10-ft ceilings, smooth-finish walls, tall baseboards, wood-look flooring throughout with NO CARPET, and an impressive open-concept design. The showcase kitchen features full-height cabinetry to the ceiling, integrated LED lighting, illuminated glass-display cabinetry, soft-close doors and drawers, premium stone countertops, an oversized concealed pantry, two sink areas, and a complete appliance package. Expansive multi-panel glass doors create a seamless connection to the wooded outdoor setting. The primary suite offers two separate oversized closets, while a second private suite provides an ideal setup for guests or extended family. Additional highlights include a spacious 3-car garage with room for boat storage, premium bathroom finishes, double-pane windows and doors, reinforced exterior doors, modern lighting throughout, and thoughtful details designed to deliver both comfort and style. Located on a 0.25-acre lot, this brand-new home combines space, privacy, functionality, and elevated finishes in one exceptional property. SELLER MAY CONTRIBUTE TOWARD BUYER’S CLOSING COSTS, SUBJECT TO AGREED TERMS. Schedule your private viewing and experience the quality and attention to detail of this beautiful home.
/t.realgeeks.media/resize/300x/https://u.realgeeks.media/todayshomevalue%252FFullLogo_Transparent_NoBuffer.png)
Additional Information
- HOA Fee
- $155
- Year Built
- 2026
- Construction
- Block, Stucco
- Living Area
- 1,995
- Acres
- 0.28
- Hoa Fee
- $155
- Interior Features
- Built-in Features, Eat-in Kitchen, High Ceilings, Kitchen/Family Room Combo, Living Room/Dining Room Combo, Primary Bedroom Main Floor, Solid Surface Counters, Solid Wood Cabinets, Stone Counters, Thermostat, Tray Ceiling(s), Walk-In Closet(s)
- Cooling
- Central Air
- Heating
- Central, Electric
- Garage Spaces
- 3
- Garage Description
- 3 Car Garage
- Exterior Features
- Balcony
- Sewer
- Public Sewer
- Pets
- Yes
Listing courtesy of BB GROUP REALTY CORP.
Mortgage Calculator
All listing information is deemed reliable but not guaranteed and should be independently verified through personal inspection by appropriate professionals. Listings displayed on this website may be subject to prior sale or removal from sale. Availability of any listing should always be independently verified. Listing information is provided for consumer personal, non-commercial use, solely to identify potential properties for potential purchase. All other use is strictly prohibited and may violate relevant federal and state law. Data last updated on