13541 Niti Drive, Hudson, FL 34669
- $260,000
- 3
- BD
- 2
- BA
- 1,970
- SqFt



- List Price
- $260,000
- Status
- ACTIVE
- MLS#
- O6437675
- Bedrooms
- 3
- Bathrooms
- 2
- Living Area
- 1,970
- Subdivision
- Reserve At Meadow Oaks
Property Description
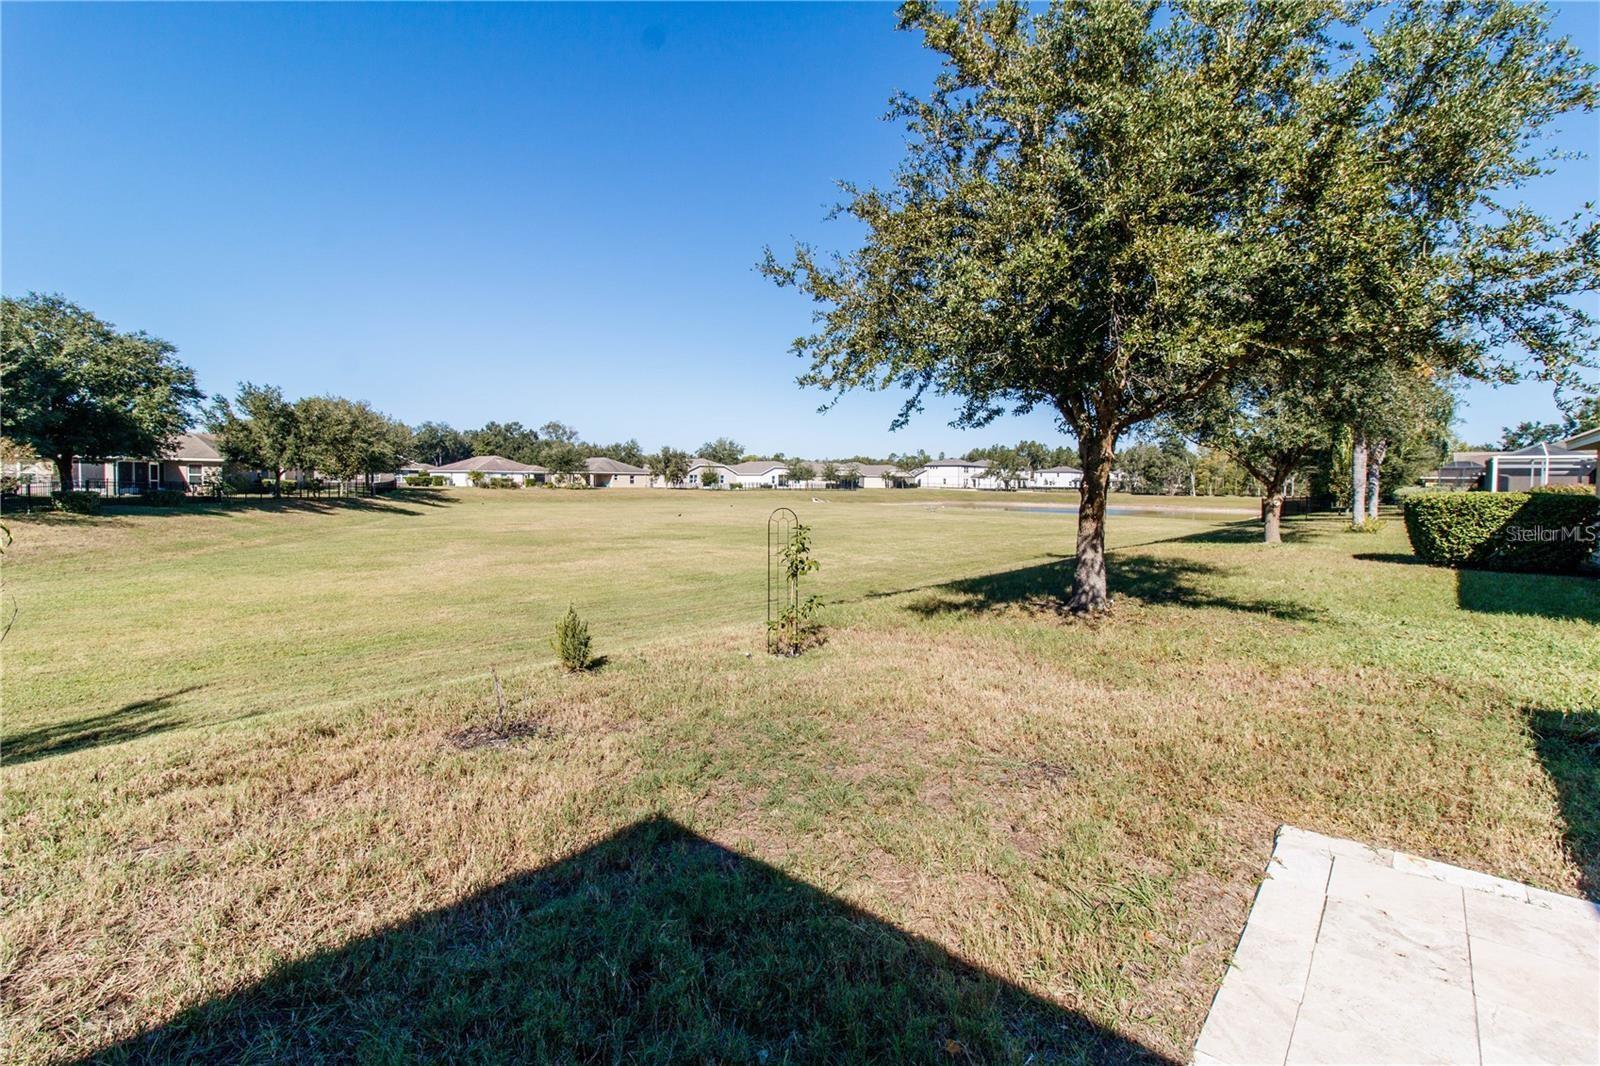
Welcome to 13541 Niti Drive, a spacious 2015-built home located in the gated Reserve at Meadow Oaks community in Hudson. Offering nearly 2,000 square feet of living space, this 3-bedroom, 2-bath home with a 2-car garage provides plenty of room to enjoy a relaxed Florida lifestyle in an established golf community. The split-bedroom floor plan offers added privacy, with a spacious primary suite and open living and dining areas designed for comfortable everyday living and entertaining. A covered rear porch overlooks the backyard, which offers added separation from rear neighbors and features a unique collection of established fruit trees, including fig, peach, avocado, and Meyer lemon. The Reserve at Meadow Oaks offers mature landscaping and a wide variety of amenities, including a community pool, clubhouse, fitness center, tennis, pickleball, basketball, community activities, an on-site restaurant, and an 18-hole golf course with practice facilities. Low HOA fees also include Spectrum cable TV, internet, and trash service. Conveniently located near shopping, dining, parks, recreation, and the Suncoast Parkway, providing easy access toward Tampa and surrounding areas. Whether you're looking for a full-time residence or a Florida retreat, 13541 Niti Drive offers space, community amenities, and a great opportunity to make Meadow Oaks home.
/t.realgeeks.media/resize/300x/https://u.realgeeks.media/todayshomevalue%252FFullLogo_Transparent_NoBuffer.png)
Additional Information
- HOA Fee
- $198
- Year Built
- 2015
- Construction
- Block, Stucco
- Living Area
- 1,970
- Acres
- 0.16
- Hoa Fee
- $198
- Interior Features
- Ceiling Fans(s), Eat-in Kitchen, High Ceilings, Open Floorplan, Pest Guard System, Primary Bedroom Main Floor, Solid Wood Cabinets, Thermostat, Tray Ceiling(s), Walk-In Closet(s), Window Treatments
- Cooling
- Central Air
- Heating
- Central, Electric
- Garage Spaces
- 2
- Garage Description
- 2 Car Garage
- Exterior Features
- Awning(s), Lighting, Sidewalk
- Sewer
- Public Sewer
- Stories
- 1
- Pets
- Yes
Listing courtesy of KELLER WILLIAMS WINTER PARK.
Mortgage Calculator
All listing information is deemed reliable but not guaranteed and should be independently verified through personal inspection by appropriate professionals. Listings displayed on this website may be subject to prior sale or removal from sale. Availability of any listing should always be independently verified. Listing information is provided for consumer personal, non-commercial use, solely to identify potential properties for potential purchase. All other use is strictly prohibited and may violate relevant federal and state law. Data last updated on