11714 Great Commission Way, Orlando, FL 32832
- $520,000
- 4
- BD
- 3
- BA
- 2,121
- SqFt








- List Price
- $520,000
- Status
- ACTIVE
- MLS#
- O6436880
- Price Change
- ▼ $10,000 1788928670
- Bedrooms
- 4
- Bathrooms
- 3
- Half-baths
- 1
- Living Area
- 2,121
- Subdivision
- Enclave/Moss Park
Property Description
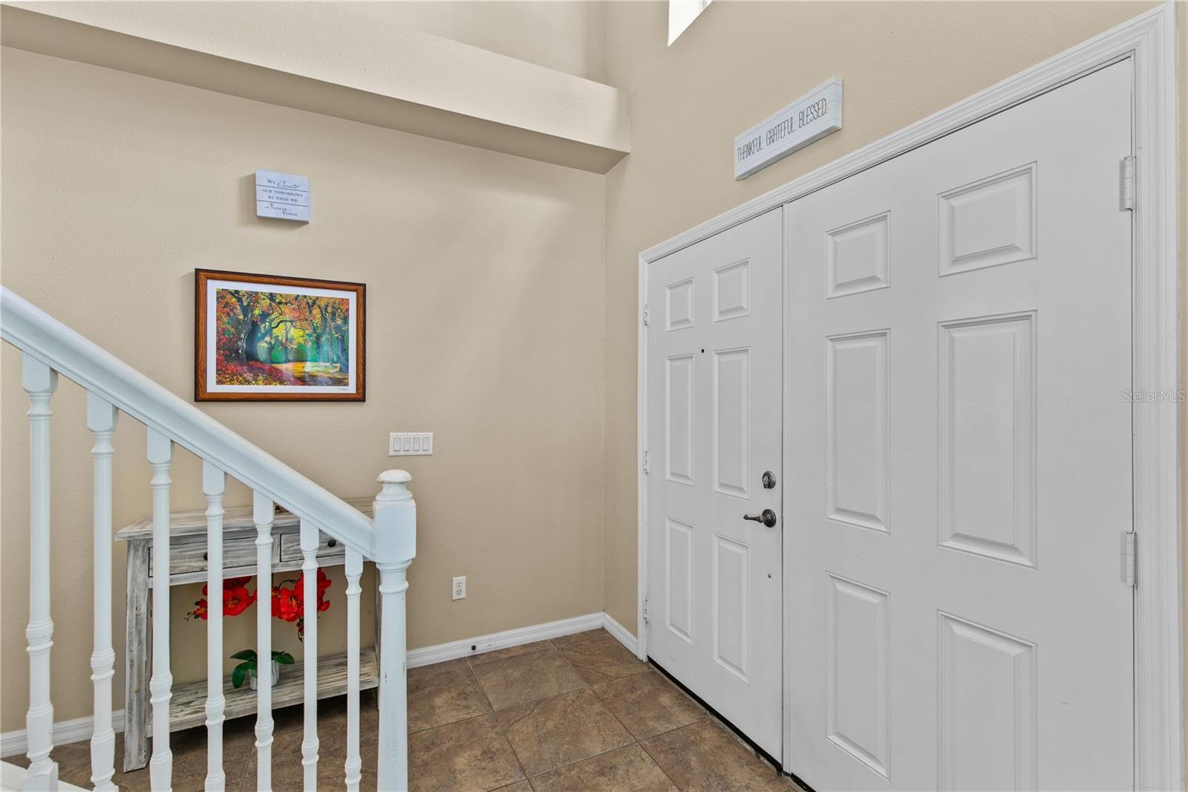
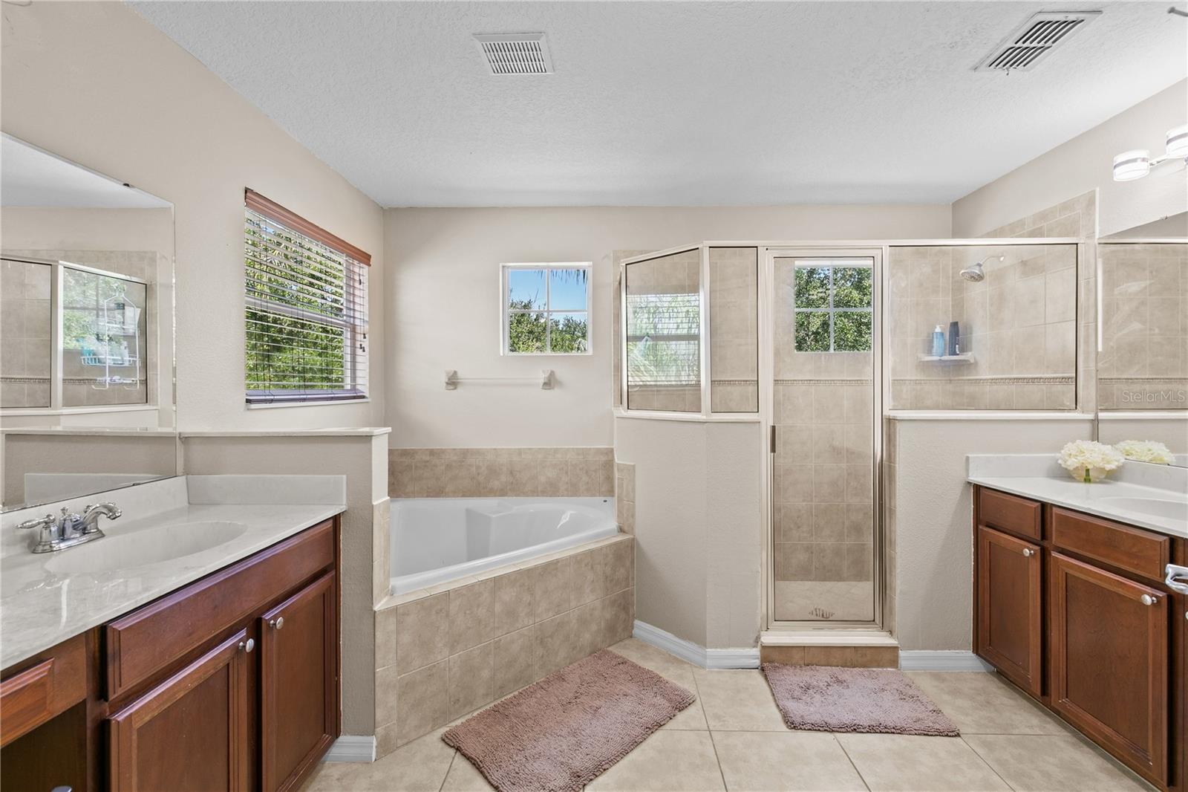
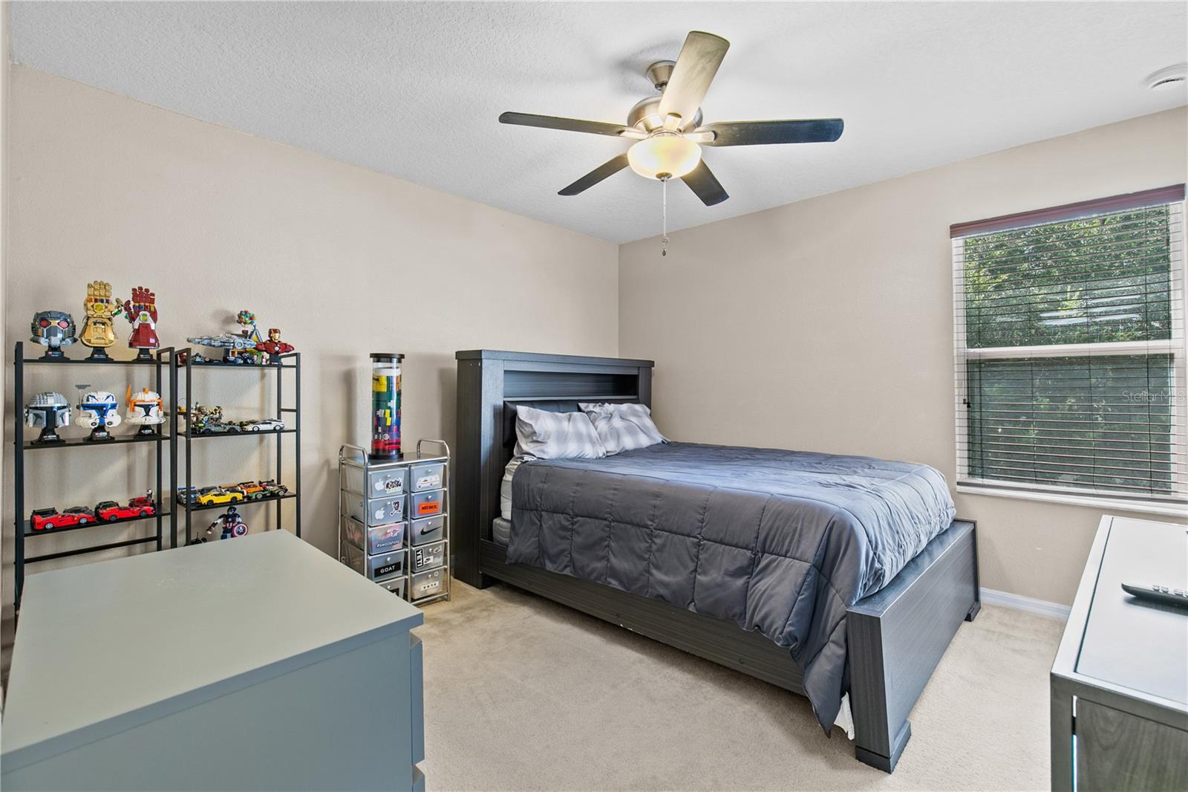
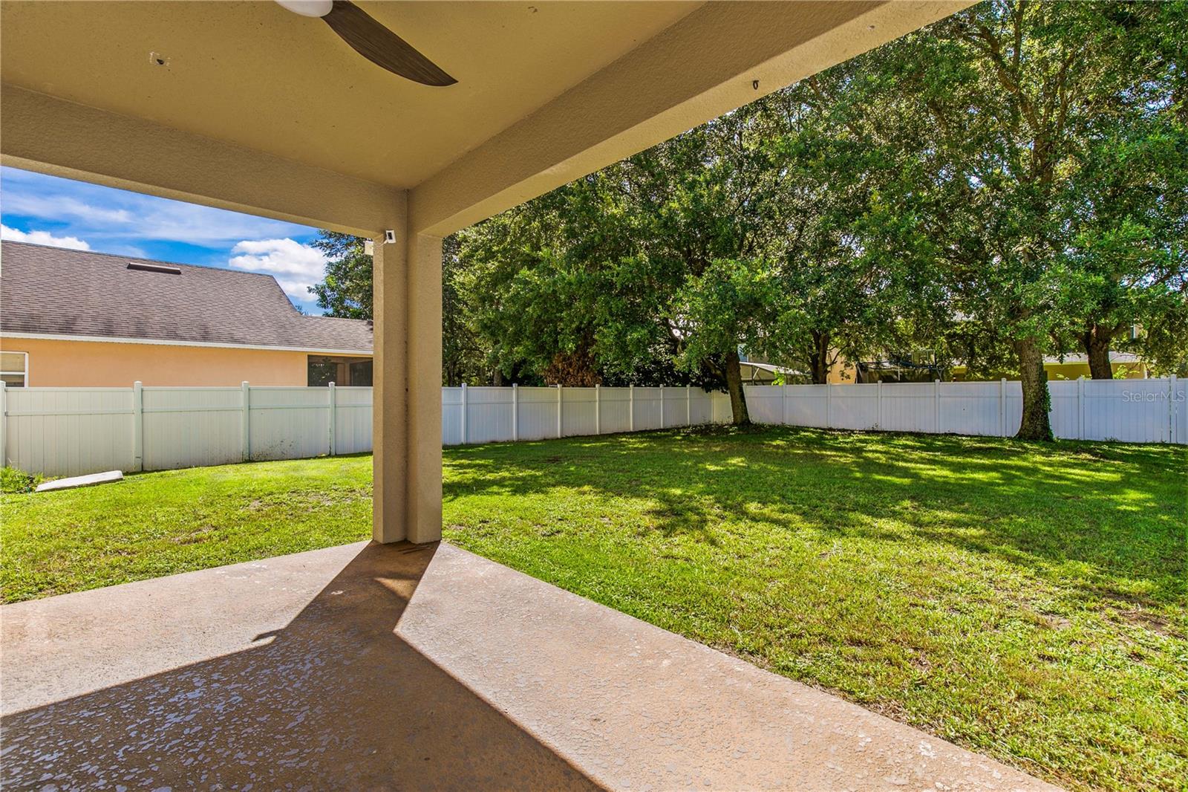
Welcome home to 11714 Great Commission Way, a beautifully maintained 4-bedroom, 2.5-bath home in Enclave at Moss Park Ridge, located in the highly desirable Lake Nona area. Offering more than 2,300 square feet, this spacious two-story home combines an open, functional floor plan with impressive recent improvements, including a NEW ROOF (2024), NEW A/C (2025), and NEW CORIAN KITCHEN COUNTERTOPS (2026). The main level is designed for comfortable everyday living and entertaining, with open living, dining, and kitchen spaces that flow naturally together. The kitchen features the newly updated Corian countertops, a double oven, ample workspace, and plenty of room to gather. A convenient half bath completes the first floor. Sliding glass doors open to a covered patio and fully fenced backyard, creating a wonderful extension of the living space for outdoor dining, entertaining, pets, or simply relaxing at home. Upstairs, you’ll find four spacious bedrooms along with the convenience of an upstairs laundry room. The generous owner’s suite provides a comfortable retreat with two walk-in closets and a private en-suite bath featuring a separate soaking tub and shower. Located in the established Enlave at Moss Park Ridge community, homeowners enjoy a low HOA, neighborhood amenities, and convenient access to Lake Nona Medical City, shopping, dining, recreation, major roadways, and area schools. With its spacious layout, recent major improvements, updated kitchen, covered outdoor living space, fenced backyard, and desirable Lake Nona-area location, this home has so much to offer. Schedule your private showing today.
/t.realgeeks.media/resize/300x/https://u.realgeeks.media/todayshomevalue%252FFullLogo_Transparent_NoBuffer.png)
Additional Information
- HOA Fee
- $142
- Year Built
- 2006
- Construction
- Block
- Living Area
- 2,121
- Acres
- 0.16
- Hoa Fee
- $142
- Interior Features
- Ceiling Fans(s), Eat-in Kitchen, Primary Bedroom Main Floor, Thermostat, Walk-In Closet(s)
- Amenities
- Basketball Court
- Cooling
- Central Air
- Heating
- Central
- Garage Spaces
- 2
- Garage Description
- 2 Car Garage
- Exterior Features
- Sidewalk
- Sewer
- Public Sewer
- Pets
- Yes
Listing courtesy of RE/MAX DOWNTOWN.
Mortgage Calculator
All listing information is deemed reliable but not guaranteed and should be independently verified through personal inspection by appropriate professionals. Listings displayed on this website may be subject to prior sale or removal from sale. Availability of any listing should always be independently verified. Listing information is provided for consumer personal, non-commercial use, solely to identify potential properties for potential purchase. All other use is strictly prohibited and may violate relevant federal and state law. Data last updated on