1437 Mona Drive, Kissimmee, FL 34744
- $414,900
- 3
- BD
- 3
- BA
- 1,705
- SqFt




- List Price
- $414,900
- Status
- ACTIVE
- MLS#
- O6435299
- Price Change
- ▼ $100 1788928669
- Bedrooms
- 3
- Bathrooms
- 3
- Half-baths
- 1
- Living Area
- 1,705
- Subdivision
- Mill Run Unit 7
Property Description
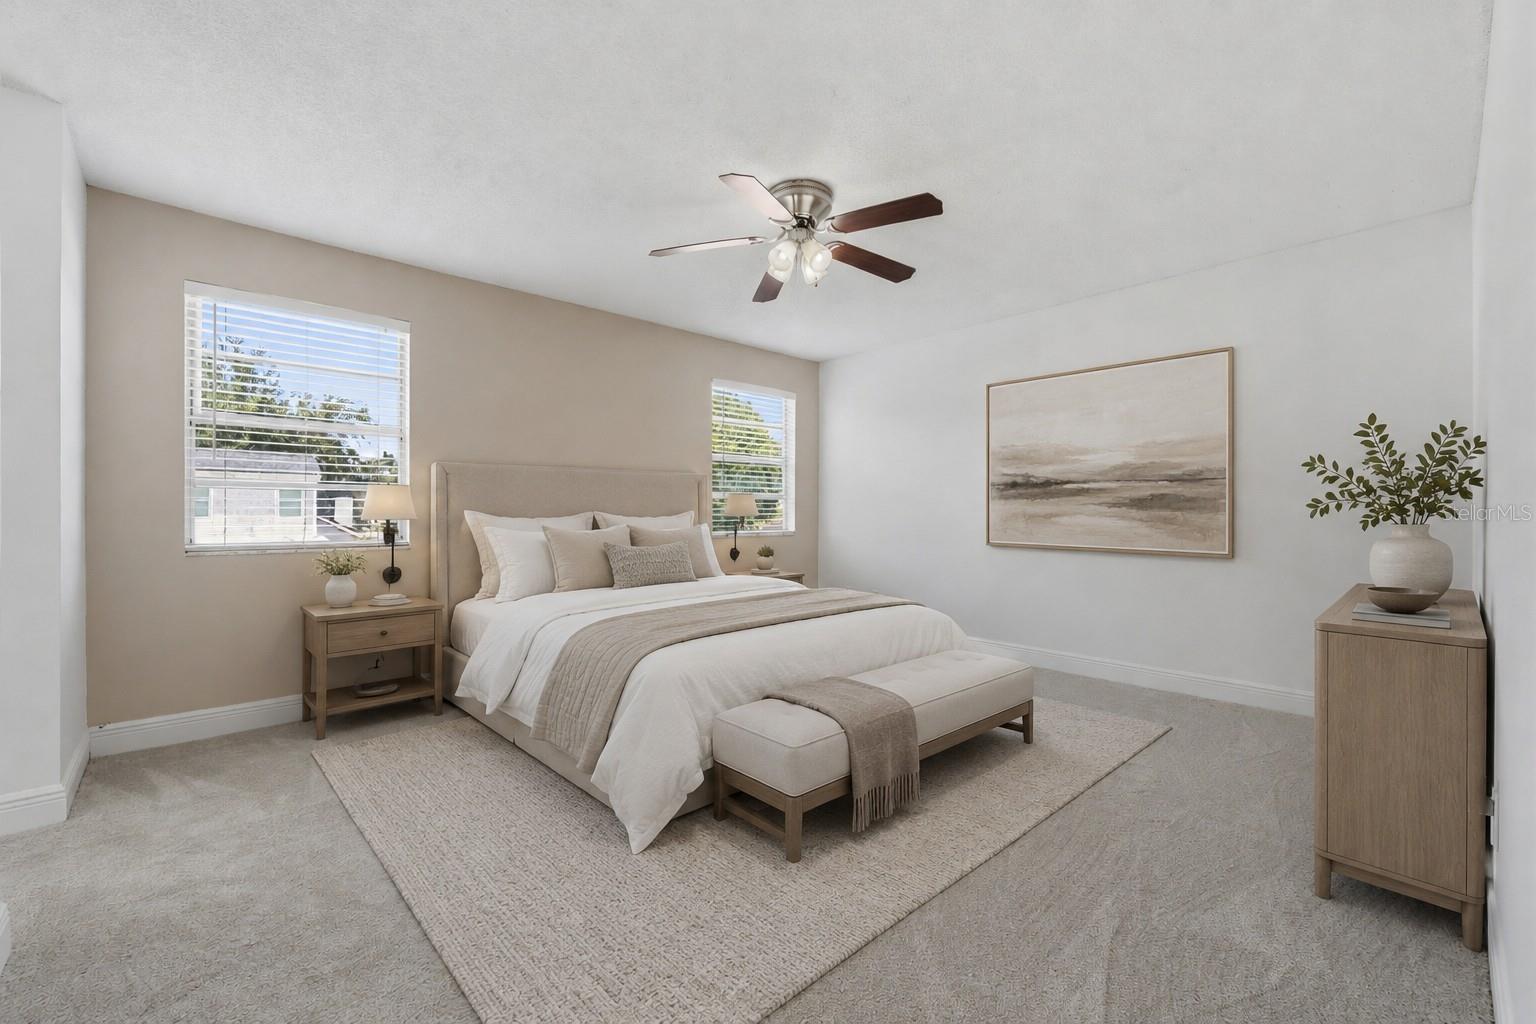
Virtually Staged. SELLER OFFERING UP TO $10,000 TOWARD BUYER’S CLOSING COSTS AND PREPAIDS WITH AN ACCEPTABLE OFFER! **Qualified buyers may receive a 1-year interest rate buydown for the first year paid for by the Seller's preferred lender when financing this home (subject to credit approval and program availability) - call today for details.** Make your dream of homeownership a reality in this beautifully updated, move-in-ready three-bedroom home. Double French entry doors open to a spacious foyer, where a striking staircase and abundant natural light create an impressive first impression. Fresh interior paint, brand-new luxury vinyl plank flooring throughout the main level and new carpeting upstairs give the home a fresh, polished feel. To the right of the foyer, the open living and dining area features a wood-burning fireplace, creating an inviting setting for both everyday living and entertaining. Continue past the conveniently located powder room to the spacious family room and eat-in kitchen. Updated cabinetry and countertops bring a clean, refreshed look to the kitchen, while the open layout keeps the space connected and welcoming. The living area extends outdoors to an expansive, fully screened and tiled lanai with a ceiling fan, perfect for relaxing, dining or entertaining year-round. Beyond the lanai, the fenced and gated backyard offers added privacy and plenty of space for your family to play and enjoy. All three bedrooms are located upstairs, including a generously sized primary suite with dual closets and an updated en suite bath featuring dual vanities and a tub-and-shower combination. The additional full bath has also been updated and all baths feature new vanities. Storage is abundant throughout the property, with space beneath the stairs, custom-built garage storage, attic storage on both levels, an attached 8-by-10-foot powered storage shed space ideal for a workshop and a separate detached 8-by-12-foot storage shed. The oversized garage also includes windows and direct access to the backyard. Roof (2024) and HVAC (2025). Ideally located in a peaceful neighborhood near shopping, Orlando International Airport (MCO), Walt Disney World and Central Florida’s major roadways, this impressive home is ready to welcome its next owner. With no HOA, you can enjoy greater flexibility and valuable monthly savings. You will be impressed by the space, updates and versatility this home has to offer. Come schedule your showing today!
/t.realgeeks.media/resize/300x/https://u.realgeeks.media/todayshomevalue%252FFullLogo_Transparent_NoBuffer.png)
Additional Information
- Year Built
- 1987
- Construction
- Block, Brick
- Living Area
- 1,705
- Acres
- 0.20
- Interior Features
- Cathedral Ceiling(s), Eat-in Kitchen, High Ceilings, Kitchen/Family Room Combo, Living Room/Dining Room Combo, PrimaryBedroom Upstairs
- Cooling
- Central Air
- Heating
- Central
- Garage Spaces
- 2
- Garage Description
- 2 Car Garage
- Exterior Features
- Private Yard, Sidewalk, Storage
- Sewer
- Public Sewer
- Stories
- 2
Listing courtesy of PREMIER SOTHEBYS INT'L REALTY.
Mortgage Calculator
All listing information is deemed reliable but not guaranteed and should be independently verified through personal inspection by appropriate professionals. Listings displayed on this website may be subject to prior sale or removal from sale. Availability of any listing should always be independently verified. Listing information is provided for consumer personal, non-commercial use, solely to identify potential properties for potential purchase. All other use is strictly prohibited and may violate relevant federal and state law. Data last updated on