428 Liberty Bend, Haines City, FL 33844
- $299,990
- 4
- BD
- 2
- BA
- 1,624
- SqFt










- List Price
- $299,990
- Status
- ACTIVE
- MLS#
- O6434565
- Price Change
- ▼ $1,150 1787771235
- Bedrooms
- 4
- Bathrooms
- 2
- Living Area
- 1,624
- Subdivision
- Liberty Trace
Property Description
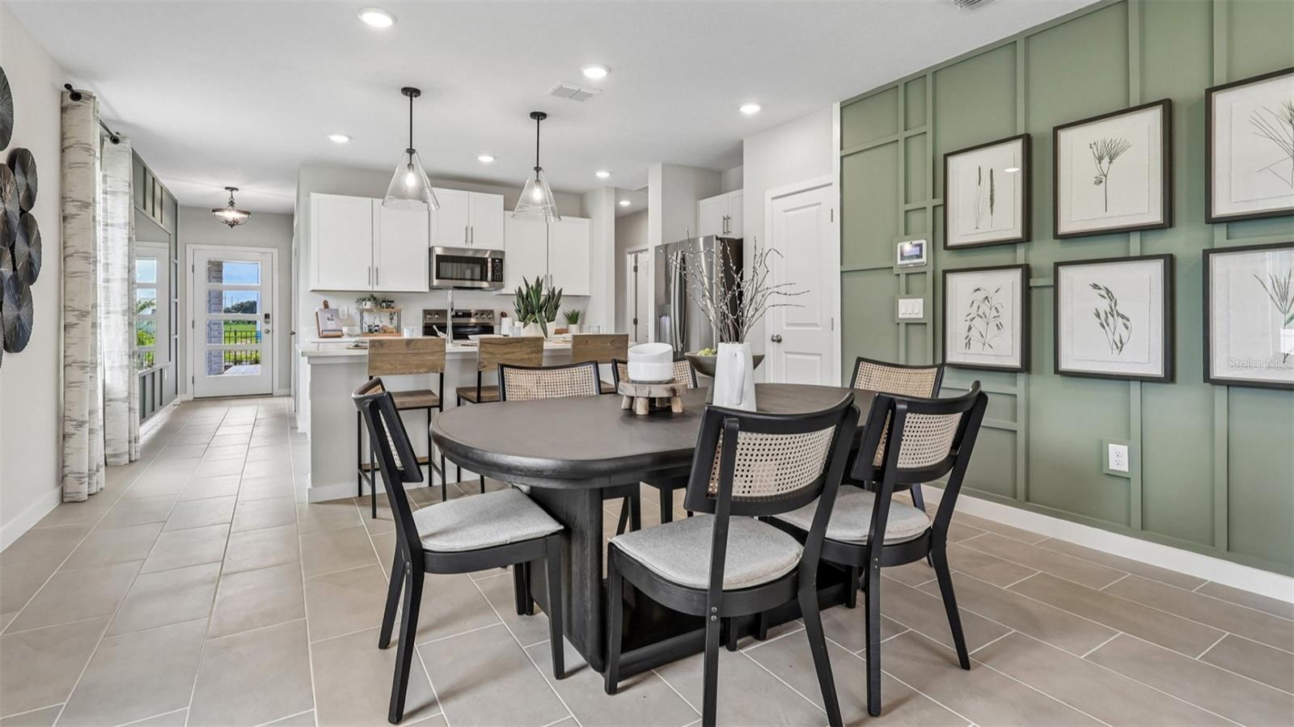
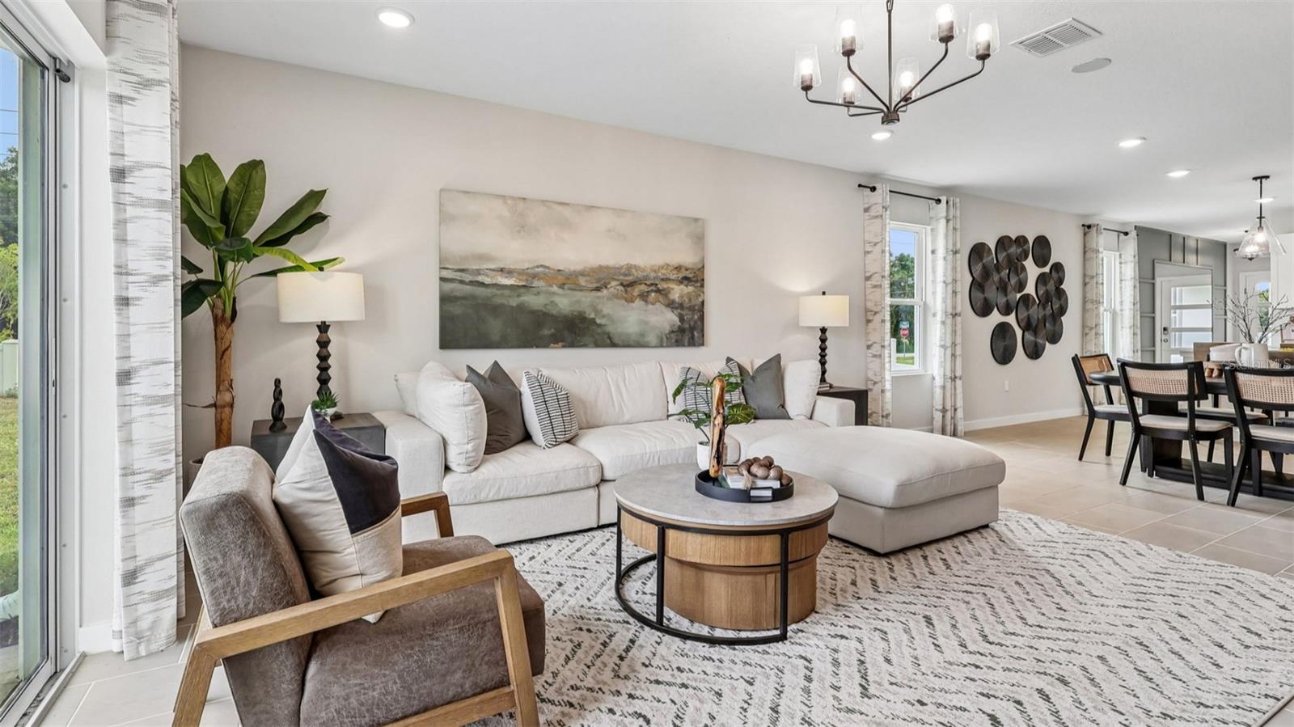
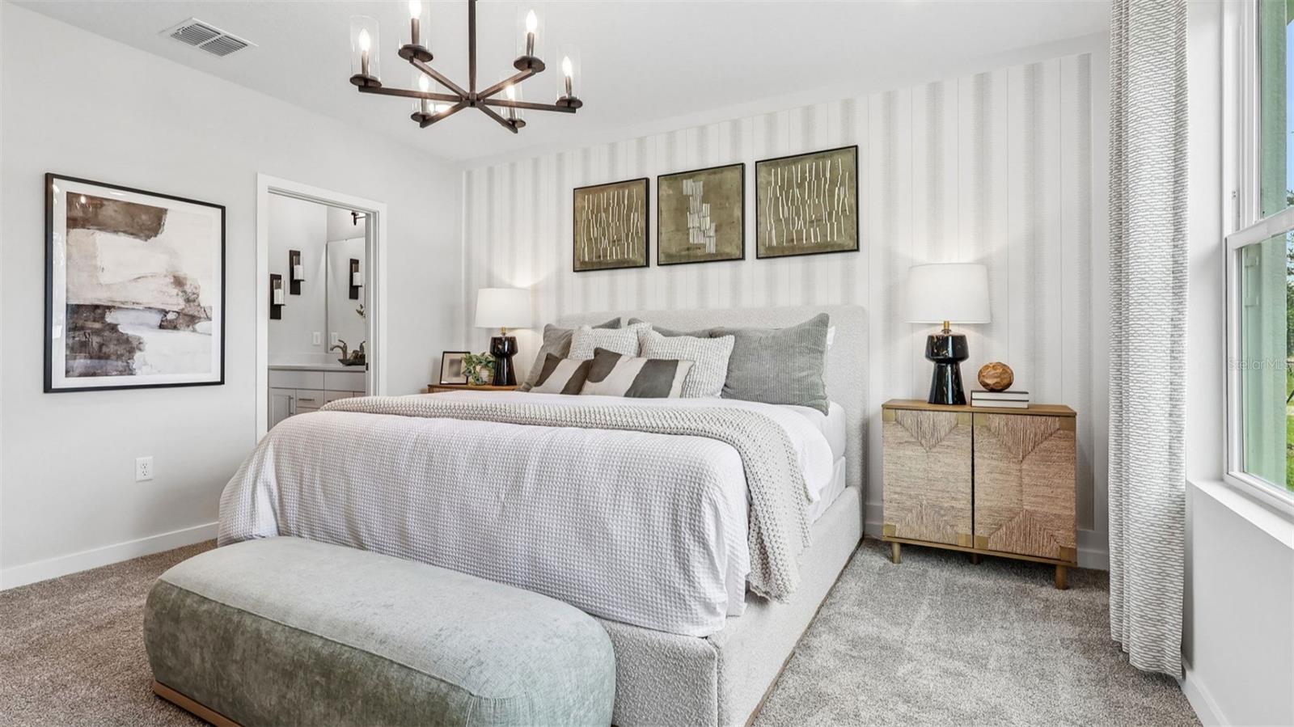
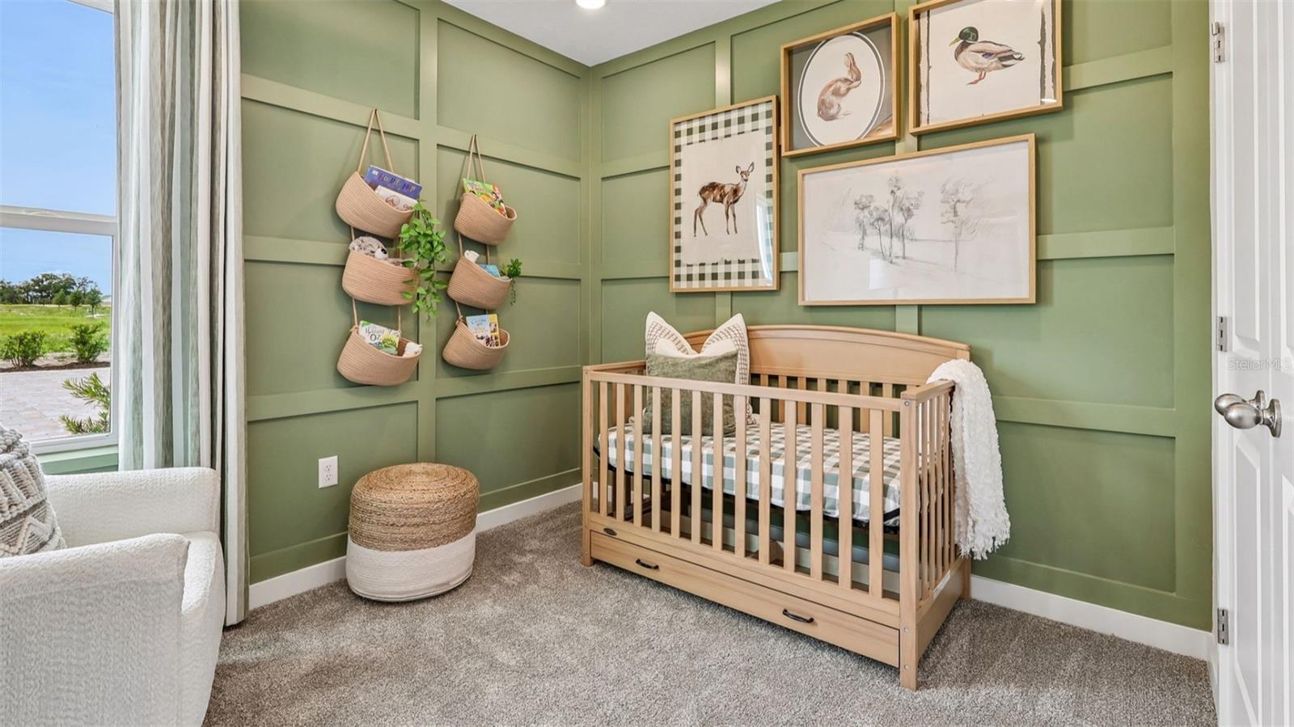
Under Construction. Ready in November, 2026. Welcome home to this thoughtfully designed residence offering a spacious, functional layout with stylish finishes throughout. A welcoming covered porch opens to a gracious foyer and leads into the heart of the home, where the open-concept island kitchen seamlessly connects to the café and family room. This inviting layout provides an ideal setting for everyday living and entertaining. The private garage entrance opens to a convenient hallway providing access to three secondary bedrooms and a full hall bathroom featuring a dual-sink vanity, offering added functionality. The private primary suite provides a comfortable retreat with a spacious walk-in closet and an en suite bathroom complete with a walk-in shower and private water closet. Interior selections create a bright, timeless look throughout the home, featuring MasterBrand PureStyle Elkins Shaker cabinetry, Napoli countertops, Emser Brook II Cream 17” x 17” ceramic tile with Silverado grout, and Bonney Lake Shifting Sand carpet in the bedrooms. Chrome bath hardware adds a clean, polished finishing touch throughout the bathrooms. With four bedrooms, this versatile floor plan offers plenty of flexibility for growing households, overnight guests, or the option to create a dedicated home office, hobby room, or additional living space. Thoughtful design, attractive finishes, an open gathering area, and well-planned private spaces combine to make this home both comfortable and functional for today’s lifestyle. Photos are representative only and not of the actual home. Selections, features, and finishes may vary.
/t.realgeeks.media/resize/300x/https://u.realgeeks.media/todayshomevalue%252FFullLogo_Transparent_NoBuffer.png)
Additional Information
- HOA Fee
- $125
- Year Built
- 2026
- Construction
- Concrete, Stucco
- Living Area
- 1,624
- Acres
- 0.11
- Hoa Fee
- $125
- Interior Features
- High Ceilings, Primary Bedroom Main Floor, Stone Counters, Tray Ceiling(s), Walk-In Closet(s)
- Amenities
- Playground
- Cooling
- Central Air
- Heating
- Central, Electric
- Parking
- Driveway
- Garage Spaces
- 2
- Garage Description
- 2 Car Garage
- Exterior Features
- Balcony, Lighting, Sidewalk, Sprinkler Metered
- Sewer
- Public Sewer
- Pets
- Yes
Listing courtesy of DRB GROUP REALTY, LLC.
Mortgage Calculator
All listing information is deemed reliable but not guaranteed and should be independently verified through personal inspection by appropriate professionals. Listings displayed on this website may be subject to prior sale or removal from sale. Availability of any listing should always be independently verified. Listing information is provided for consumer personal, non-commercial use, solely to identify potential properties for potential purchase. All other use is strictly prohibited and may violate relevant federal and state law. Data last updated on