8036 Surf Street, Kissimmee, FL 34747
- $470,000
- 4
- BD
- 3
- BA
- 1,410
- SqFt










- List Price
- $470,000
- Status
- ACTIVE
- MLS#
- O6434257
- Bedrooms
- 4
- Bathrooms
- 3
- Living Area
- 1,410
- Subdivision
- Rolling Oaks Ph 5
Property Description
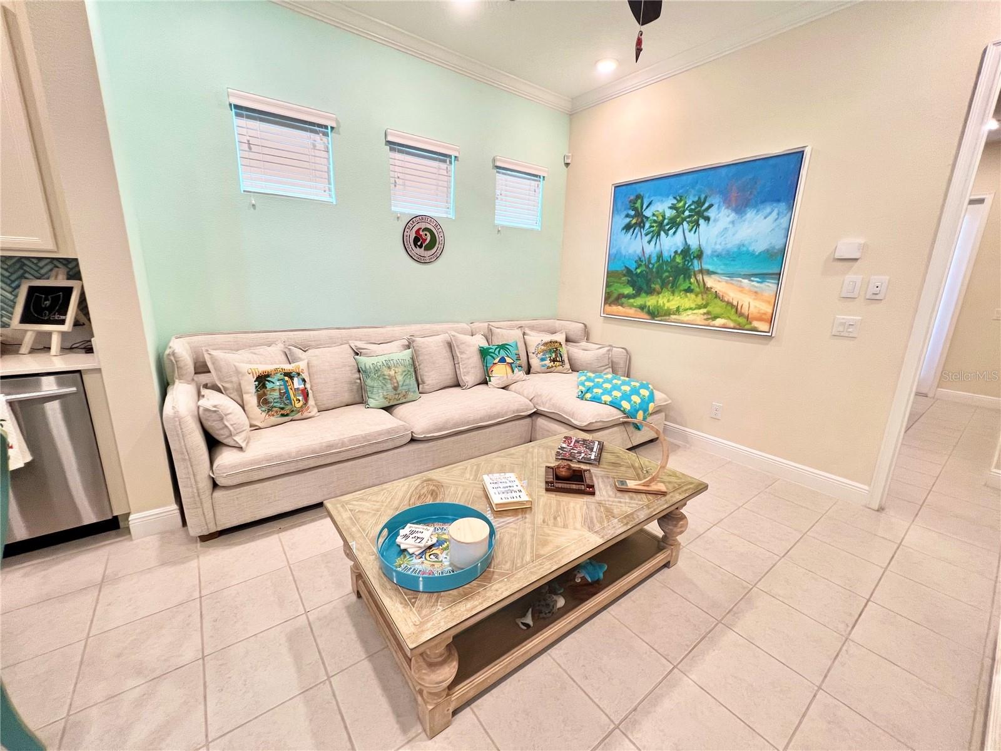
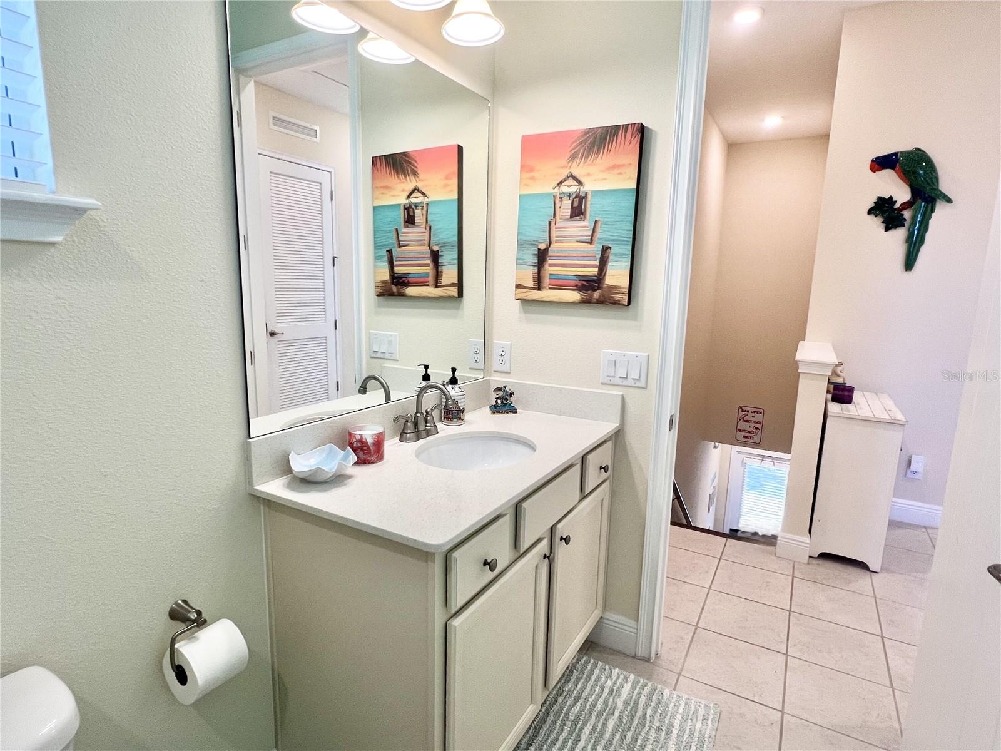
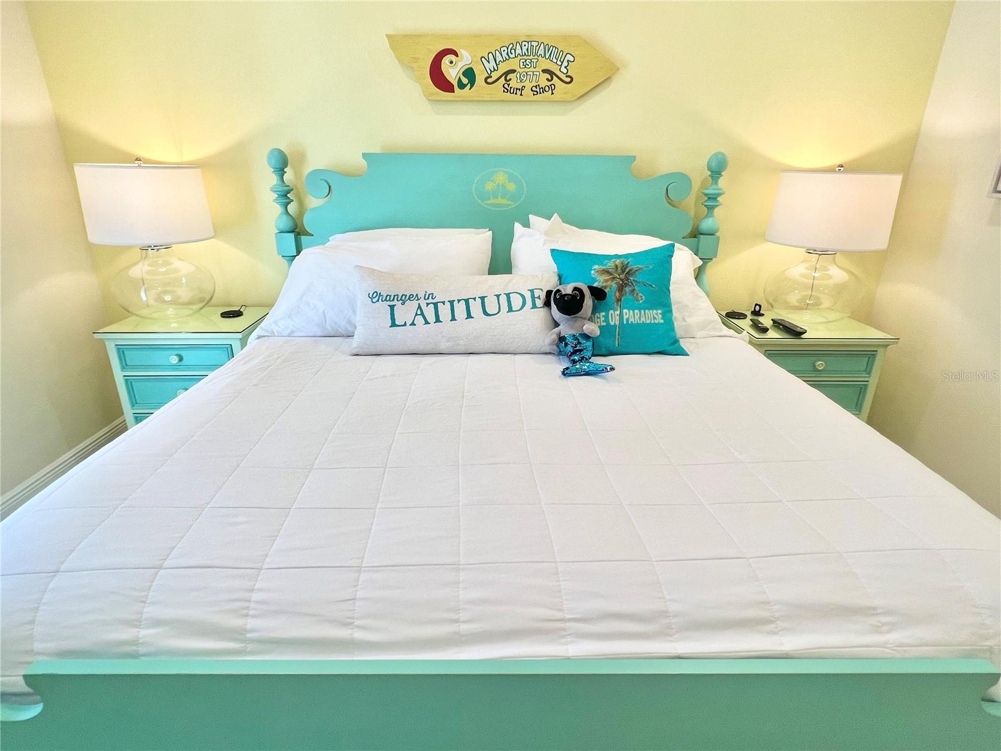
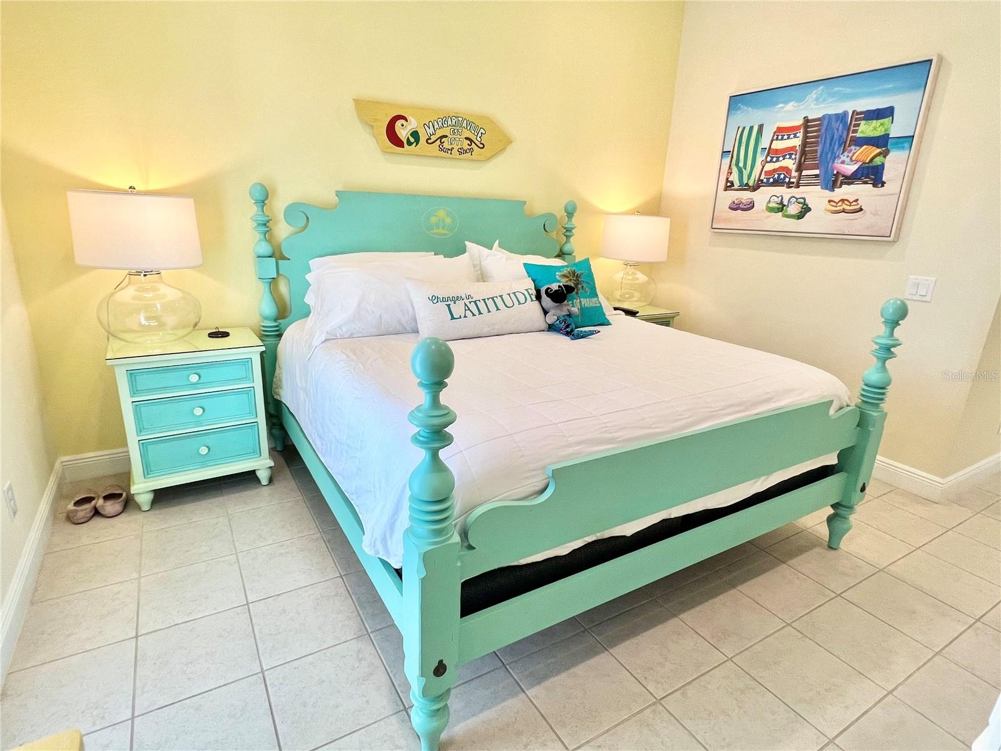
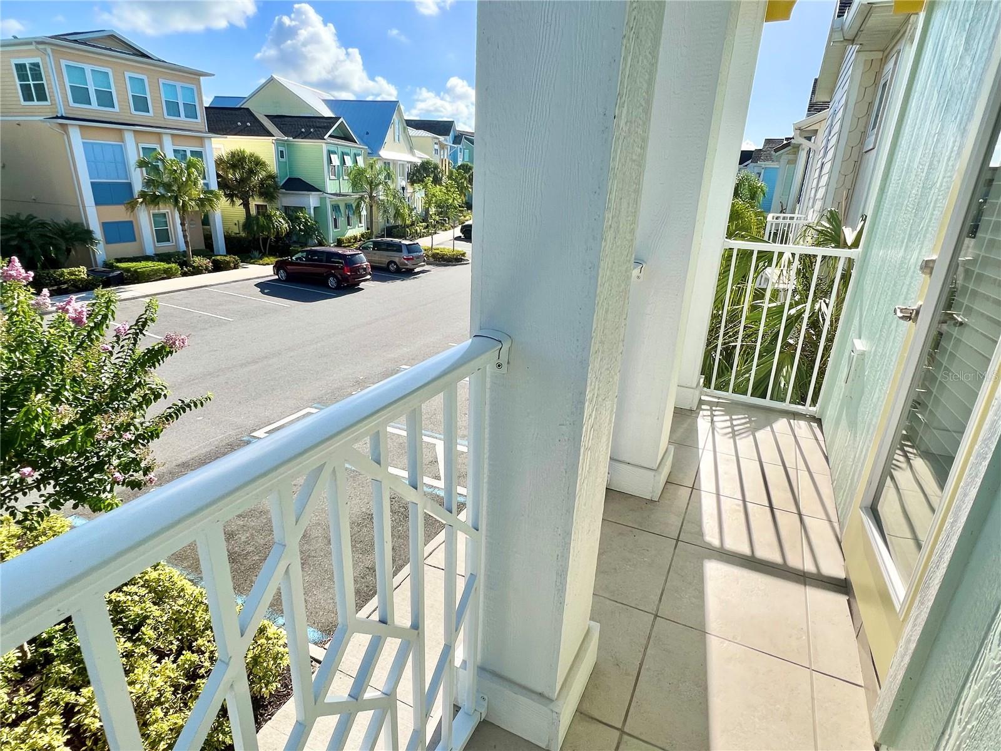
'PIRATES IN PARROTDISE' Cottage at Margaritaville Resort Orlando! Spacious Model 1384-C with 3 Bedrooms, 3 Bathrooms and an ADDITIONAL BONUS BEDROOM, BACK PATIO RETRACTABLE AWNING and a HOT TUB! Premium Location Near the Pedestrian Bridge! Spacious Living Room has a HUGE 75-INCH TV. IMMACULATE CONDITION ~ WELL MAINTAINED HOME. This home has NEVER been an STR and has been used as a SECOND HOME and LONG-TERM RENTAL most recently. First Floor Bedroom has En-Suite Bathroom and French Doors Leading to Spacious Backyard Patio with a Gorgeous GRASSY Backyard and TIKI HUTS. Second Floor has Primary En-Suite Bedroom with Front Balcony Access. Bonus Room has been Converted to a Bunk Room. The Kitchen features Upgraded Appliances, and Quartz Countertops. This Home also features Tile Flooring, Ceiling Fans Throughout, Washer and Dryer, Landscaping has Beautiful Foliage! All Furniture, Linens, Housewares and Decor INCLUDED IN LIST PRICE! Includes HIGH END ETHAN ALLEN FURNISHINGS, Blinds, Drapes, TVs, Artwork, Kitchen Necessities, Dishware, Linens, and so MUCH MORE! Unique First of its Kind Resort with Multiple Pools, Gym, On-Site Water Park, Sunset Walk Restaurants, Bars, Live Music, Retail and More! This is a Wonderful Community to Live in Full Time, Own a Second Home or Invest in a Vacation Rental Property! LOCATED MINUTES FROM DISNEY PARKS! Come Enjoy the Margaritaville Lifestyle in Paradise!
/t.realgeeks.media/resize/300x/https://u.realgeeks.media/todayshomevalue%252FFullLogo_Transparent_NoBuffer.png)
Additional Information
- Taxes
- $3,032
- HOA Fee
- $467
- Amenity/Rec Fee
- Fins Up Beach Club at Margaritaville Resort Orlando: Pools, Bar & Restaurant, Gym, Spa. One time Fins Up Beach Club Membership fee of $2, 000.00 due to Rolling Oaks Club LLC.
- Year Built
- 2018
- Construction
- Block, Frame
- Living Area
- 1,410
- Acres
- 0.02
- Hoa Fee
- $467
- Interior Features
- Ceiling Fans(s), High Ceilings, Open Floorplan, Primary Bedroom Main Floor, PrimaryBedroom Upstairs, Thermostat
- Cooling
- Central Air
- Heating
- Central, Electric, Natural Gas
- Parking
- Open
- Exterior Features
- Balcony, Lighting, Rain Gutters, Sidewalk
- Sewer
- Public Sewer
- Stories
- 2
- Pets
- Yes
Listing courtesy of EXP REALTY LLC.
Mortgage Calculator
All listing information is deemed reliable but not guaranteed and should be independently verified through personal inspection by appropriate professionals. Listings displayed on this website may be subject to prior sale or removal from sale. Availability of any listing should always be independently verified. Listing information is provided for consumer personal, non-commercial use, solely to identify potential properties for potential purchase. All other use is strictly prohibited and may violate relevant federal and state law. Data last updated on