3926 Helena Street Ne, St Petersburg, FL 33703
- $535,000
- 4
- BD
- 2
- BA
- 2,390
- SqFt




- List Price
- $535,000
- Status
- ACTIVE
- MLS#
- O6433581
- Bedrooms
- 4
- Bathrooms
- 2
- Living Area
- 2,390
- Subdivision
- Shore Acres Overlook Sec
Property Description
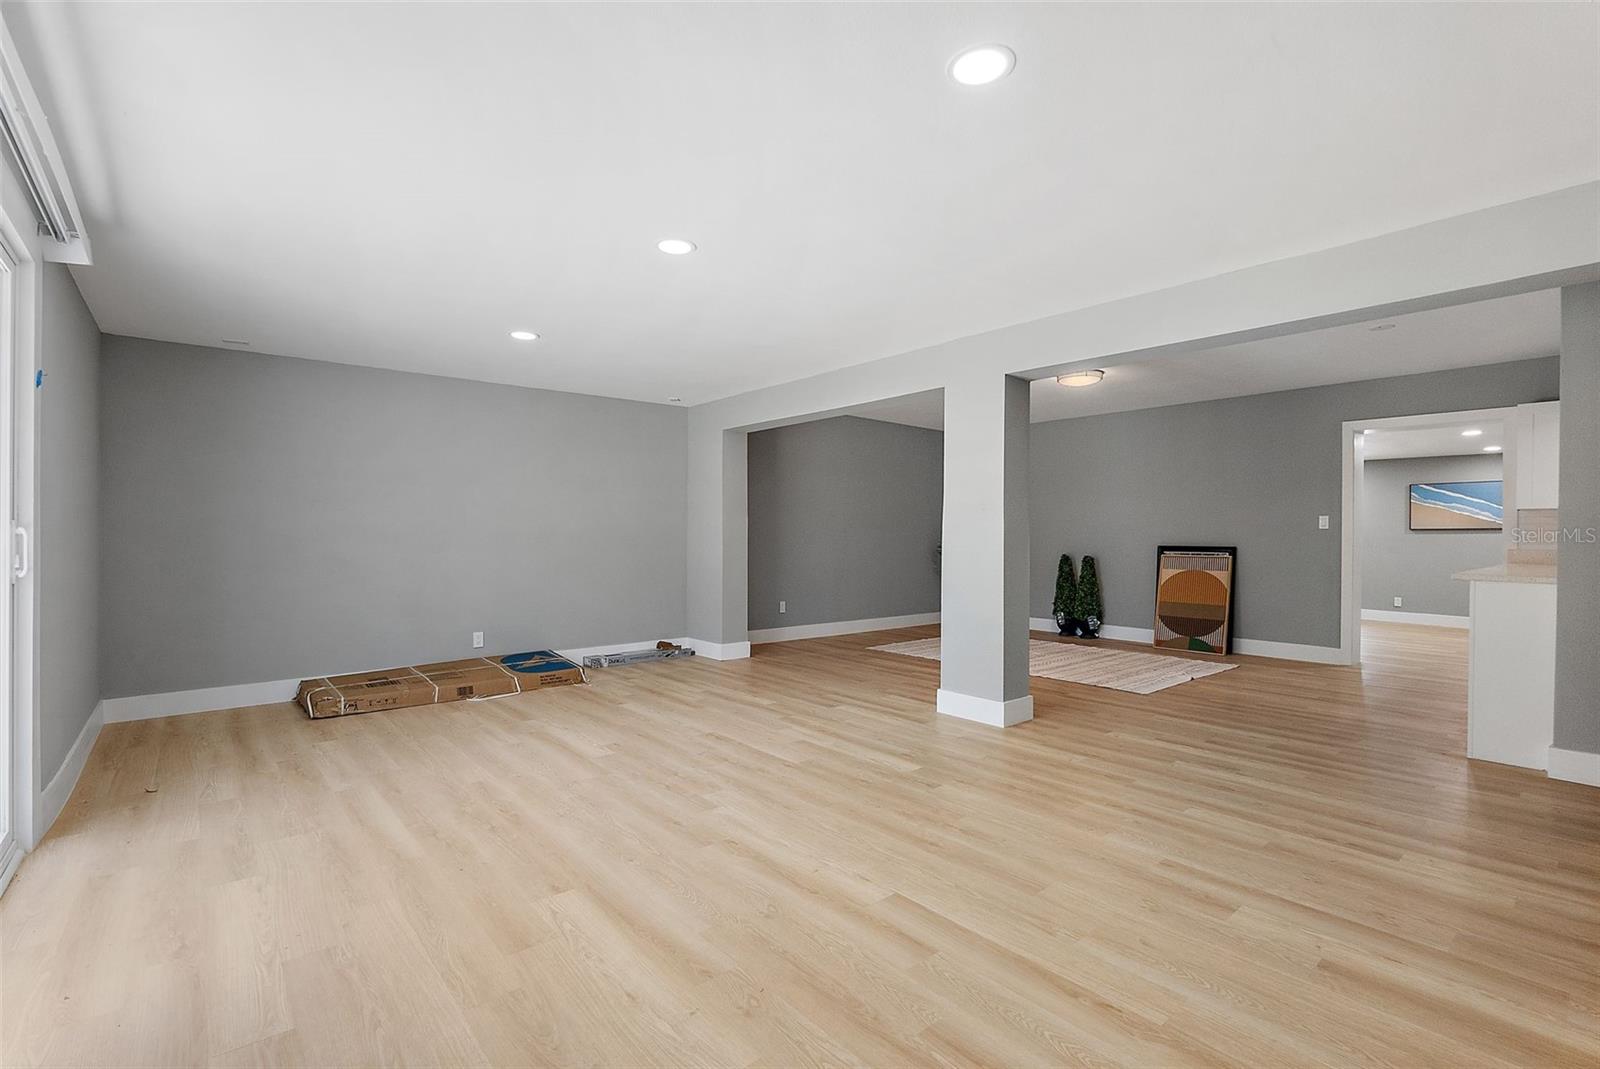
Stunning 4 bedroom, 2 bathroom single family home, completely remodeled, in the sought-after Shore Acres neighborhood of St. Petersburg! Upon arrival, you’ll be greeted by a charming garden porch, perfect for relaxing or entertaining. This spacious 2,700 square foot home has been renovated with high-quality materials and is ready for you to move in! The spacious master bedroom, with its own private ensuite, features an elegant French door that opens to a large sun room. The home offers a modern design with a new roof, state-of-the-art air conditioning system, a completely remodeled kitchen, new flooring, and bathrooms with high-end finishes. The cabinetry and appliances are also new, all designed with your comfort and convenience in mind. The open and airy floor plan provides the perfect environment for entertaining family and friends, while the large backyard offers plenty of opportunities for outdoor activities, gardening, or even building a pool. No HOA fee! Strategic location: just minutes from top-notch schools (Shore Acres Elementary, Meadowlawn Middle School and Northeast High School), parks and just 8 minutes from downtown St. Pete, with easy access to restaurants, bars and farmers markets. Don't miss out on the opportunity to live in this incredible home and enjoy all the neighborhood has to enjoy. Schedule your visit now!
/t.realgeeks.media/resize/300x/https://u.realgeeks.media/todayshomevalue%252FFullLogo_Transparent_NoBuffer.png)
Additional Information
- Year Built
- 1959
- Construction
- Block, Stucco
- Living Area
- 2,390
- Acres
- 0.16
- Interior Features
- Ceiling Fans(s), Eat-in Kitchen, Kitchen/Family Room Combo, Living Room/Dining Room Combo, Open Floorplan, Primary Bedroom Main Floor, Solid Surface Counters, Solid Wood Cabinets, Thermostat, Walk-In Closet(s)
- Cooling
- Central Air
- Heating
- Central
- Parking
- Assigned
- Exterior Features
- Balcony, French Doors, Lighting, Private Mailbox, Rain Gutters, Sidewalk, Sliding Doors
- Sewer
- Public Sewer
- Pets
- Yes
Listing courtesy of WRA BUSINESS & REAL ESTATE.
Mortgage Calculator
All listing information is deemed reliable but not guaranteed and should be independently verified through personal inspection by appropriate professionals. Listings displayed on this website may be subject to prior sale or removal from sale. Availability of any listing should always be independently verified. Listing information is provided for consumer personal, non-commercial use, solely to identify potential properties for potential purchase. All other use is strictly prohibited and may violate relevant federal and state law. Data last updated on