4516 W Paxton Avenue, Tampa, FL 33611
- $337,000
- 3
- BD
- 1
- BA
- 901
- SqFt






- List Price
- $337,000
- Status
- ACTIVE
- MLS#
- O6433498
- Price Change
- ▼ $8,000 1788990653
- Bedrooms
- 3
- Bathrooms
- 1
- Living Area
- 901
- Subdivision
- Masons Resub
Property Description
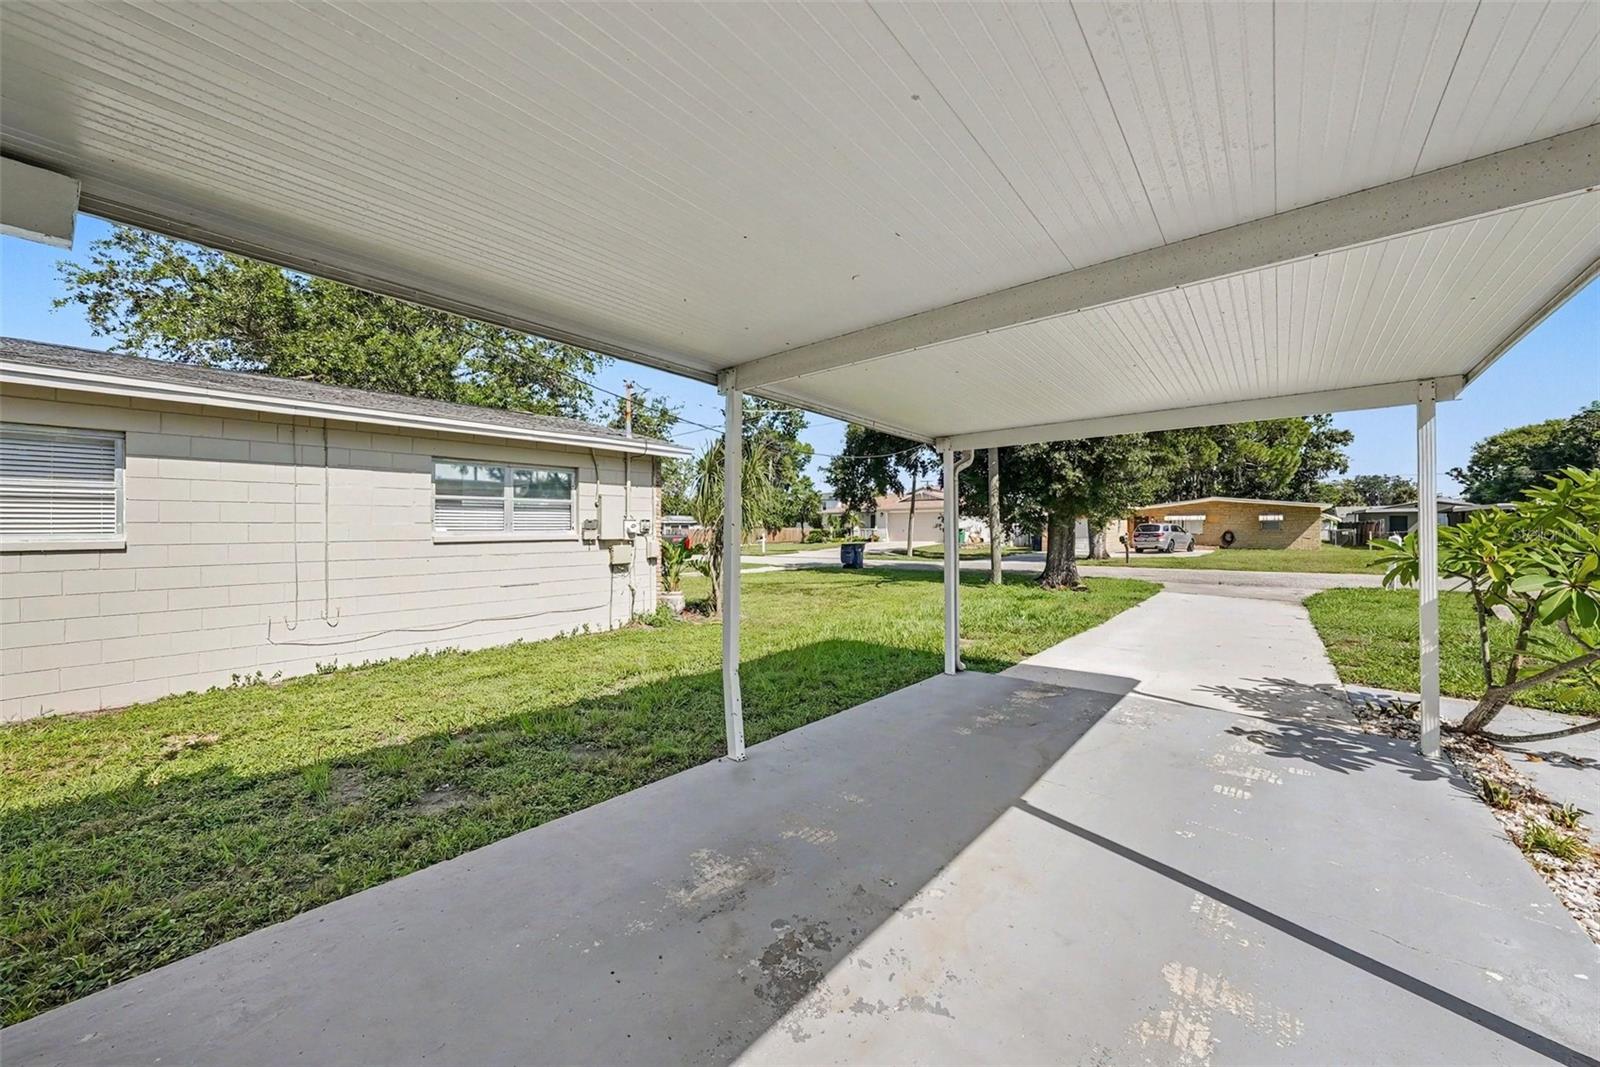
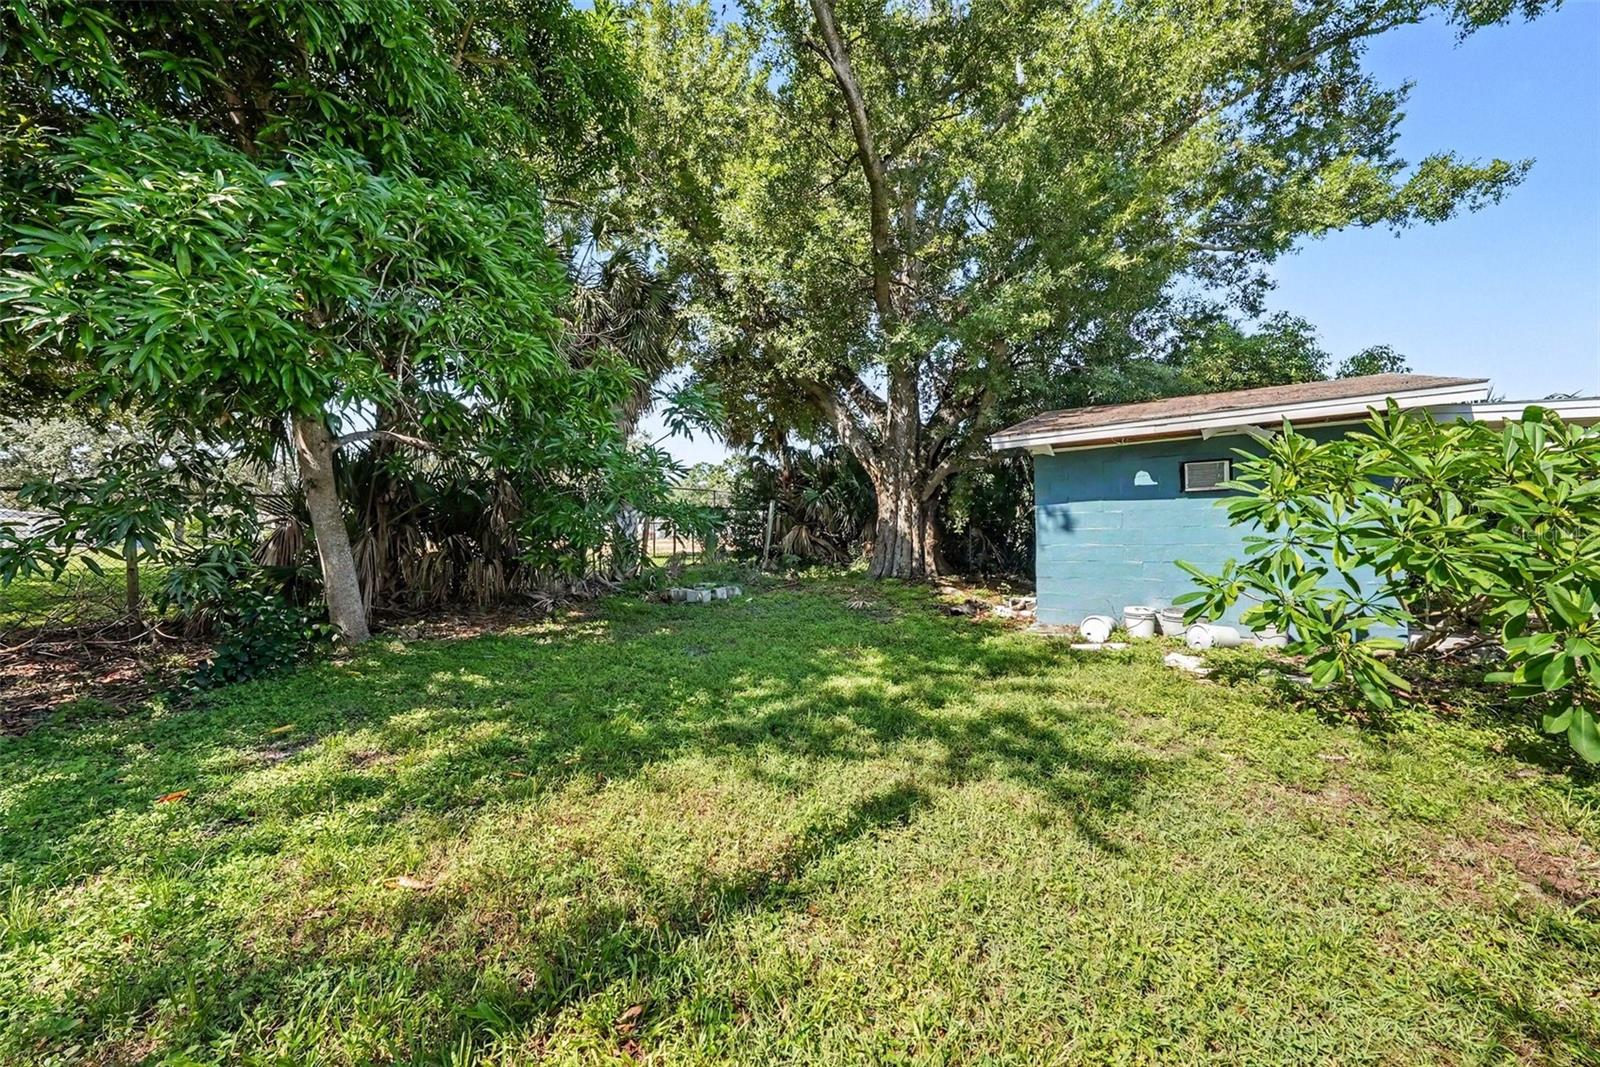
Virtually Staged. SOUTH TAMPA LIVING WITH ROOM TO GROW! $3,000 TOWARDS CLOSING COSTS OR INTEREST RATE POINT BUY-DOWN! Welcome to Paxton Place, a charming, move-in-ready 3-bedroom, 1-bath home offering an incredible opportunity to own in desirable South Tampa. FURNITURE INCLUDED, NO HOA, NO CDD, and a spacious 7,500 sq. ft. lot give this property a combination of value, flexibility, and future potential that is hard to find. Step inside to a bright and welcoming interior filled with natural light from newer windows and featuring luxury vinyl plank flooring, upgraded fixtures, and stainless steel appliances. A separate laundry room with a full-size washer and dryer adds everyday convenience, while the included furnishings make moving in even easier. Outside is where Paxton Place truly sets itself apart. The 50' x 150' lot provides an expansive backyard with room to create your own outdoor retreat—imagine a pool, entertaining area, garden, or future expansion, subject to applicable zoning and permitting. A concrete storage building provides additional space for storage, hobbies, or a workshop, while the 2-car carport offers convenient covered parking. Major updates include A/C (2021), air handler (2022), and water heater (2024), providing added peace of mind. And then there’s the location. Enjoy convenient access to MacDill Air Force Base, Bayshore Boulevard, Downtown Tampa, Tampa International Airport, shopping, dining, major highways, and Tampa Bay attractions. Whether you're looking for your first home, downsizing, relocating, or searching for a South Tampa property with room to make your own, Paxton Place offers something increasingly difficult to find: an accessible South Tampa home with no HOA or CDD, included furnishings, a generous lot, and possibilities for the future. Come see what your next chapter could look like at Paxton Place.
/t.realgeeks.media/resize/300x/https://u.realgeeks.media/todayshomevalue%252FFullLogo_Transparent_NoBuffer.png)
Additional Information
- Year Built
- 1970
- Construction
- Concrete
- Living Area
- 901
- Acres
- 0.17
- Interior Features
- Ceiling Fans(s), Living Room/Dining Room Combo, Open Floorplan, Primary Bedroom Main Floor, Thermostat
- Cooling
- Central Air
- Heating
- Central, Electric
- Parking
- Covered
- Garage Description
- 2 Car Carport
- Exterior Features
- Private Mailbox, Storage
- View
- Park/Greenbelt, Trees/Woods
- Sewer
- Public Sewer
- Stories
- 1
- Pets
- Yes
Listing courtesy of COLDWELL BANKER REALTY.
Mortgage Calculator
All listing information is deemed reliable but not guaranteed and should be independently verified through personal inspection by appropriate professionals. Listings displayed on this website may be subject to prior sale or removal from sale. Availability of any listing should always be independently verified. Listing information is provided for consumer personal, non-commercial use, solely to identify potential properties for potential purchase. All other use is strictly prohibited and may violate relevant federal and state law. Data last updated on