536 Gleneagles Dr, Davenport, FL 33897
- $420,000
- 4
- BD
- 2
- BA
- 1,800
- SqFt





- List Price
- $420,000
- Status
- ACTIVE
- MLS#
- O6433398
- Bedrooms
- 4
- Bathrooms
- 2
- Living Area
- 1,800
- Subdivision
- Highlands Reserve Ph 03a & 03b
Property Description
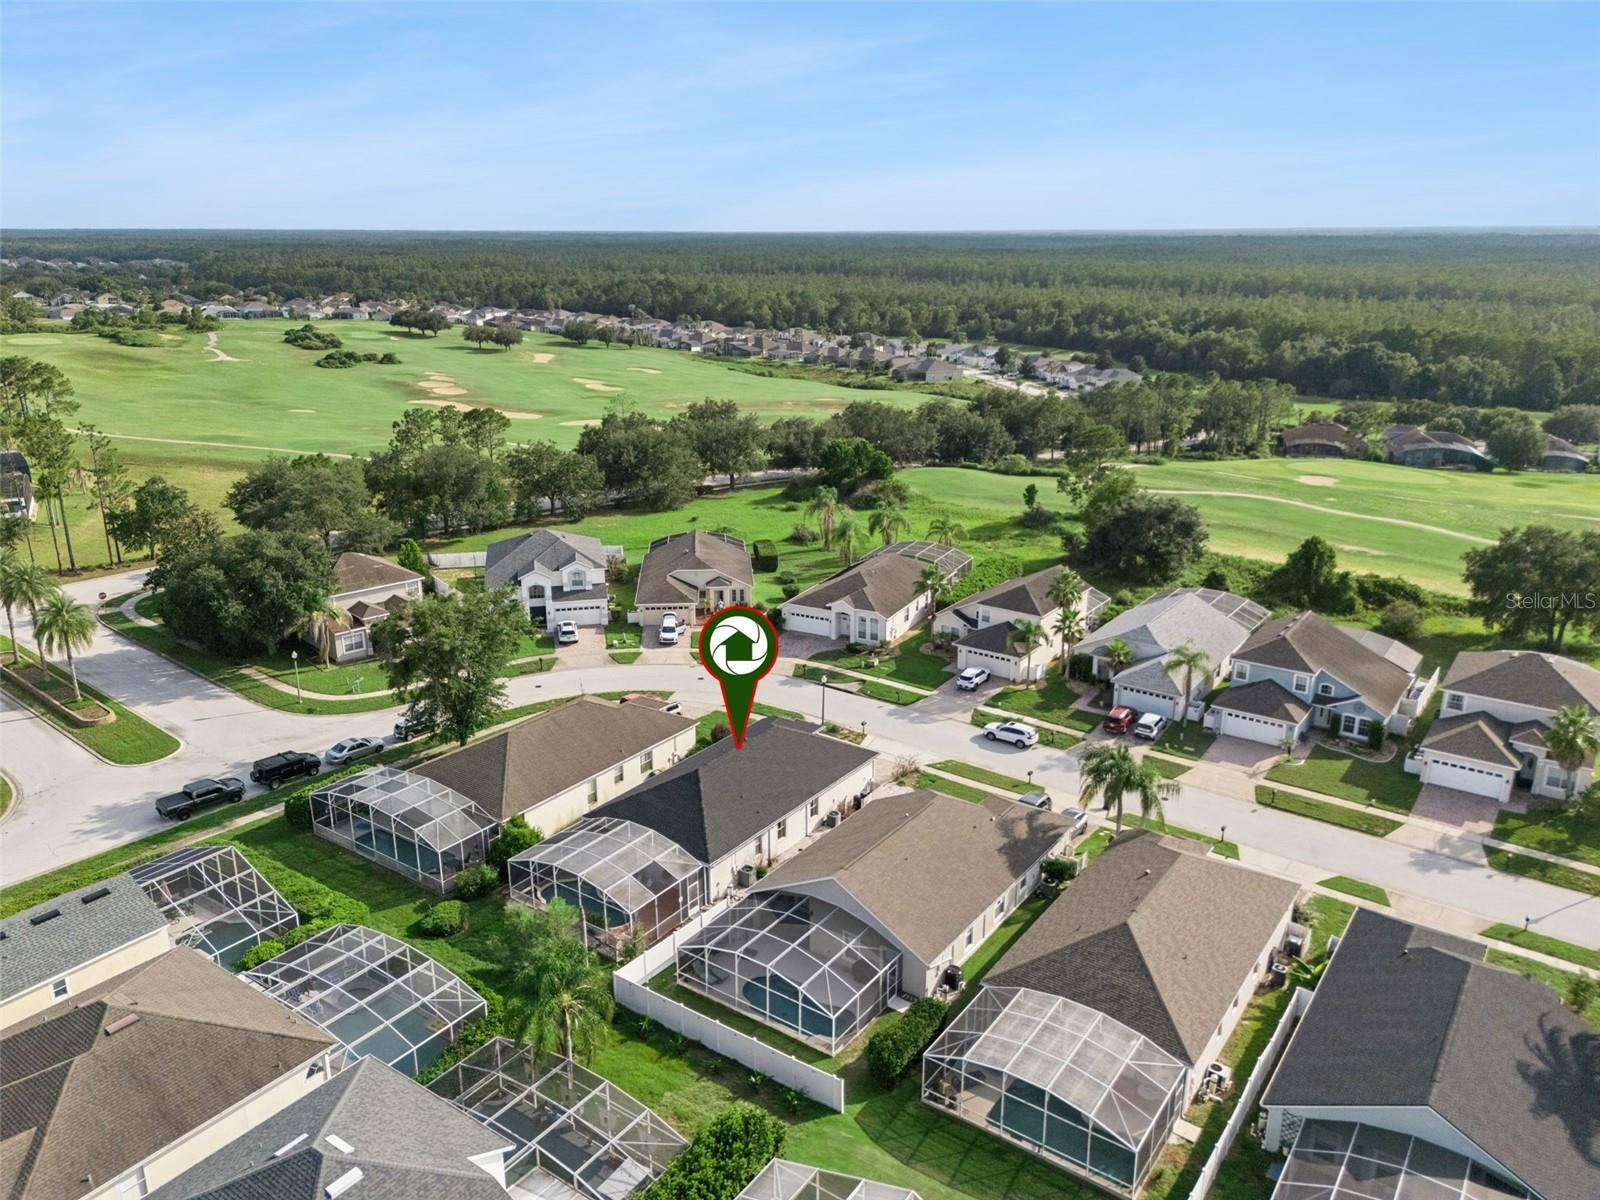
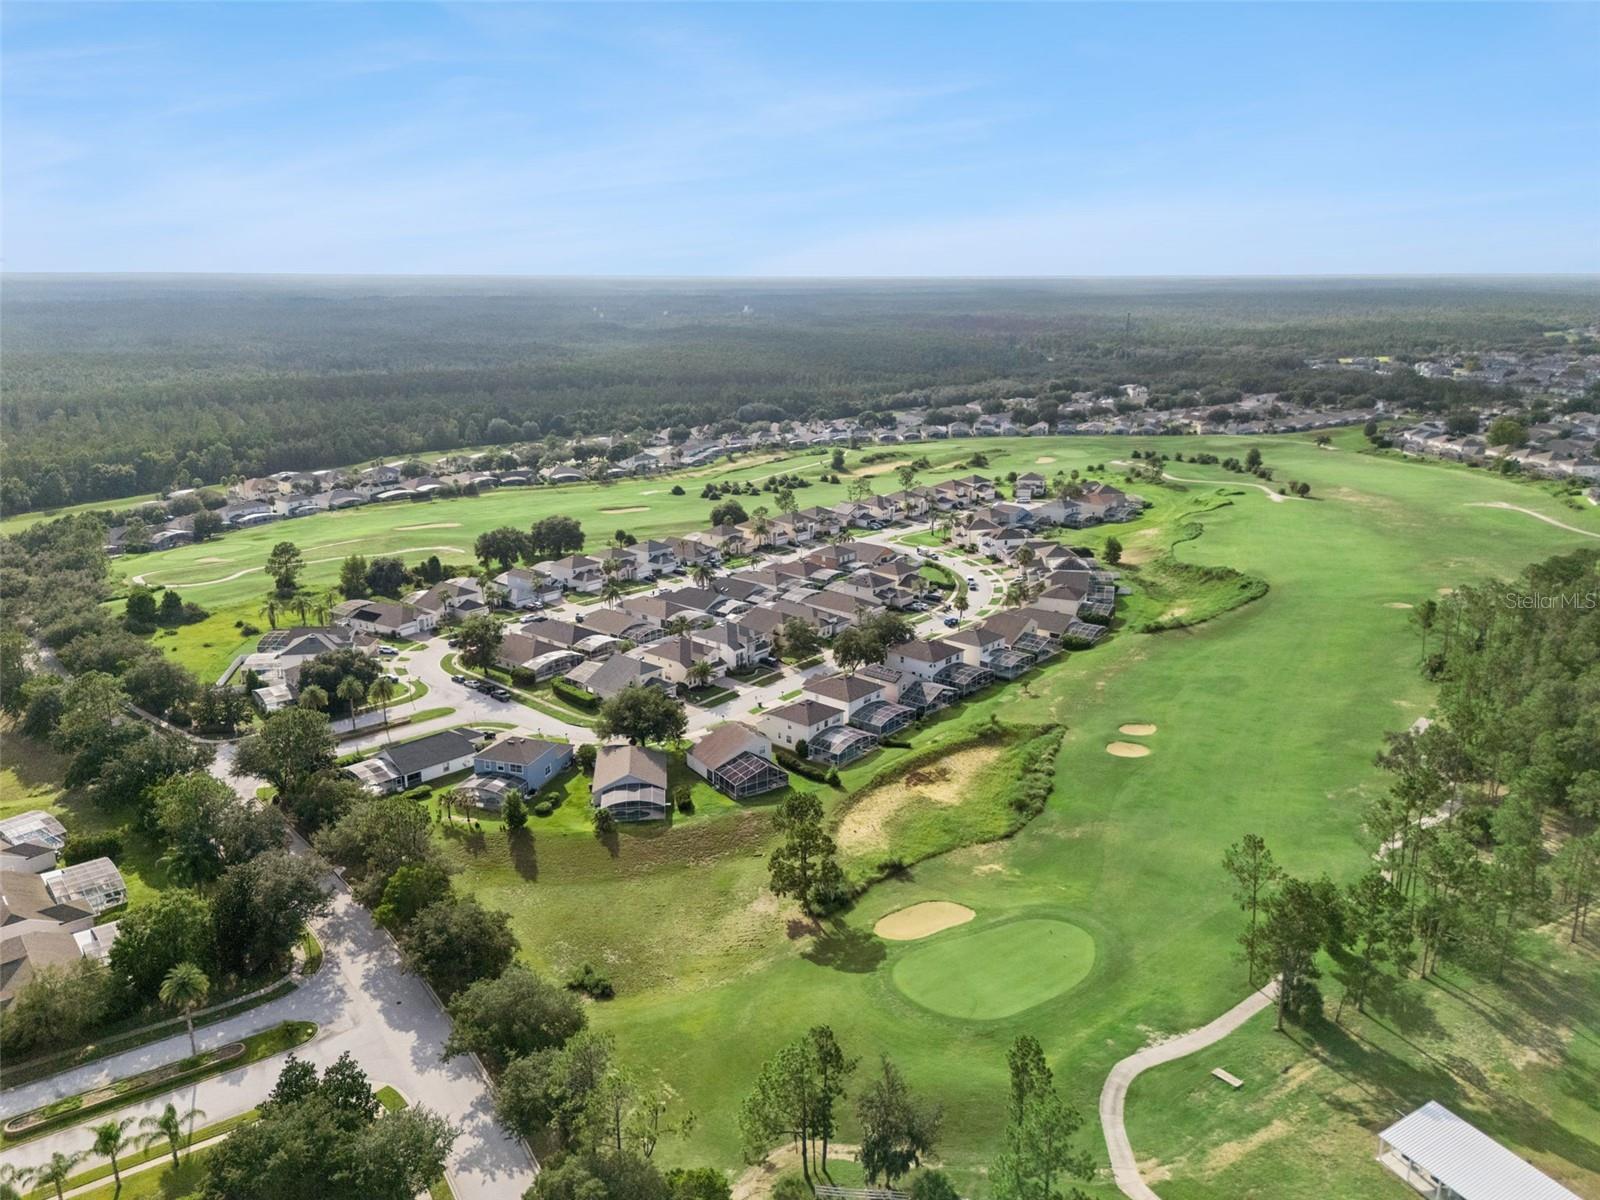
Virtually Staged. This fully furnished 4-bedroom, 2-bathroom pool home sits in Highlands Reserve, an established golf community in Davenport, Florida, just minutes from ChampionsGate and Walt Disney World. It comes with a brand new roof, one less thing to think about, and real long-term value. The home is currently a running short-term vacation rental and comes fully furnished, so it works whether you're looking for a primary residence, a second home, a vacation spot, or an investment property near the Orlando theme parks. Inside, it's ceramic tile throughout with no carpet, ceiling fans in every room, and a long list of upgrades. The kitchen has stainless steel appliances, a breakfast bar, and a dining nook, and it opens straight into the living room with views out to the covered patio and pool. The primary suite includes an en-suite bath with dual sinks, a walk-in shower with glass block accents, upgraded lighting, and plantation shutters. Out back, the partially shaded pool deck is an easy place to unwind with a drink, a book, or dinner outside. As a Highlands Reserve owner, you'll have access to the community's amenities: an 18-hole golf course with an updated driving range and practice facilities, a community pool, a playground, and tennis courts. You're close to ChampionsGate, Walt Disney World, Universal Studios, SeaWorld, and Orlando International Airport, with plenty of shopping and dining nearby. Between the new roof, the rental history, low HOA and the location near Disney, this one covers comfort, convenience, and investment potential in one place. Reach out to schedule a showing.
/t.realgeeks.media/resize/300x/https://u.realgeeks.media/todayshomevalue%252FFullLogo_Transparent_NoBuffer.png)
Additional Information
- HOA Fee
- $120
- Year Built
- 2001
- Construction
- Block, Stucco
- Living Area
- 1,800
- Acres
- 0.14
- Hoa Fee
- $120
- Interior Features
- Ceiling Fans(s), Kitchen/Family Room Combo, Primary Bedroom Main Floor
- Cooling
- Central Air
- Heating
- Electric
- Garage Spaces
- 2
- Garage Description
- 2 Car Garage
- Exterior Features
- Rain Gutters, Sidewalk, Sliding Doors
- Sewer
- Public Sewer
- Pool Description
- Gunite, Heated, In Ground, Screen Enclosure
- Pets
- Yes
Listing courtesy of REAL BROKER, LLC.
Mortgage Calculator
All listing information is deemed reliable but not guaranteed and should be independently verified through personal inspection by appropriate professionals. Listings displayed on this website may be subject to prior sale or removal from sale. Availability of any listing should always be independently verified. Listing information is provided for consumer personal, non-commercial use, solely to identify potential properties for potential purchase. All other use is strictly prohibited and may violate relevant federal and state law. Data last updated on