13031 Stanthorne Avenue, Orlando, FL 32832
- $1,250,000
- 4
- BD
- 4
- BA
- 3,556
- SqFt






- List Price
- $1,250,000
- Status
- ACTIVE
- MLS#
- O6433098
- Bedrooms
- 4
- Bathrooms
- 4
- Living Area
- 3,556
- Subdivision
- Eagle Crk Village K Ph 1a
Property Description
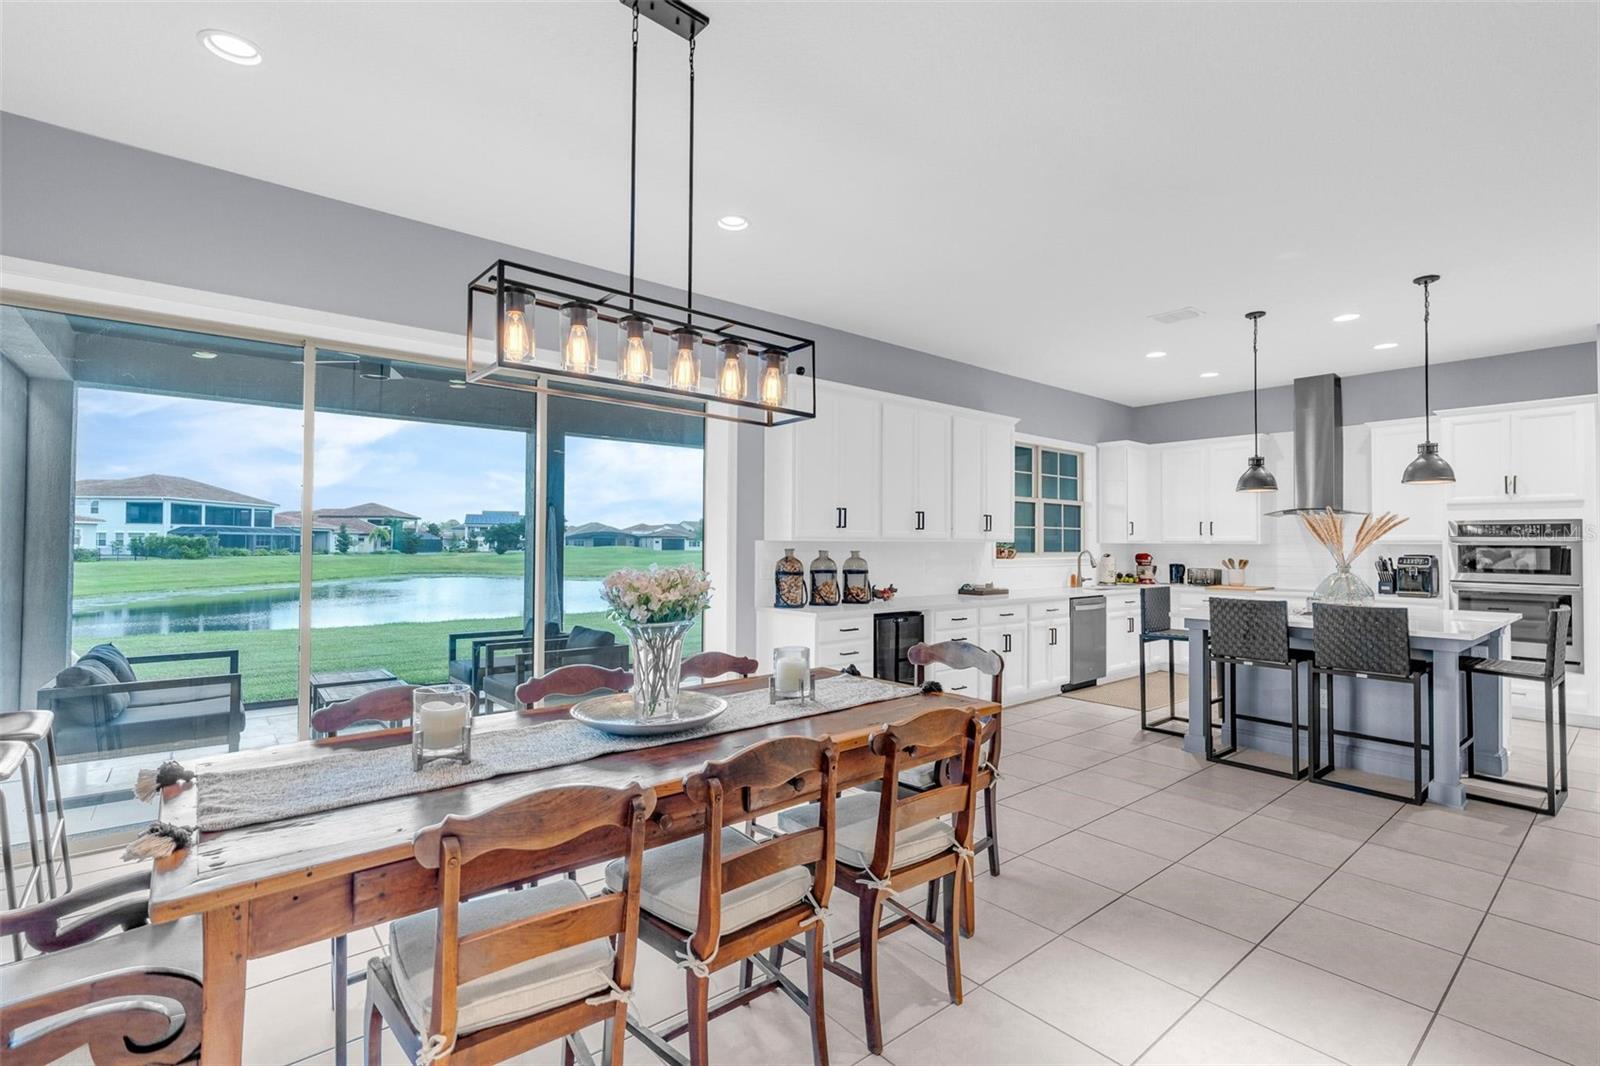
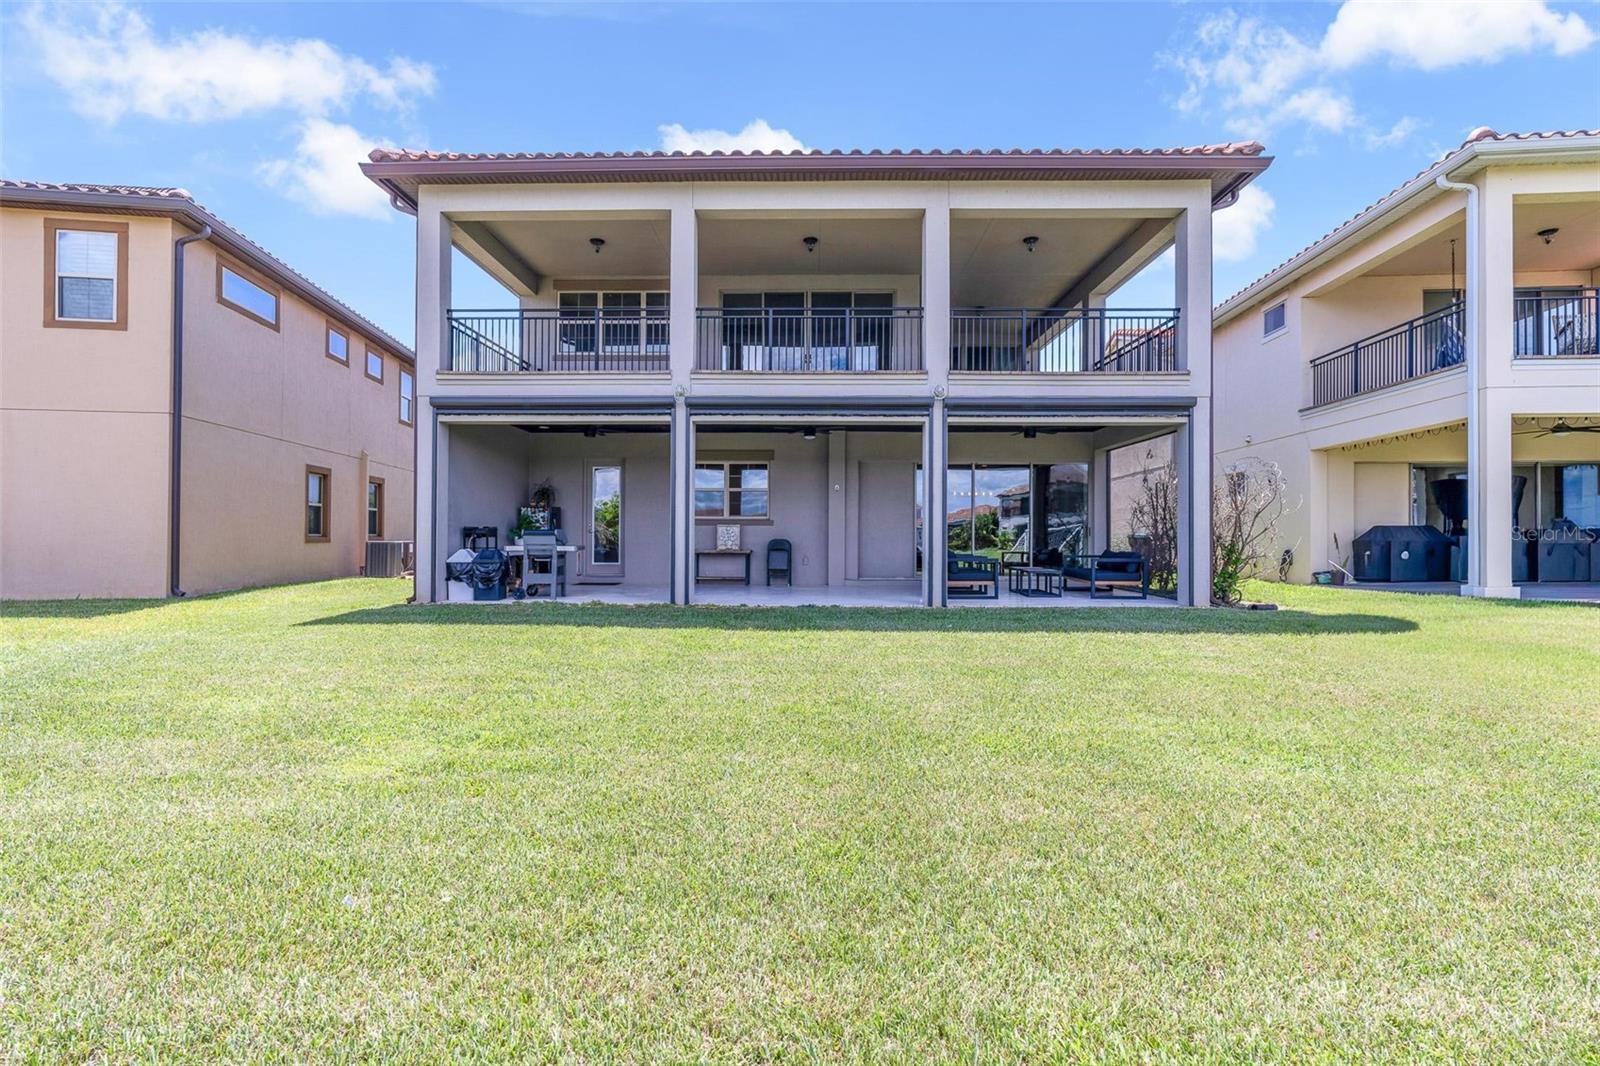
Perfectly positioned in the gated, resort-style golf community of Eagle Creek in Lake Nona, this beautifully upgraded 4-bedroom, 4-bathroom home offers a rare combination of water and golf course views from one of the few homesites in the community with this direct sightline. Morning sun fills the backyard, creating a bright, energizing start to the day from the expansive covered lanai — finished in elegant travertine. A standout feature of this home is its own private lanai bathroom, offering guests effortless access without stepping inside. Upstairs, an oversized covered balcony provides incredible entertaining space — large enough for a ping-pong table and a snooker table with room to spare — showcasing the upgraded configuration of this sought-after floor plan. Inside, the first-floor bedroom has been converted into a private suite with its own en-suite bath, ideal for guests or multigenerational living. Elegant boiserie millwork elevates the living and dining rooms, while thoughtful upgrades continue throughout with an EV charger, automated solar shades over the lanai for added comfort and efficiency. The home's uniquely shaped lot offers exceptional privacy from its left neighbor, with direct lanai access for guests. Enjoy Eagle Creek's premier amenities, including an 18-hole championship golf course, community pools, fitness center, tennis courts, and scenic walking trails — all just minutes from Lake Nona Medical City, Orlando International Airport, top-rated schools, shopping, and dining. Motivated seller !!!!
/t.realgeeks.media/resize/300x/https://u.realgeeks.media/todayshomevalue%252FFullLogo_Transparent_NoBuffer.png)
Additional Information
- HOA Fee
- $650
- Year Built
- 2019
- Construction
- Block, Stone, Stucco
- Living Area
- 3,556
- Acres
- 0.17
- Hoa Fee
- $650
- Interior Features
- Built-in Features, Ceiling Fans(s), Eat-in Kitchen, High Ceilings, Living Room/Dining Room Combo, Open Floorplan, PrimaryBedroom Upstairs, Solid Wood Cabinets, Thermostat, Walk-In Closet(s)
- Cooling
- Central Air
- Heating
- Central, Electric
- Parking
- Covered, Driveway, Electric Vehicle Charging Station(s), Garage Door Opener, Garage Faces Side, Oversized
- Garage Spaces
- 2
- Garage Description
- 2 Car Garage
- Exterior Features
- Balcony, Rain Gutters, Sliding Doors, Sprinkler Metered
- View
- Golf Course
- Water
- Lake Front
- Sewer
- Public Sewer
- Pets
- Yes
Listing courtesy of M2M REALTY.
Mortgage Calculator
All listing information is deemed reliable but not guaranteed and should be independently verified through personal inspection by appropriate professionals. Listings displayed on this website may be subject to prior sale or removal from sale. Availability of any listing should always be independently verified. Listing information is provided for consumer personal, non-commercial use, solely to identify potential properties for potential purchase. All other use is strictly prohibited and may violate relevant federal and state law. Data last updated on