Share this with your friends


239-220-1157
Real Estate Company
8605 Bay Shore Cove, Orlando, FL 32836
- $2,900,000
- 6
- BD
- 8
- BA
- 5,422
- SqFt






- List Price
- $2,900,000
- Status
- ACTIVE
- MLS#
- O6433035
- Bedrooms
- 6
- Bathrooms
- 8
- Half-baths
- 1
- Living Area
- 5,422
- Subdivision
- Bay Vista Estates
Property Description
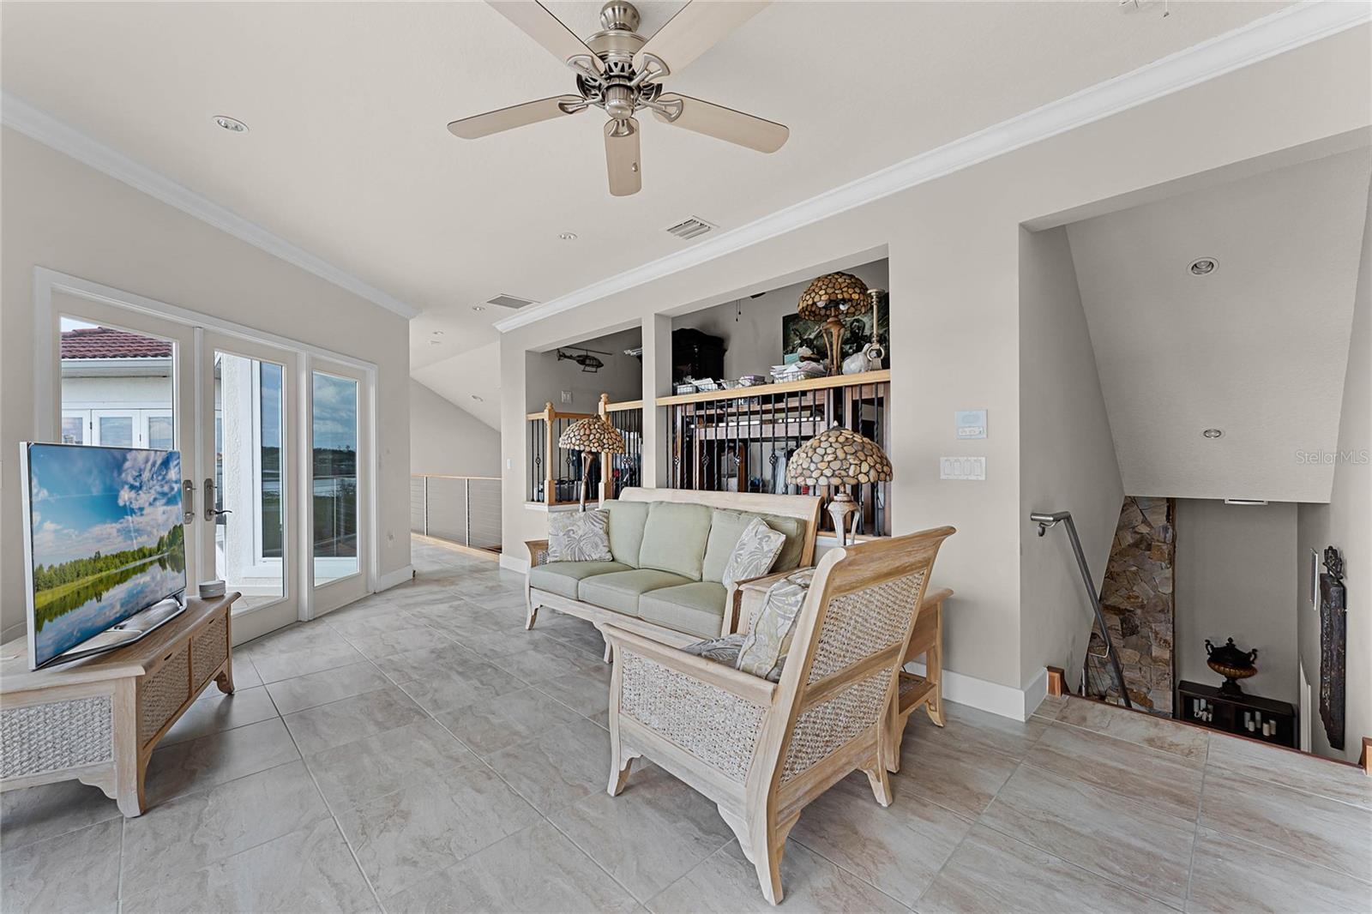
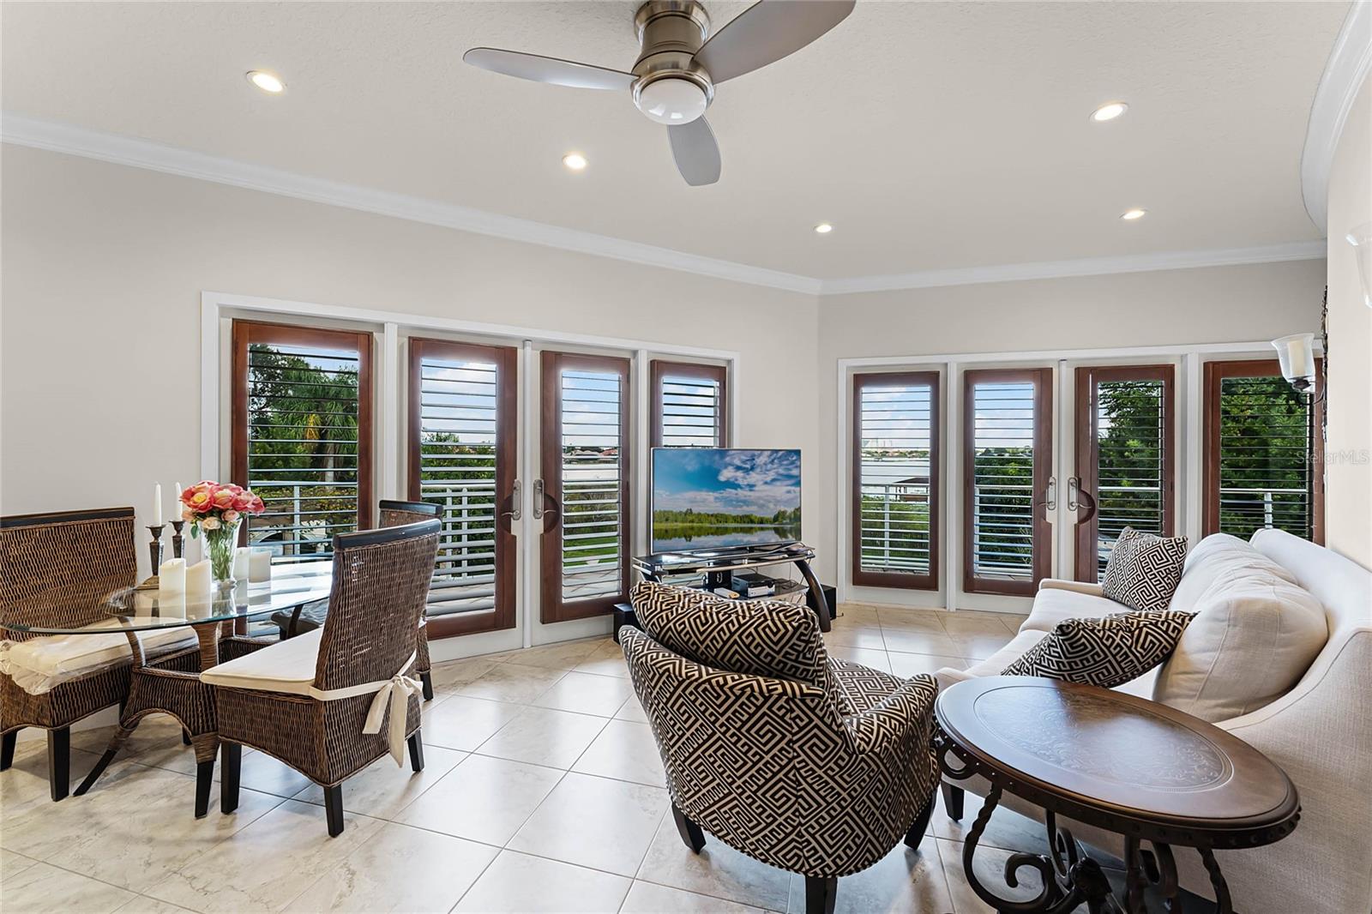
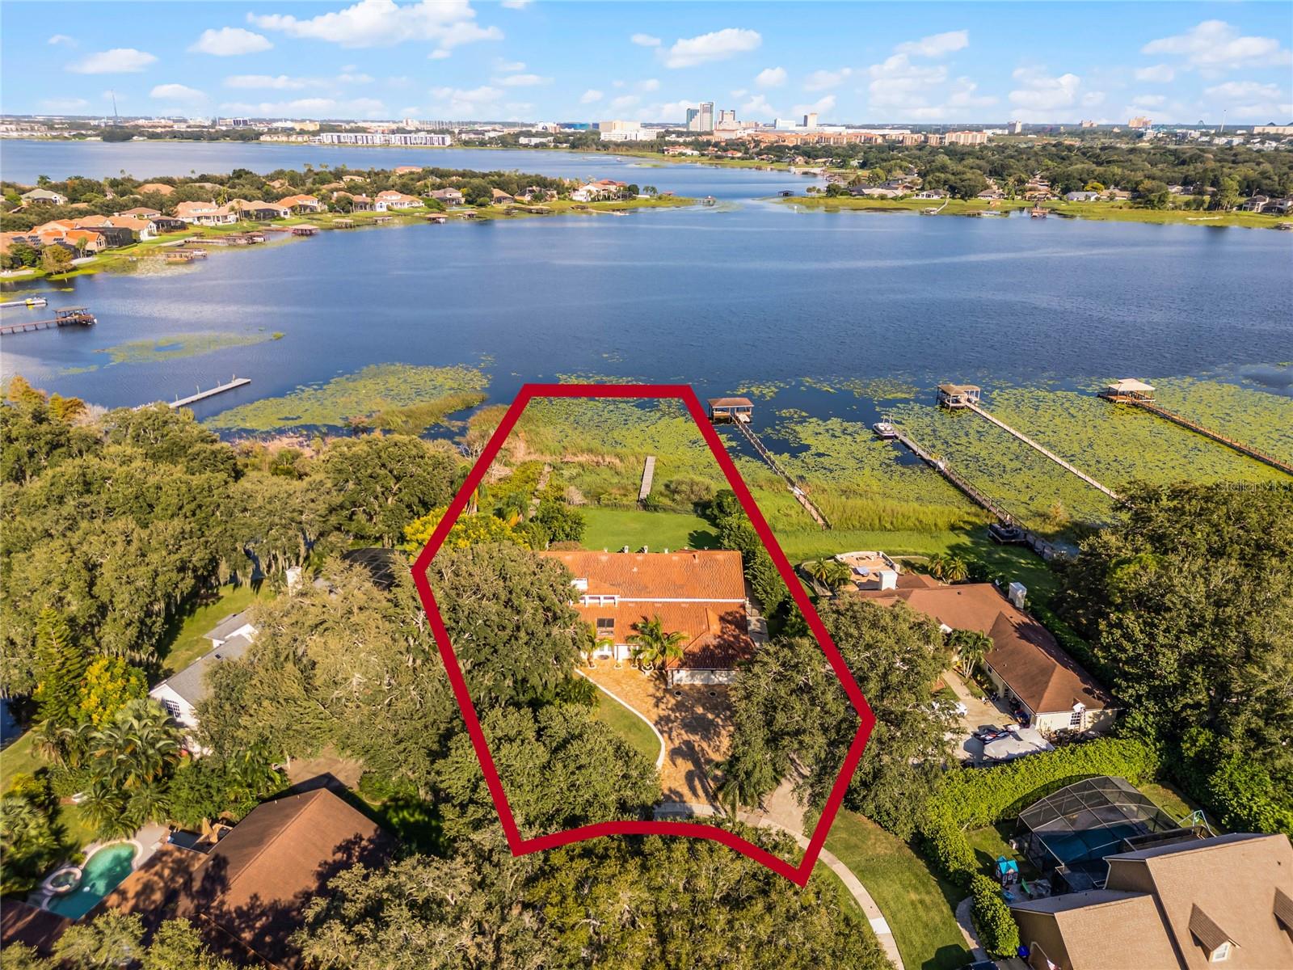
A Rare Lakefront Masterpiece in Bay Vista Estates Experience an extraordinary level of luxury in this exceptional lakefront estate nestled within the distinguished community of Bay Vista Estates in Dr. Phillips. Perfectly positioned along the pristine shores of Big Sand Lake, this magnificent six-bedroom, seven-bath residence offers breathtaking panoramic water views and timeless elegance at every turn. With soaring ceilings, expansive glass windows, and an abundance of natural light, the home effortlessly blends refined and cultured indoor living with spectacular outdoor spaces. Designed for both everyday comfort and grand entertaining, the open-concept floor plan features en-suite accommodations in every bedroom, ensuring privacy and convenience for family and guests alike. The chef-inspired kitchen serves as the heart of the home, showcasing premium stainless-steel appliances, double refrigerators, a spacious center island, custom cabinetry, and an oversized breakfast area overlooking the lake. A dramatic iron staircase leads to a private upper level featuring a spacious bonus living area, executive office with stunning lake views, and an extraordinary primary retreat. Wake up each morning to shimmering water vistas and unwind in a luxurious suite designed as a true sanctuary. Step outside and discover your own private resort. The sparkling pool, expansive paver terrace, and fully equipped outdoor kitchen create the perfect setting for sunset dinners, weekend gatherings, and year-round Florida living. Whether hosting elegant events or enjoying a peaceful evening by the water, every moment here feels exceptional. Located within a highly sought-after A-rated school district and just minutes from Restaurant Row, world-class shopping, Orlando International Airport, championship golf, and Central Florida's premier attractions, this remarkable property offers both privacy and convenience in one of Orlando's most coveted neighborhoods. Luxury. Location. Lifestyle. This is more than a home. It's a rare opportunity to own one of Dr. Phillips' most impressive lakefront estates. Schedule your private showing today and experience the beauty of Big Sand Lake firsthand.
/t.realgeeks.media/resize/300x/https://u.realgeeks.media/todayshomevalue%252FFullLogo_Transparent_NoBuffer.png)
Additional Information
- HOA Fee
- $400
- Year Built
- 1986
- Construction
- Block
- Living Area
- 5,422
- Acres
- 0.87
- Hoa Fee
- $400
- Interior Features
- Cathedral Ceiling(s), Ceiling Fans(s), Primary Bedroom Main Floor, PrimaryBedroom Upstairs, Vaulted Ceiling(s), Walk-In Closet(s)
- Amenities
- Tennis Court(s)
- Cooling
- Central Air
- Heating
- Central
- Garage Spaces
- 2
- Garage Description
- 2 Car Garage
- Exterior Features
- Balcony, Garden, Private Mailbox, Sidewalk
- Waterfront
- Yes
- Waterfront Description
- Lake Front
- Water
- Boatable Water, Lake Front
- Sewer
- Septic Tank
- Pool Description
- Chlorine Free, In Ground
- Stories
- 2
- Pets
- Yes
Listing courtesy of COLDWELL BANKER REALTY.
How much is your home worth?
...get instant property value now!
Mortgage Calculator
All listing information is deemed reliable but not guaranteed and should be independently verified through personal inspection by appropriate professionals. Listings displayed on this website may be subject to prior sale or removal from sale. Availability of any listing should always be independently verified. Listing information is provided for consumer personal, non-commercial use, solely to identify potential properties for potential purchase. All other use is strictly prohibited and may violate relevant federal and state law. Data last updated on