15081 Masthead Landing Circle, Winter Garden, FL 34787
- $625,000
- 4
- BD
- 3
- BA
- 2,842
- SqFt






- List Price
- $625,000
- Status
- ACTIVE
- MLS#
- O6432899
- Price Change
- ▼ $10,000 1788395195
- Bedrooms
- 4
- Bathrooms
- 3
- Half-baths
- 1
- Living Area
- 2,842
- Subdivision
- Stoneybrook West
Property Description
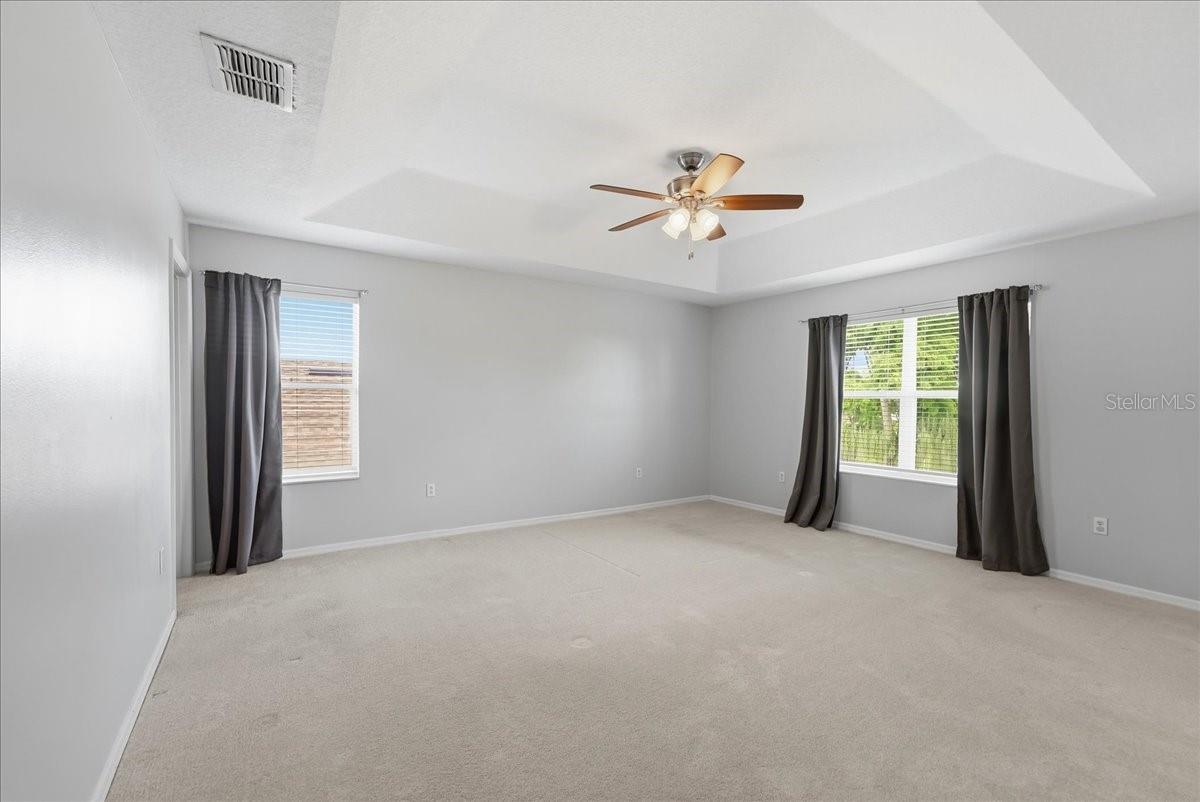
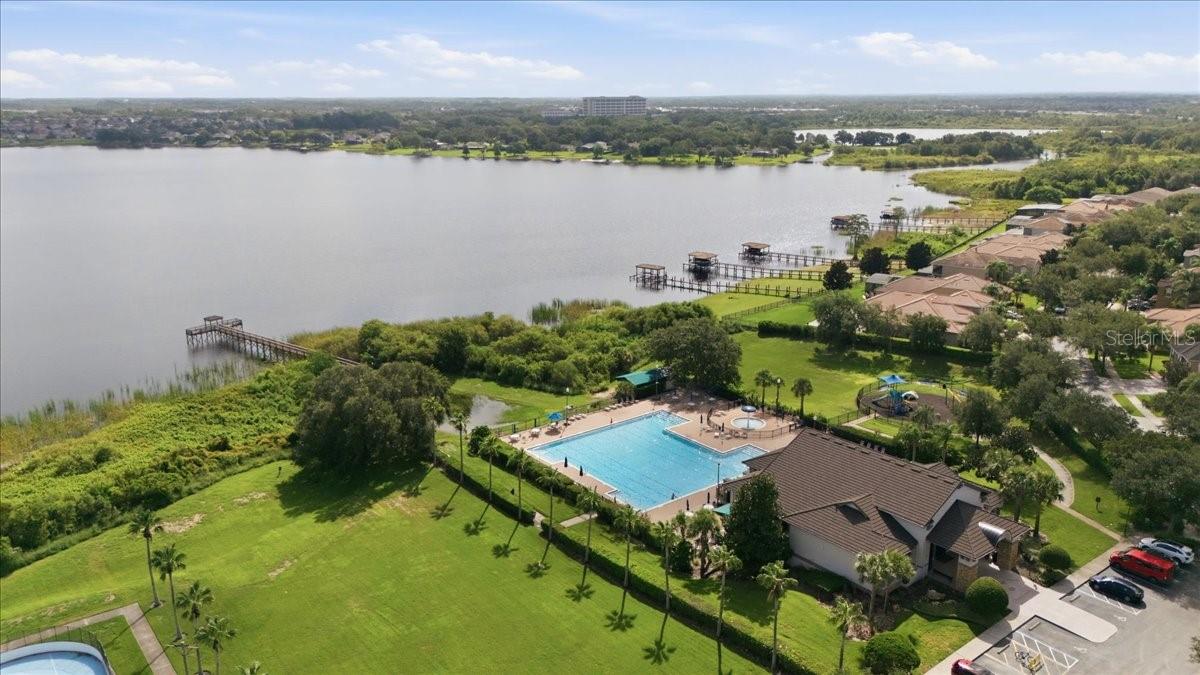
Virtually Staged. Welcome to this beautifully renovated golf-front home in the gated community of Stoneybrook West. Offering over 2,800 square feet of living space, this home combines a spacious and flexible floor plan with a fantastic setting overlooking the 6th hole and no rear neighbors. Recent improvements include a newer roof and A/C, fresh exterior paint, renovated kitchen, bathrooms, and flooring. The main level offers multiple living and dining spaces, while the kitchen features stone countertops, stainless steel appliances and abundant cabinetry. Upstairs, the spacious primary suite includes a tray ceiling, walk-in closet and private bath with dual vanities and a beautifully remodeled walk-in shower. The oversized loft provides plenty of flexibility for a second living area, media room, playroom or home office. Step outside to a large backyard with expansive golf course views and plenty of room to enjoy the outdoor living. Stoneybrook West offers an impressive collection of amenities, including a community pool, golf, clubhouse, tennis and basketball courts, playgrounds and walking paths. Ideally located near Winter Garden Village, historic Downtown Winter Garden, shopping, dining and major roadways, this home offers a great combination of space, improvements, amenities and community.
/t.realgeeks.media/resize/300x/https://u.realgeeks.media/todayshomevalue%252FFullLogo_Transparent_NoBuffer.png)
Additional Information
- Taxes
- $775
- HOA Fee
- $730
- Year Built
- 2004
- Construction
- Block, Stucco
- Living Area
- 2,842
- Acres
- 0.13
- Hoa Fee
- $730
- Interior Features
- Ceiling Fans(s), Eat-in Kitchen, Kitchen/Family Room Combo, Living Room/Dining Room Combo, PrimaryBedroom Upstairs, Stone Counters, Thermostat, Window Treatments
- Amenities
- Basketball Court, Clubhouse, Fitness Center, Gated, Golf Course, Park, Playground, Pool, Recreation Facilities, Spa/Hot Tub, Tennis Court(s)
- Cooling
- Central Air
- Heating
- Central
- Parking
- Driveway
- Garage Spaces
- 2
- Garage Description
- 2 Car Garage
- Exterior Features
- Rain Gutters, Sidewalk
- View
- Golf Course
- Water
- Lake Front
- Sewer
- Public Sewer
- Pets
- Yes
Listing courtesy of THE REAL ESTATE COLLECTION LLC.
Mortgage Calculator
All listing information is deemed reliable but not guaranteed and should be independently verified through personal inspection by appropriate professionals. Listings displayed on this website may be subject to prior sale or removal from sale. Availability of any listing should always be independently verified. Listing information is provided for consumer personal, non-commercial use, solely to identify potential properties for potential purchase. All other use is strictly prohibited and may violate relevant federal and state law. Data last updated on