5556 Memorial Drive, Orlando, FL 32821
- $314,999
- 2
- BD
- 2
- BA
- 1,070
- SqFt












- List Price
- $314,999
- Status
- ACTIVE
- MLS#
- O6432835
- Bedrooms
- 2
- Bathrooms
- 2
- Living Area
- 1,070
- Subdivision
- Montpelier Village Ph 01
Property Description
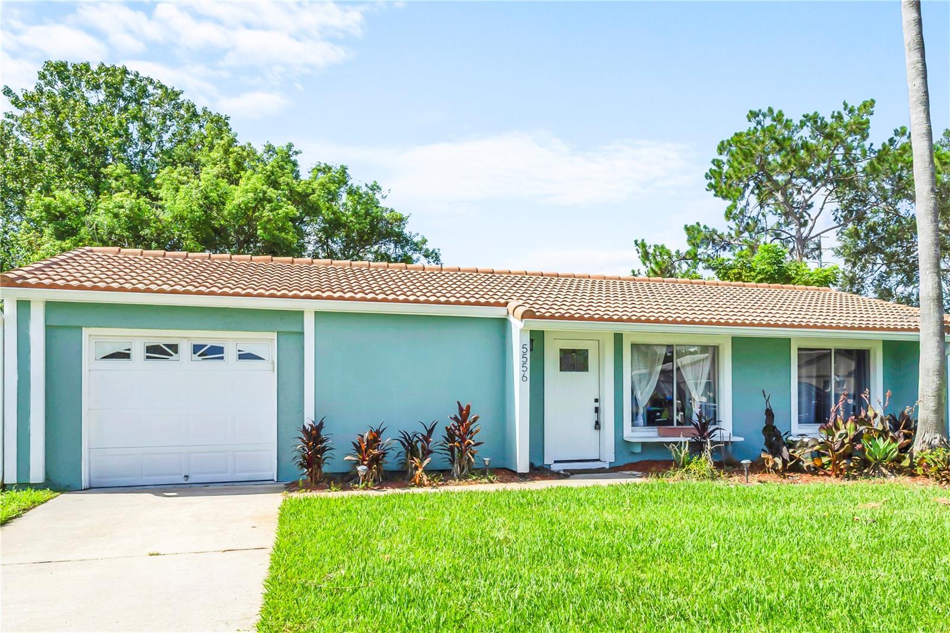
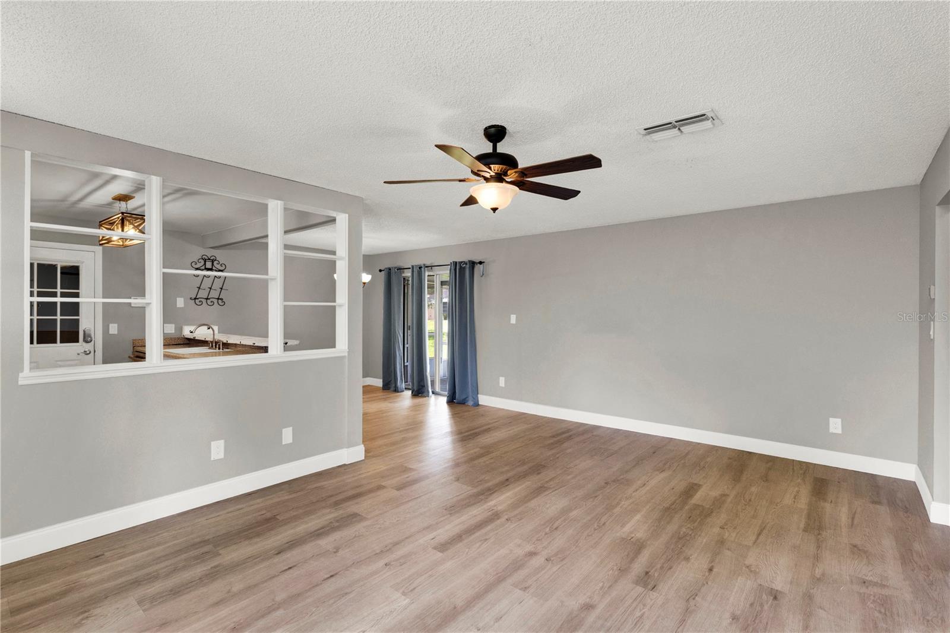
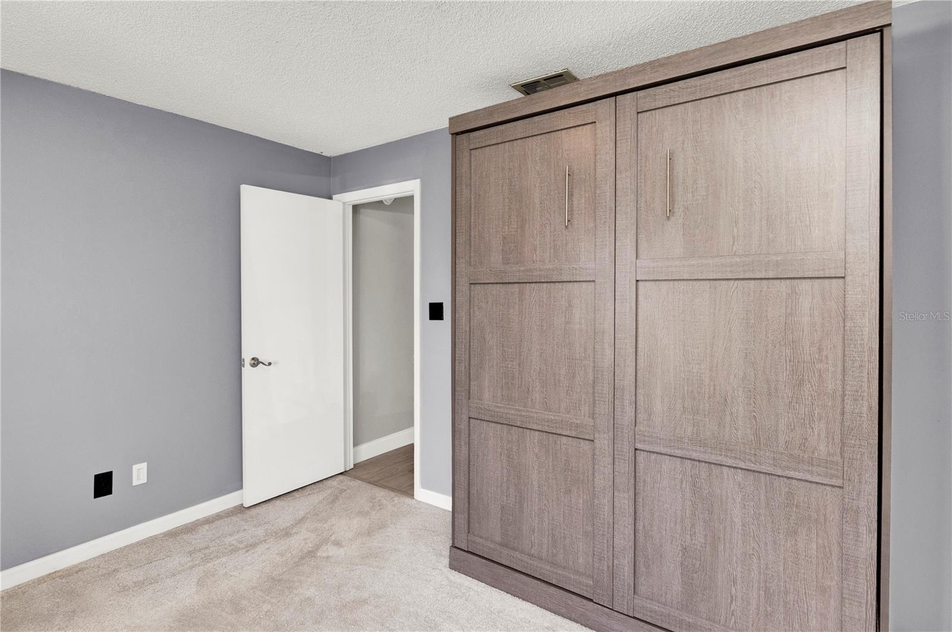
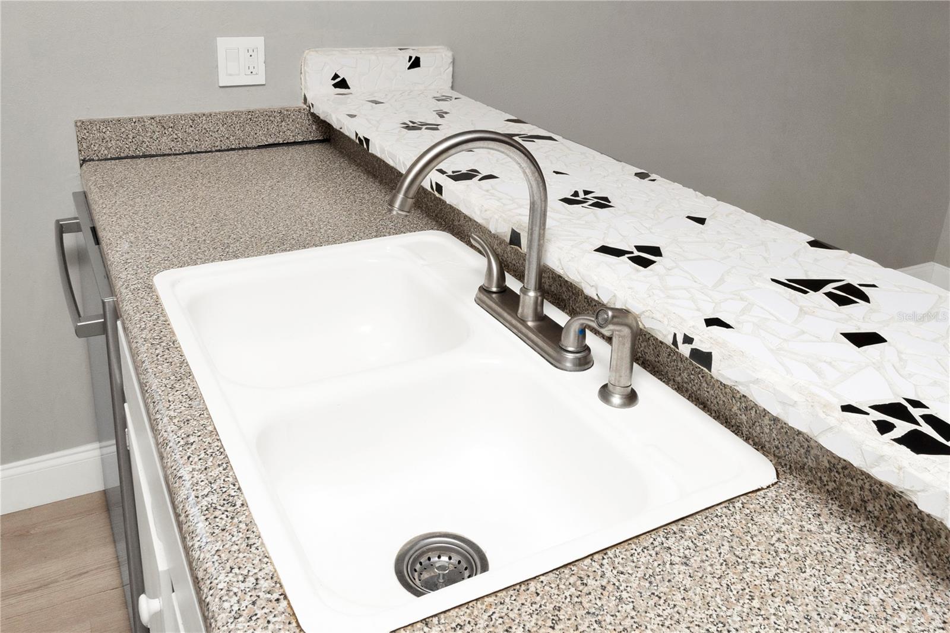
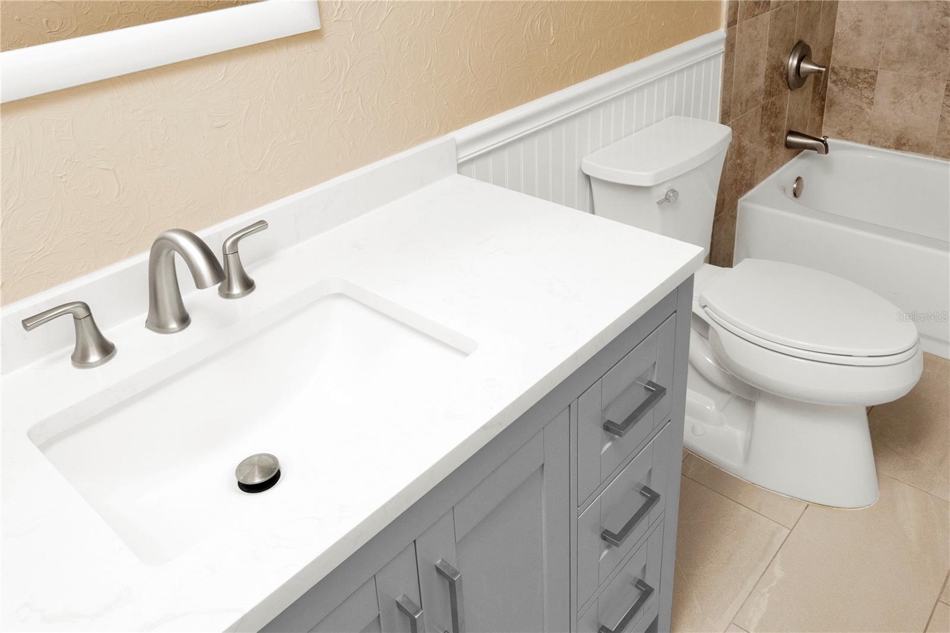
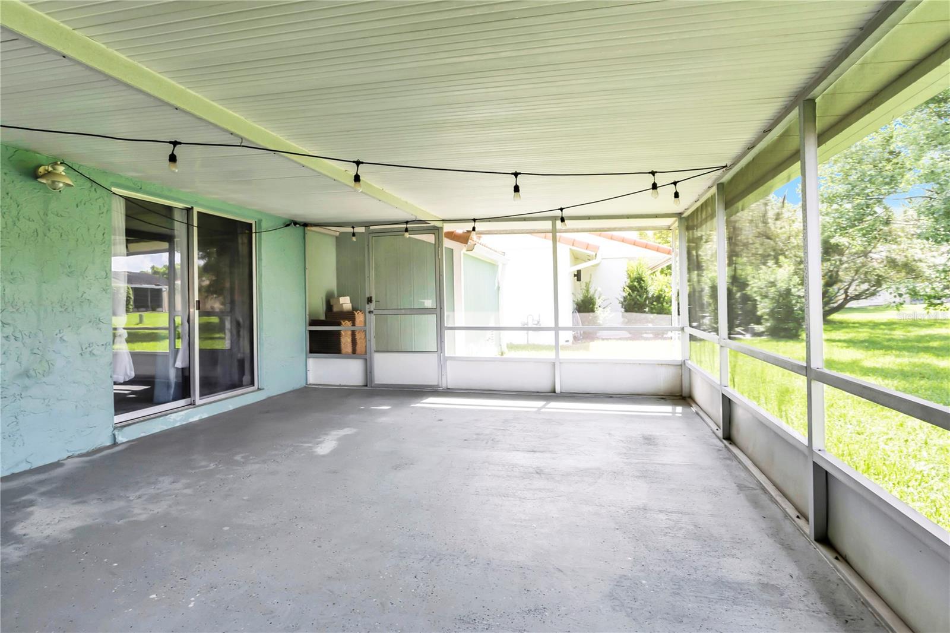
Bring your electric vehicle to this hidden gem in Williamsburg, ideally located near Disney, Universal, Epic Universe, and all that Orlando has to offer! Move-in ready with newer paint, flooring, and front door. The open-concept living space flows seamlessly into the kitchen, featuring a GAS RANGE—a rarity in Central Florida—and an ultra-quiet Bosch dishwasher. Enjoy meals at the breakfast bar or dining area, or step outside to the large SCREENED PATIO and relax overlooking the lush lawn on nearly 1/5 acre, maintained by the HOA. The spacious primary suite accommodates king-size furniture and features a large closet and en-suite bath with tiled shower. The second bedroom includes a beautiful pull-down Murphy bed, making it ideal as a home office while easily converting to a guest room when needed. A second full bath with shower/tub combo completes the layout. The oversized one-car garage includes a dedicated laundry room with washer and dryer, plus a newer gas water heater (2023). Additional features include a dedicated EV charger, smart thermostat, smart switches, and a tile roof replaced in 2014. Enjoy low-maintenance living in Williamsburg with a modest $100/month HOA fee that includes lawn mowing and irrigation, plus a community pool, clubhouse, putting green, tennis and basketball courts, and a fenced storage area for boats and campers. With restaurants and shopping nearby and convenient access to the 528 Beachline, you’re just minutes from Orlando International Airport, downtown Orlando, and the world-famous theme parks. A fantastic location, thoughtful updates, and an easy-living lifestyle make this one worth seeing!
/t.realgeeks.media/resize/300x/https://u.realgeeks.media/todayshomevalue%252FFullLogo_Transparent_NoBuffer.png)
Additional Information
- HOA Fee
- $100
- Year Built
- 1979
- Construction
- Block, Stucco
- Living Area
- 1,070
- Acres
- 0.17
- Hoa Fee
- $100
- Interior Features
- Eat-in Kitchen, Living Room/Dining Room Combo, Open Floorplan, Thermostat, Window Treatments
- Cooling
- Central Air
- Heating
- Central
- Garage Spaces
- 1
- Garage Description
- 1 Car Garage
- Exterior Features
- Lighting, Private Mailbox, Sidewalk
- Sewer
- Public Sewer
- Pets
- Yes
Listing courtesy of 407 PROPERTIES.
Mortgage Calculator
All listing information is deemed reliable but not guaranteed and should be independently verified through personal inspection by appropriate professionals. Listings displayed on this website may be subject to prior sale or removal from sale. Availability of any listing should always be independently verified. Listing information is provided for consumer personal, non-commercial use, solely to identify potential properties for potential purchase. All other use is strictly prohibited and may violate relevant federal and state law. Data last updated on