543 Wishbone Lane, Lake Mary, FL 32746
- $684,000
- 3
- BD
- 3
- BA
- 2,776
- SqFt








- List Price
- $684,000
- Status
- ACTIVE
- MLS#
- O6432521
- Bedrooms
- 3
- Bathrooms
- 3
- Half-baths
- 1
- Living Area
- 2,776
- Subdivision
- Griffin Park
Property Description
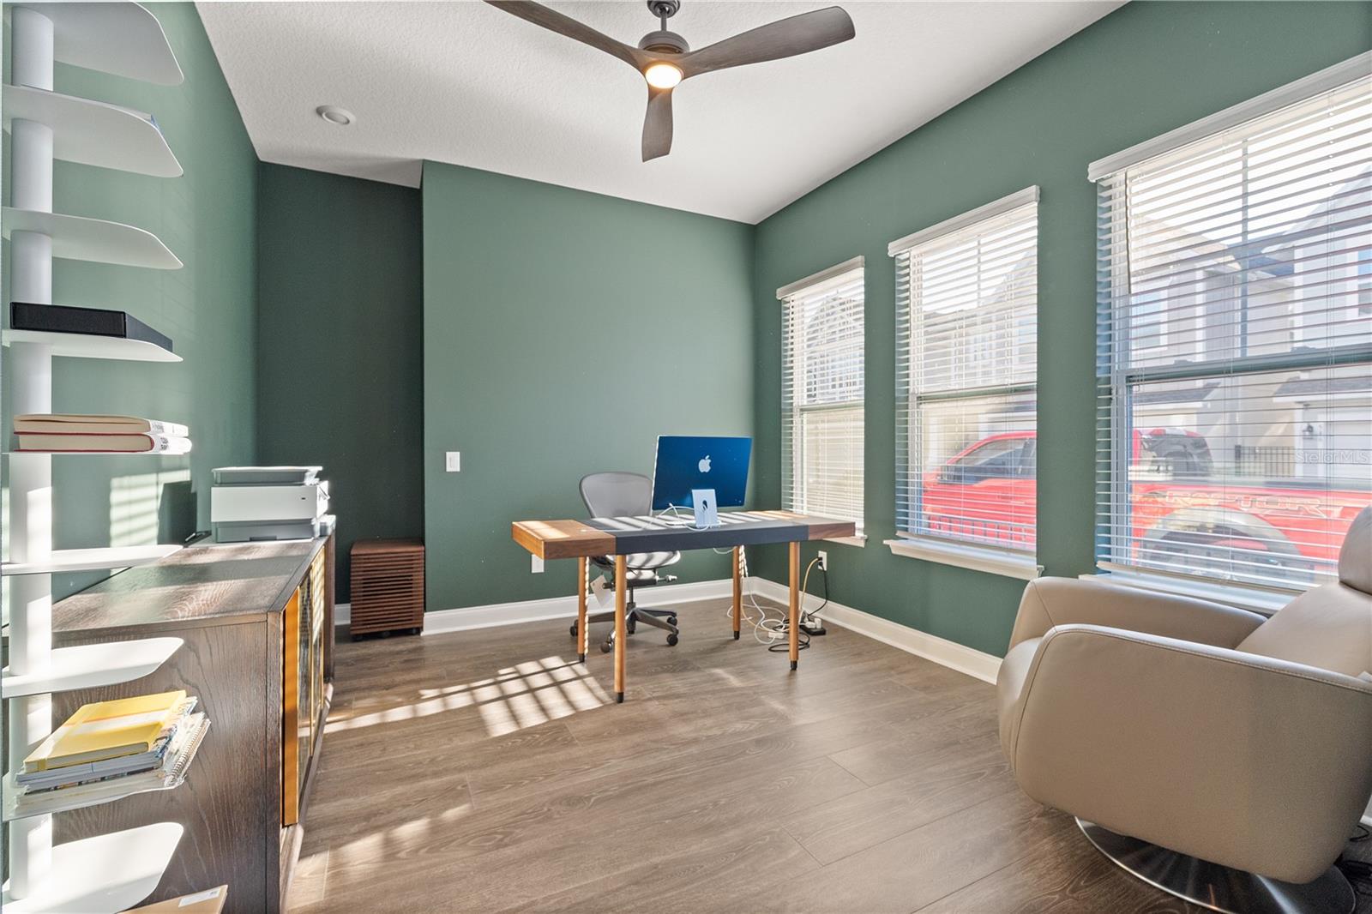
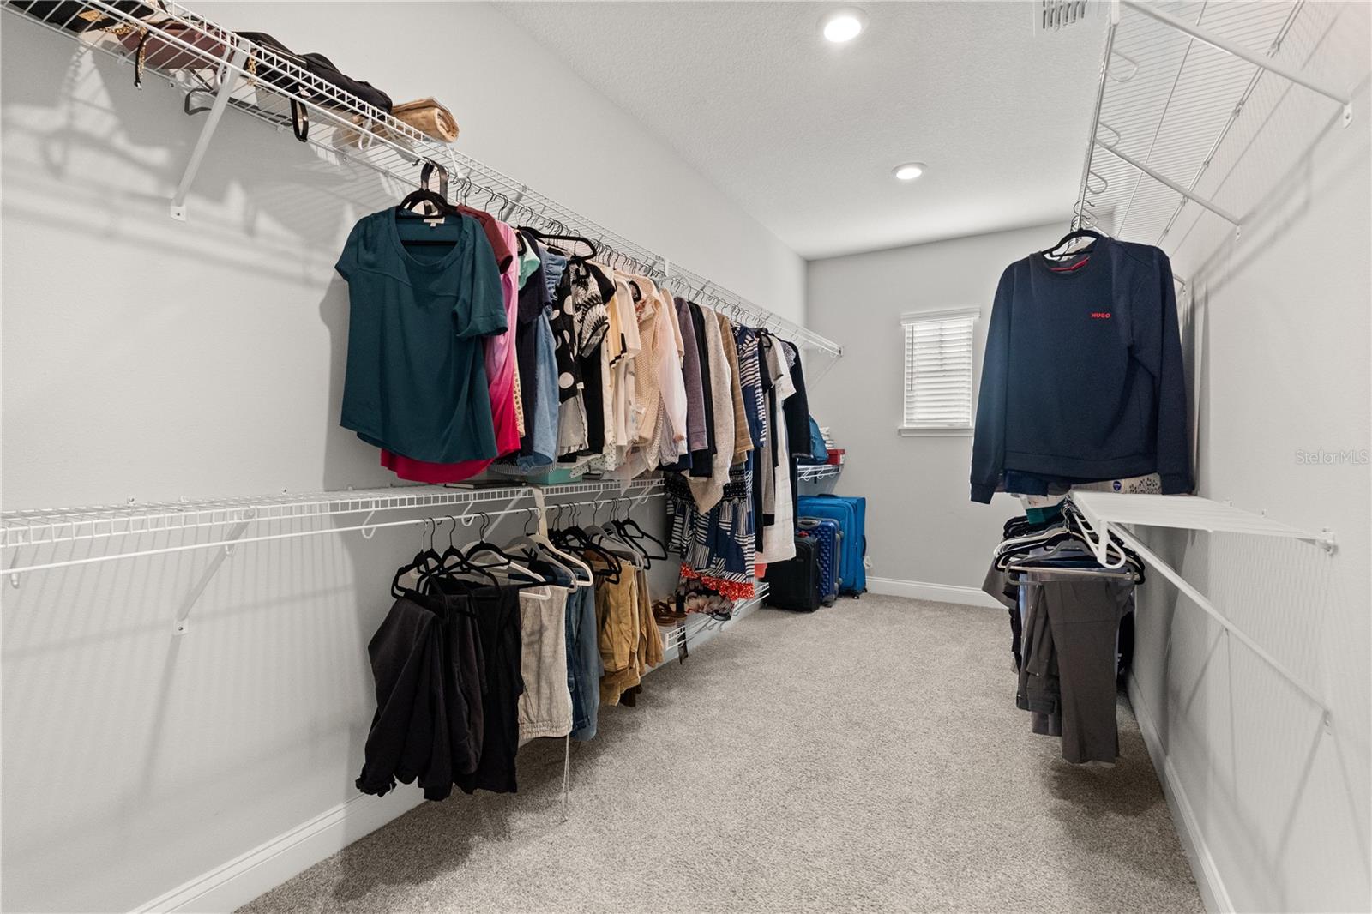
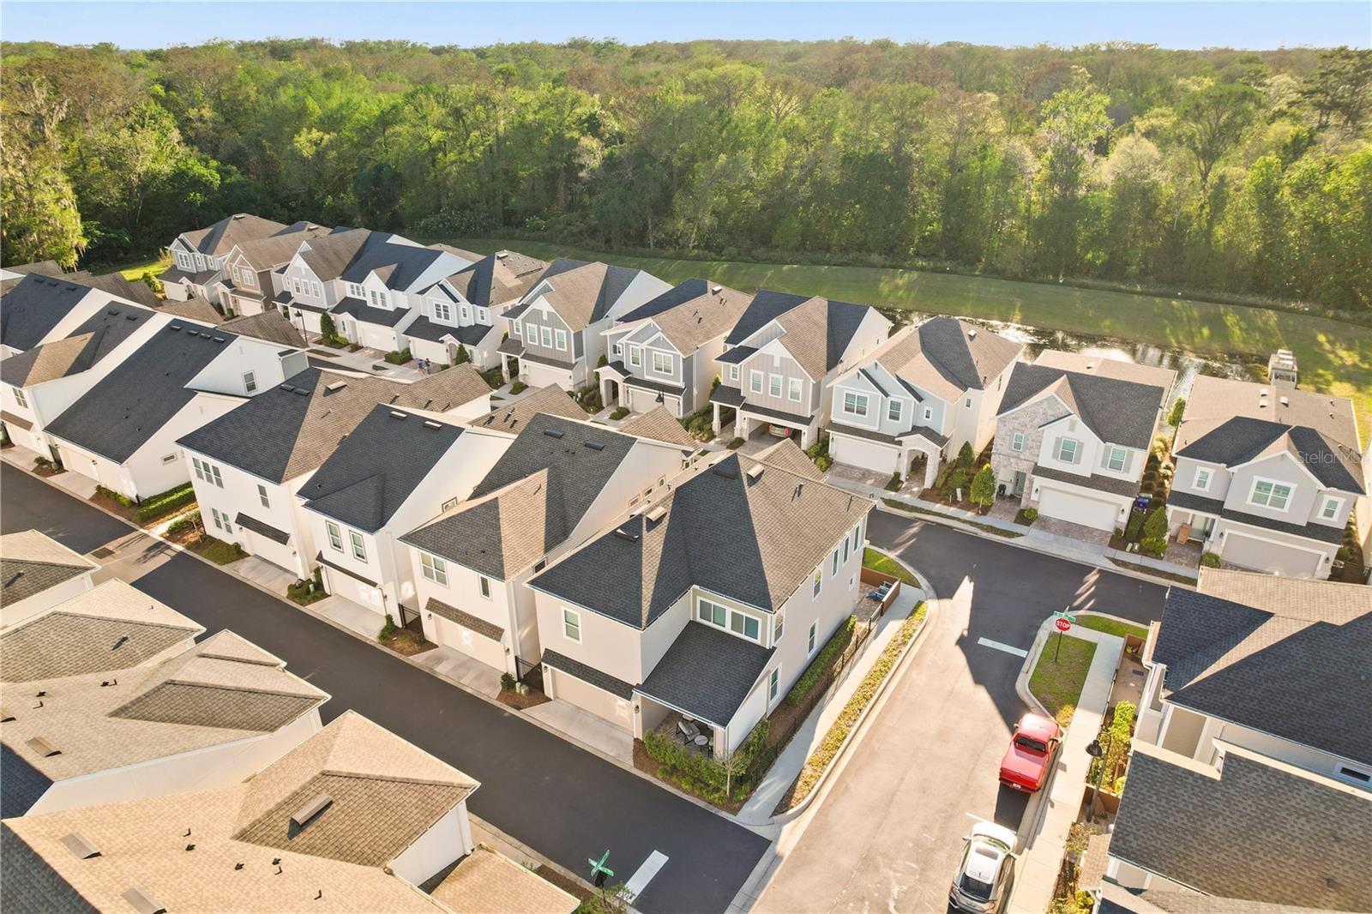
Prepare to be impressed from the moment you enter the gates of Griffin Park, one of Lake Mary’s most sought-after gated communities. This exceptional corner lot home offers high-end upgrades, beautiful finishes, and an open layout designed for modern living. Step inside to a bright and spacious open concept floor plan featuring a gourmet kitchen with upgraded cabinetry, a gas range, stainless steel appliances, a walk-in pantry, and a stunning oversized island with quartz countertops, perfect for entertaining. The bright home office is conveniently located just off the entryway, along with a stylish powder room. The covered patio extends the living space outdoors and features electric privacy screens, creating the perfect setting to relax or entertain. Upstairs, the luxurious owner’s suite offers a true retreat, complete with elegant 8x8 wood beams in the tray ceiling, a massive walk-in closet, and a spa-like bathroom with an impressive walk-in shower. A versatile bonus room provides the perfect space for a family room, media room, or game room. Two additional spacious bedrooms, each with walk-in closets, share a beautifully appointed bathroom. The home also features a large laundry room, water softener, and a two-car garage with built-in storage racks for added convenience. This exceptional home combines luxury, comfort, and an unbeatable location in one of Lake Mary’s premier communities. Don’t miss the opportunity to make it yours, schedule your private tour today!
/t.realgeeks.media/resize/300x/https://u.realgeeks.media/todayshomevalue%252FFullLogo_Transparent_NoBuffer.png)
Additional Information
- HOA Fee
- $728
- Year Built
- 2020
- Construction
- Block, Cement Siding, Stucco, Frame
- Living Area
- 2,776
- Acres
- 0.06
- Hoa Fee
- $728
- Interior Features
- Built-in Features, Eat-in Kitchen, High Ceilings, In Wall Pest System, Kitchen/Family Room Combo, Living Room/Dining Room Combo, Open Floorplan, Pest Guard System, Solid Wood Cabinets, Split Bedroom, Stone Counters, Thermostat, Tray Ceiling(s), Walk-In Closet(s)
- Amenities
- Gated, Park, Pool
- Cooling
- Central Air
- Heating
- Heat Pump
- Parking
- Alley Access, Curb Parking, Garage Faces Rear, Ground Level, On Street
- Garage Spaces
- 2
- Garage Description
- 2 Car Garage
- Exterior Features
- Sidewalk
- Sewer
- Public Sewer
- Pool Description
- Other
- Pets
- Yes
Listing courtesy of CHARLES RUTENBERG REALTY ORLANDO.
Mortgage Calculator
All listing information is deemed reliable but not guaranteed and should be independently verified through personal inspection by appropriate professionals. Listings displayed on this website may be subject to prior sale or removal from sale. Availability of any listing should always be independently verified. Listing information is provided for consumer personal, non-commercial use, solely to identify potential properties for potential purchase. All other use is strictly prohibited and may violate relevant federal and state law. Data last updated on