1510 Chelsea Manor Circle, Deland, FL 32724
- $499,000
- 4
- BD
- 2
- BA
- 2,364
- SqFt






- List Price
- $499,000
- Status
- ACTIVE
- MLS#
- O6432047
- Bedrooms
- 4
- Bathrooms
- 2
- Living Area
- 2,364
- Subdivision
- Victoria Trails
Property Description
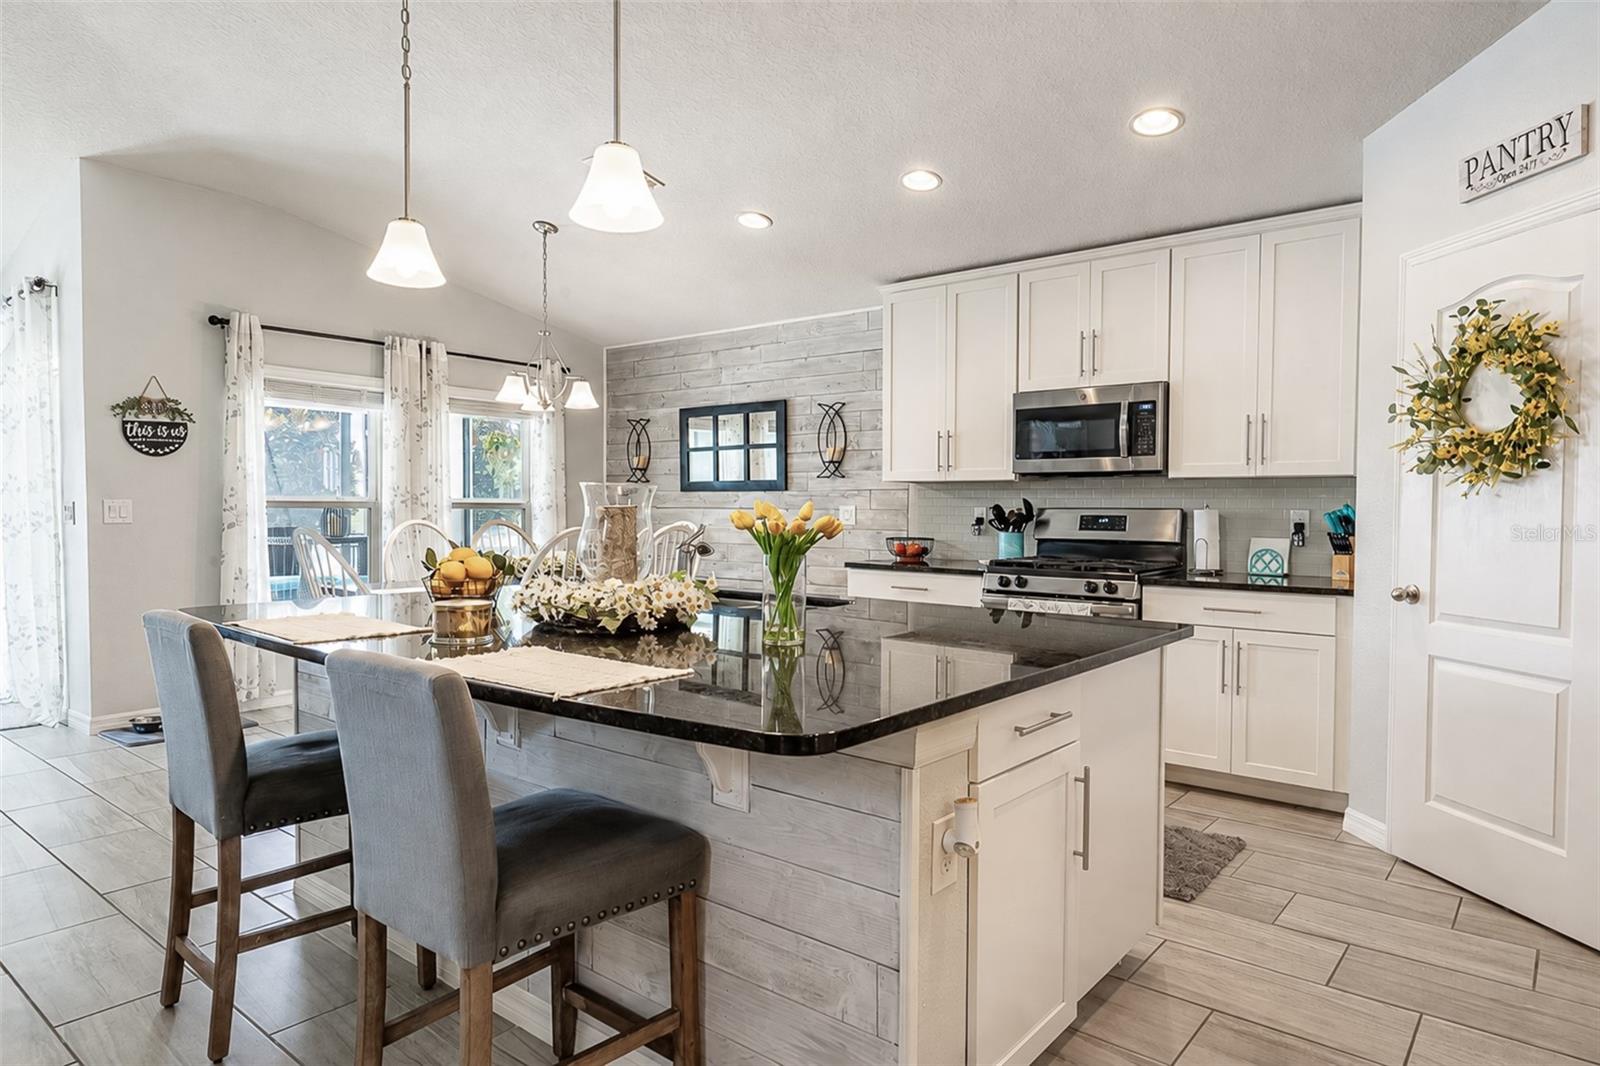
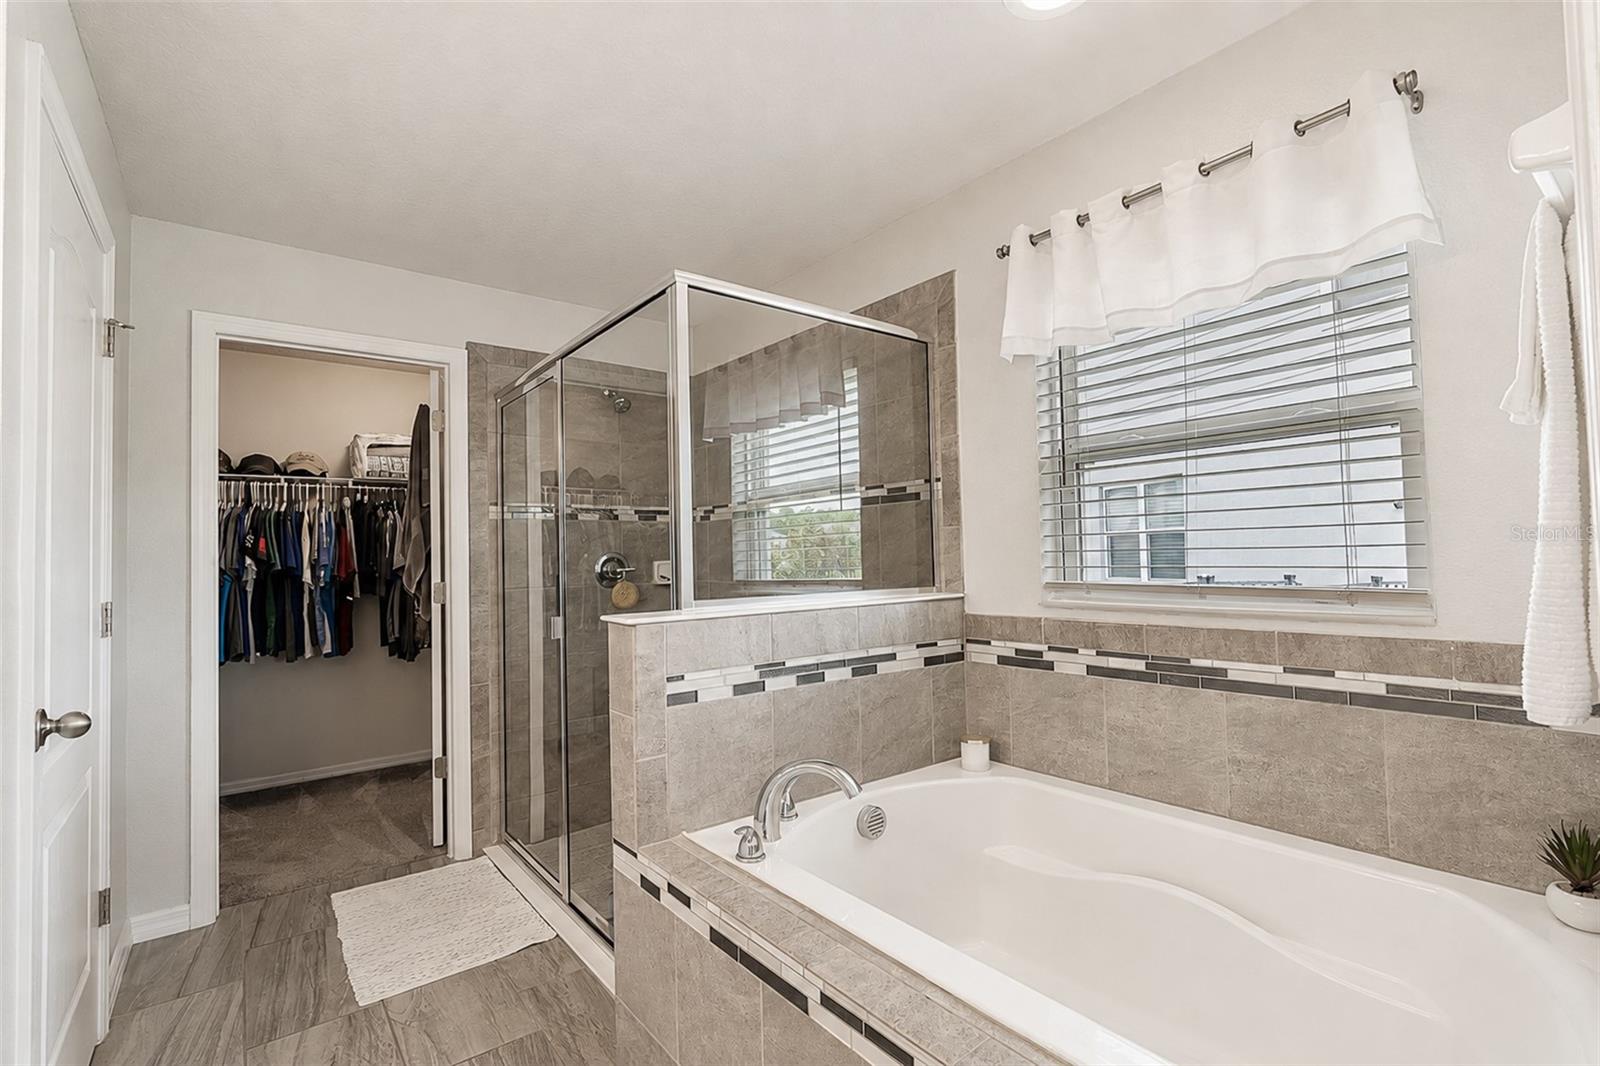
If you have been waiting for a one story (with a bonus room upstairs), 3 car garage pool home in the lovely community of Victoria Trails, your wait is finally over! This is a 4 bedroom 2 bath home. The 4th bedroom does not have a closet and is currently being used as an office. It provides a perfect space for working from home or creating a quiet study with its attractive french doors. The heart of the home is the open concept kitchen complete with an over sized island measuring 92” x 66” with ship lap on the front, upgraded abundant cabinetry with soft close drawers, stainless steel appliances, granite counter tops and a large walk-in pantry. The kitchen flows seamlessly into the family room where an electric fireplace set in an elegant stone wall creates a warm and inviting focal point. The spacious primary suite offers a relaxing retreat with dual vanities, a soaking tub, walk-in shower, and an expansive walk-in closet. Upstairs, a versatile bonus area provides a media room, game room, home gym, or guest retreat. Step outside to the screened lanai and gas heated salt water pool and spa where you will have a view of a peaceful pond, creating the perfect backdrop for relaxing or entertaining. Beautiful travertine tile decking completes this beautiful setting. The vaulted ceilings, bead board with classic chair rail, arched doorways, wide plank tile flooring, and handsome ship lap accents add architectural detail to the home. Upgraded epoxy flooring in the garage. The energy saving features of this home include solar panels, a tankless hot water heater, double pane windows and glass sliding doors, gas range, gas pool heater and gas clothes dryer. The exterior of the home has been freshly painted as has the interior. Flower beds have been refreshed as well. This home is move-in ready. Don’t miss this opportunity!
/t.realgeeks.media/resize/300x/https://u.realgeeks.media/todayshomevalue%252FFullLogo_Transparent_NoBuffer.png)
Additional Information
- HOA Fee
- $215
- Amenity/Rec Fee
- Walking Trails, Ball Fields, Tennis Court
- Year Built
- 2019
- Construction
- Block, Stucco, Frame
- Living Area
- 2,364
- Acres
- 0.17
- Hoa Fee
- $215
- Interior Features
- Crown Molding, Eat-in Kitchen, Kitchen/Family Room Combo, Open Floorplan, Primary Bedroom Main Floor, Solid Wood Cabinets, Split Bedroom, Stone Counters, Walk-In Closet(s)
- Amenities
- Playground, Tennis Court(s)
- Cooling
- Central Air
- Heating
- Central
- Parking
- Driveway, Garage Door Opener
- Garage Spaces
- 3
- Garage Description
- 3 Car Garage
- Exterior Features
- Lighting, Sliding Doors
- Water
- Lake Front
- Sewer
- Public Sewer
- Pool Description
- In Ground, Pool Alarm
- Pets
- Yes
Listing courtesy of SOTERA LIVING.
Mortgage Calculator
All listing information is deemed reliable but not guaranteed and should be independently verified through personal inspection by appropriate professionals. Listings displayed on this website may be subject to prior sale or removal from sale. Availability of any listing should always be independently verified. Listing information is provided for consumer personal, non-commercial use, solely to identify potential properties for potential purchase. All other use is strictly prohibited and may violate relevant federal and state law. Data last updated on