11207 Torbert Court, Orlando, FL 32837
- $330,000
- 2
- BD
- 2
- BA
- 1,186
- SqFt




- List Price
- $330,000
- Status
- ACTIVE
- MLS#
- O6431965
- Bedrooms
- 2
- Bathrooms
- 2
- Living Area
- 1,186
- Subdivision
- Sky Lake South 07 Ph 01
Property Description
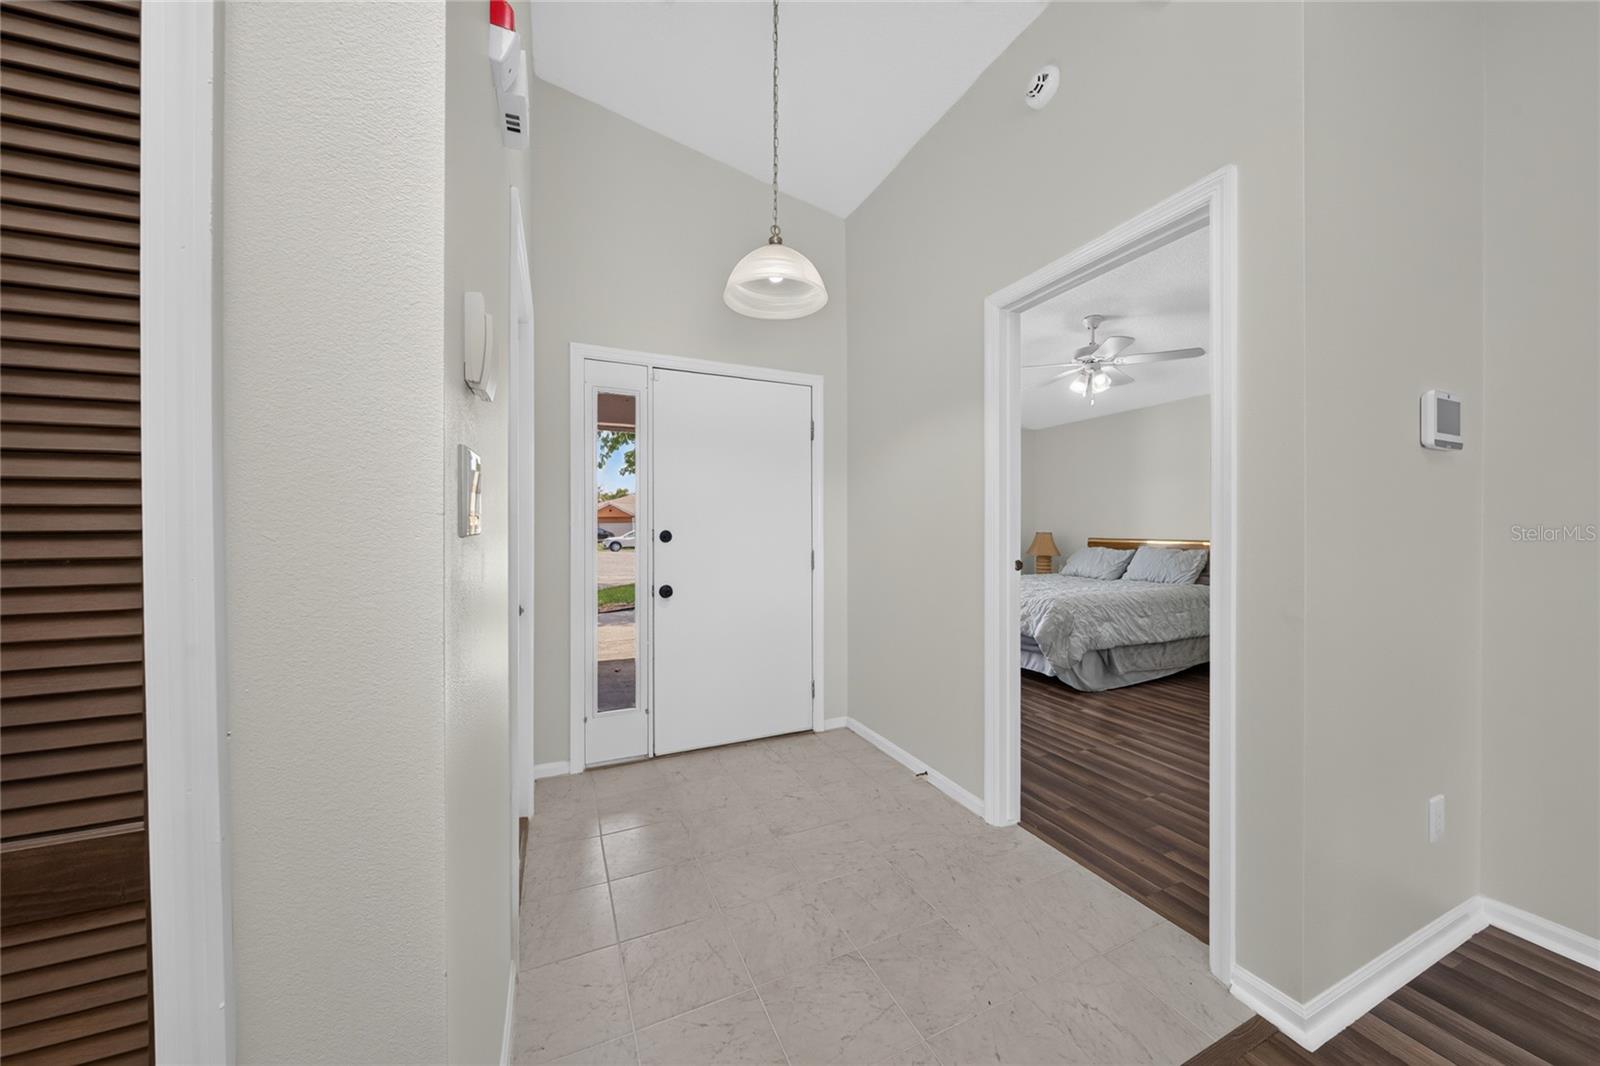
Discover this excellent opportunity in Orlando featuring MAJOR RECENT UPGRADES and SOLAR PANELS that offer energy efficiency and potential savings! This 2-bedroom, 2-bathroom home offers approximately 1,186 sq. ft. of functional living space with an open-concept layout ideal for both everyday living and entertaining. From the moment you enter, the home stands out with its bright and spacious feel, enhanced by vaulted ceilings and a seamless flow between the living room, dining area, and kitchen. The kitchen is fully equipped with rich dark wood cabinetry, stainless steel appliances, and a granite-counter tops, combining style and functionality. Both bedrooms are comfortably sized, each featuring its own private bathroom, providing privacy and convenience. Key upgrades include a NEW ROOF and NEW A/C system, adding long-term value and peace of mind. The exterior features a large covered rear patio and a spacious backyard, perfect for enjoying Florida’s year-round outdoor lifestyle. The lot size is big enough to put a pool. The home also includes a two-car garage. Strategically located near Waterbridge Elementary, Freedom Middle, and Freedom High School, as well as shopping centers, restaurants, and major highways, offering easy access to key areas of Orlando. This property combines location, modern upgrades, energy efficiency, and a functional layout, making it an ideal option for both primary residence and investment. Homes in this area do not stay on the market long!
/t.realgeeks.media/resize/300x/https://u.realgeeks.media/todayshomevalue%252FFullLogo_Transparent_NoBuffer.png)
Additional Information
- HOA Fee
- $300
- Year Built
- 1986
- Construction
- Block, Stucco
- Living Area
- 1,186
- Acres
- 0.19
- Hoa Fee
- $300
- Interior Features
- Ceiling Fans(s), Eat-in Kitchen, High Ceilings, Kitchen/Family Room Combo, Open Floorplan, Split Bedroom, Stone Counters, Thermostat, Vaulted Ceiling(s), Window Treatments
- Cooling
- Central Air
- Heating
- Electric
- Garage Spaces
- 2
- Garage Description
- 2 Car Garage
- Exterior Features
- Lighting, Private Yard, Sidewalk, Sliding Doors
- Sewer
- Public Sewer
- Stories
- 1
- Pets
- Yes
Listing courtesy of LA ROSA REALTY ORLANDO LLC.
Mortgage Calculator
All listing information is deemed reliable but not guaranteed and should be independently verified through personal inspection by appropriate professionals. Listings displayed on this website may be subject to prior sale or removal from sale. Availability of any listing should always be independently verified. Listing information is provided for consumer personal, non-commercial use, solely to identify potential properties for potential purchase. All other use is strictly prohibited and may violate relevant federal and state law. Data last updated on