11272 Papyrus Lane, Orlando, FL 32821
- $599,000
- 4
- BD
- 3
- BA
- 2,009
- SqFt






- List Price
- $599,000
- Status
- ACTIVE
- MLS#
- O6431923
- Bedrooms
- 4
- Bathrooms
- 3
- Half-baths
- 1
- Living Area
- 2,009
- Subdivision
- Parkview North
Property Description
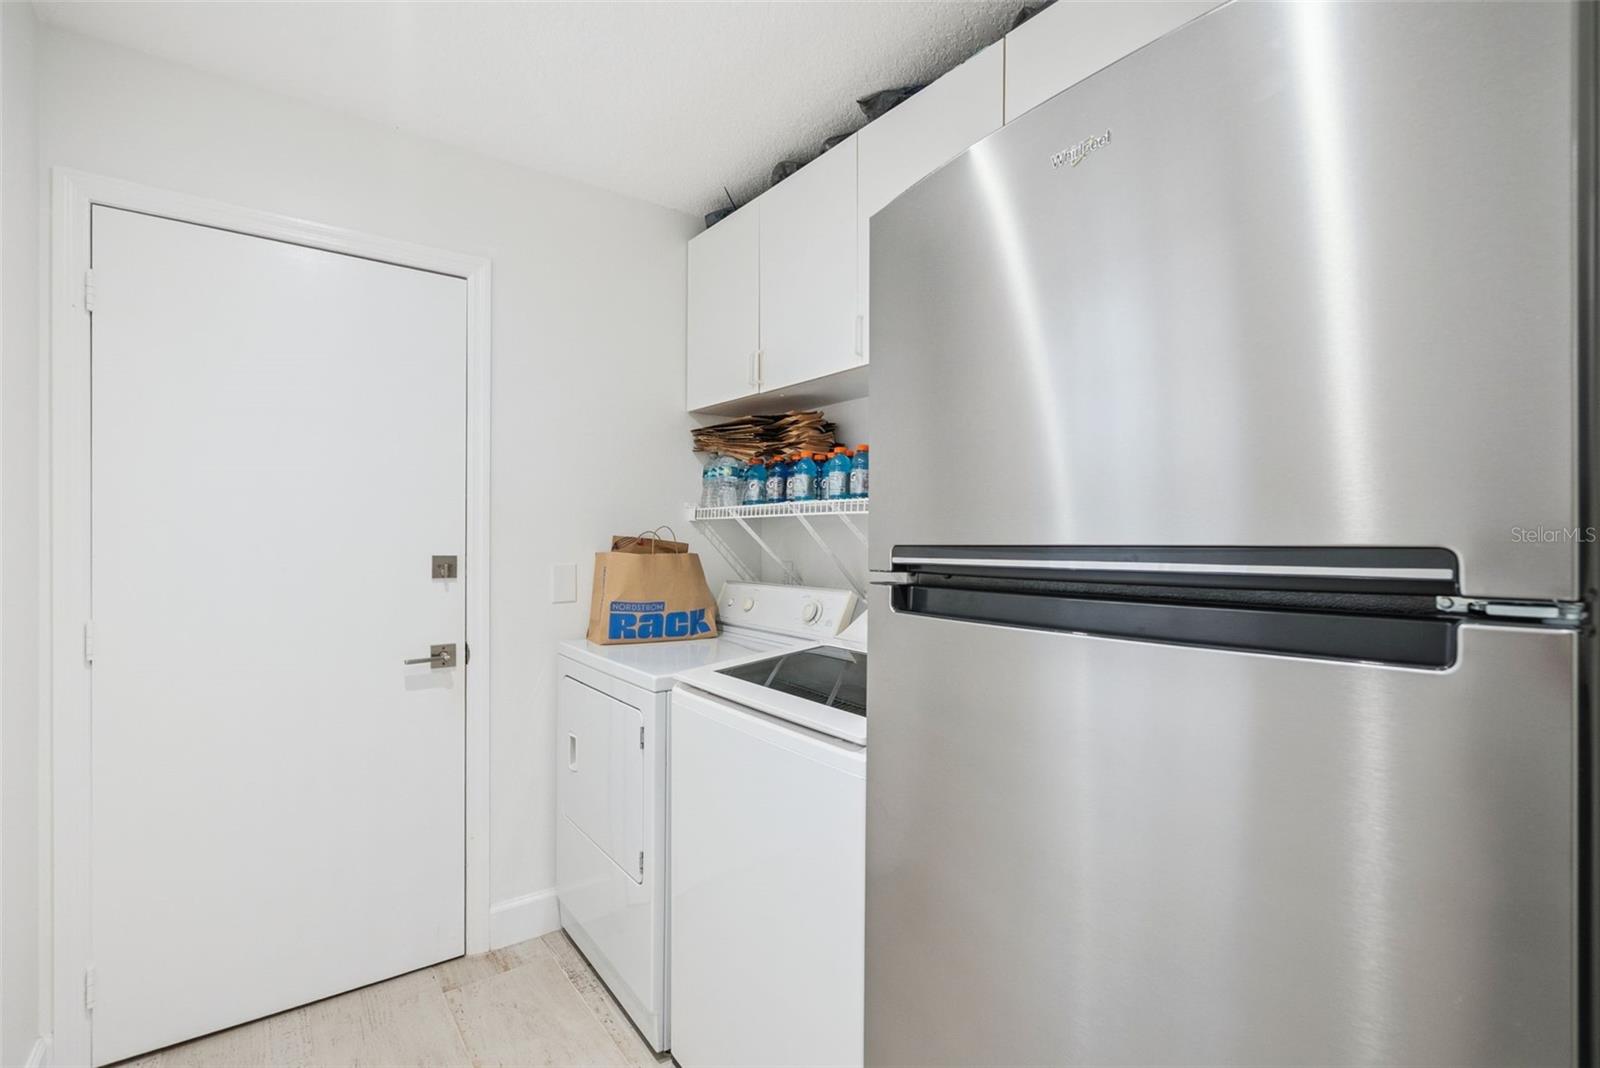
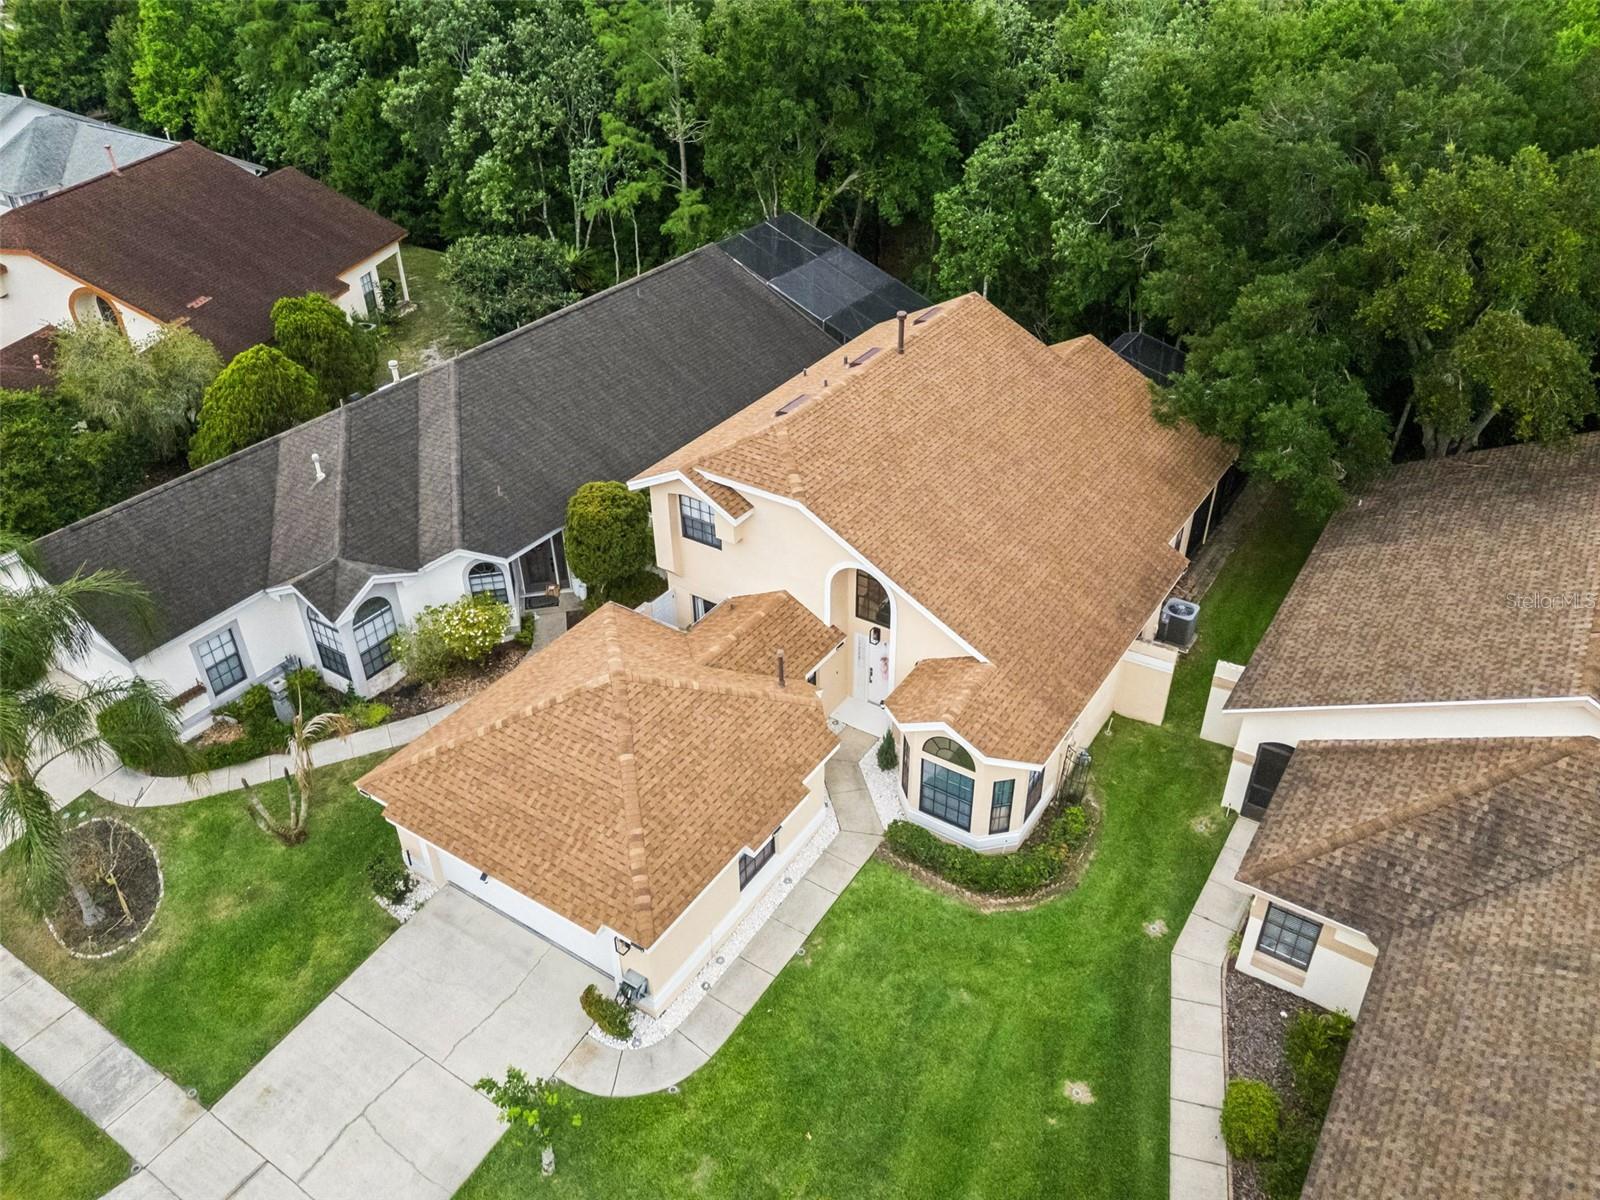
Virtually Staged. Welcome to 11272 Papyrus Lane, where a beautifully updated interior, flexible living spaces, and a peaceful conservation setting come together in the desirable Parkview North community. This inviting four-bedroom, two-and-a-half-bath SMART home offers 2,009 square feet of comfortable living space and the rare advantage of no rear neighbors. Positioned on a quiet cul-de-sac, the property overlooks a wooded conservation area, creating a private and relaxing backdrop that feels removed from the activity of everyday life. Step inside to discover a remodeled and refreshed interior designed for both comfortable daily living and effortless entertaining. Soaring vaulted ceilings enhance the open and airy atmosphere, while the spacious living and dining areas provide plenty of room to gather. The thoughtfully designed floor plan places the primary suite on the main level, offering convenience, privacy, and generous closet space. An additional main-level bedroom provides flexibility for guests, a home office, or a hobby room. Upstairs, the third bedroom and spacious loft create another versatile area that can be used as a media room, workspace, reading retreat, or additional lounge. Outdoor living is equally inviting. The generous screened lanai with brick pavers overlooks the peaceful wooded setting, offering an ideal place to enjoy morning coffee, unwind at the end of the day, or entertain without another home directly behind you. An inside laundry room and attached two-car garage complete this well-planned home. With its updated interior, flexible layout, quiet surroundings, and private conservation view, 11272 Papyrus Lane offers a combination that is increasingly difficult to find in Orlando.
/t.realgeeks.media/resize/300x/https://u.realgeeks.media/todayshomevalue%252FFullLogo_Transparent_NoBuffer.png)
Additional Information
- HOA Fee
- $102
- Year Built
- 1992
- Construction
- Block, Stucco
- Living Area
- 2,009
- Acres
- 0.12
- Hoa Fee
- $102
- Interior Features
- Cathedral Ceiling(s), Ceiling Fans(s), Eat-in Kitchen, High Ceilings, Kitchen/Family Room Combo, Open Floorplan, Primary Bedroom Main Floor, Solid Surface Counters, Solid Wood Cabinets, Split Bedroom, Stone Counters, Thermostat, Walk-In Closet(s), Window Treatments
- Amenities
- Basketball Court, Clubhouse
- Cooling
- Central Air
- Heating
- Central, Electric
- Garage Spaces
- 2
- Garage Description
- 2 Car Garage
- Exterior Features
- Private Entrance, Private Mailbox
- View
- Trees/Woods
- Sewer
- Public Sewer
- Stories
- 2
- Pets
- Yes
Listing courtesy of COLDWELL BANKER REALTY.
Mortgage Calculator
All listing information is deemed reliable but not guaranteed and should be independently verified through personal inspection by appropriate professionals. Listings displayed on this website may be subject to prior sale or removal from sale. Availability of any listing should always be independently verified. Listing information is provided for consumer personal, non-commercial use, solely to identify potential properties for potential purchase. All other use is strictly prohibited and may violate relevant federal and state law. Data last updated on