6207 Sw 128th Street Road, Ocala, FL 34473
- $349,000
- 4
- BD
- 3
- BA
- 1,802
- SqFt




- List Price
- $349,000
- Status
- ACTIVE
- MLS#
- O6431855
- Bedrooms
- 4
- Bathrooms
- 3
- Living Area
- 1,802
- Subdivision
- Marion Oaks Un 10
Property Description
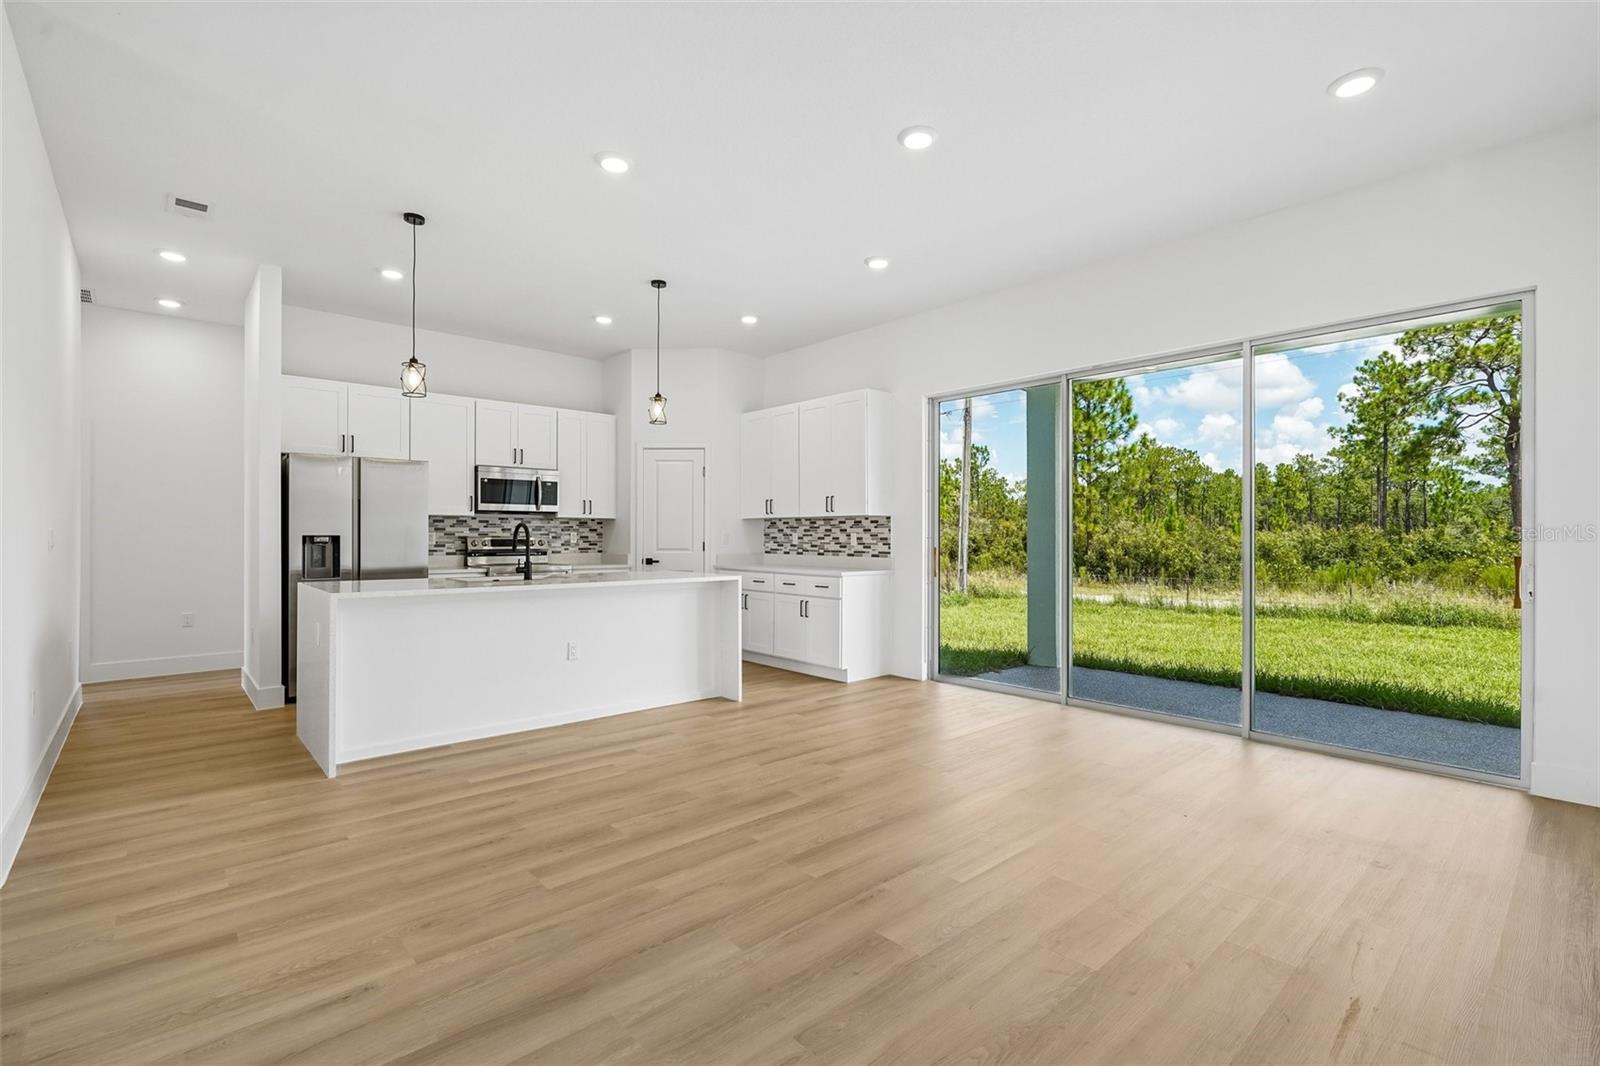
Virtually Staged. Experience contemporary living in this brand-new 2026-built home offering 4 bedrooms, 3 bathrooms, and 1,802 square feet of thoughtfully designed living space in Ocala, Florida. Beautiful finishes and luxury vinyl flooring throughout create a stylish, low-maintenance interior with a bright, open layout ideal for both everyday living and entertaining. The spacious living room flows seamlessly into the dining area and modern kitchen, where you'll find stainless steel appliances, a stunning waterfall center island with breakfast bar seating, abundant cabinet and counter space, and a sleek contemporary backsplash that completes the space. The private primary suite offers a relaxing retreat with an en suite bathroom featuring a dual-sink vanity, a large soaking tub, and a separate walk-in shower. All secondary bedrooms are generously sized, including one guest bedroom with its own full en suite bathroom, providing added comfort and flexibility. Sliding glass doors lead to a covered patio overlooking a private backyard, creating the perfect setting for outdoor dining, morning coffee, or simply enjoying Florida's year-round sunshine. Conveniently located with easy access to I-75, this home is just minutes from shopping, dining, and everything Ocala has to offer. Golf enthusiasts will appreciate the nearby golf courses, offering plenty of opportunities to enjoy the area's beautiful surroundings. Don't miss your opportunity to own this exceptional new construction home that combines modern design, quality finishes, and an outstanding location. Mortgage savings may be available for buyers of this listing.
/t.realgeeks.media/resize/300x/https://u.realgeeks.media/todayshomevalue%252FFullLogo_Transparent_NoBuffer.png)
Additional Information
- Year Built
- 2026
- Construction
- Block, Concrete
- Living Area
- 1,802
- Acres
- 0.23
- Interior Features
- High Ceilings, Open Floorplan, Primary Bedroom Main Floor, Solid Surface Counters, Split Bedroom, Walk-In Closet(s)
- Cooling
- Central Air
- Heating
- Central, Electric
- Parking
- Driveway, Garage Door Opener
- Garage Spaces
- 2
- Garage Description
- 2 Car Garage
- Exterior Features
- Lighting, Other, Private Mailbox, Sliding Doors
- Sewer
- Septic Tank
- Pets
- Yes
Listing courtesy of REDFIN CORPORATION.
Mortgage Calculator
All listing information is deemed reliable but not guaranteed and should be independently verified through personal inspection by appropriate professionals. Listings displayed on this website may be subject to prior sale or removal from sale. Availability of any listing should always be independently verified. Listing information is provided for consumer personal, non-commercial use, solely to identify potential properties for potential purchase. All other use is strictly prohibited and may violate relevant federal and state law. Data last updated on