1025 Derbyshire Drive, Kissimmee, FL 34758
- $324,990
- 3
- BD
- 2
- BA
- 1,834
- SqFt




- List Price
- $324,990
- Status
- ACTIVE
- MLS#
- O6431713
- Bedrooms
- 3
- Bathrooms
- 2
- Living Area
- 1,834
- Subdivision
- Poinciana Village 2 Nbhd 1
Property Description
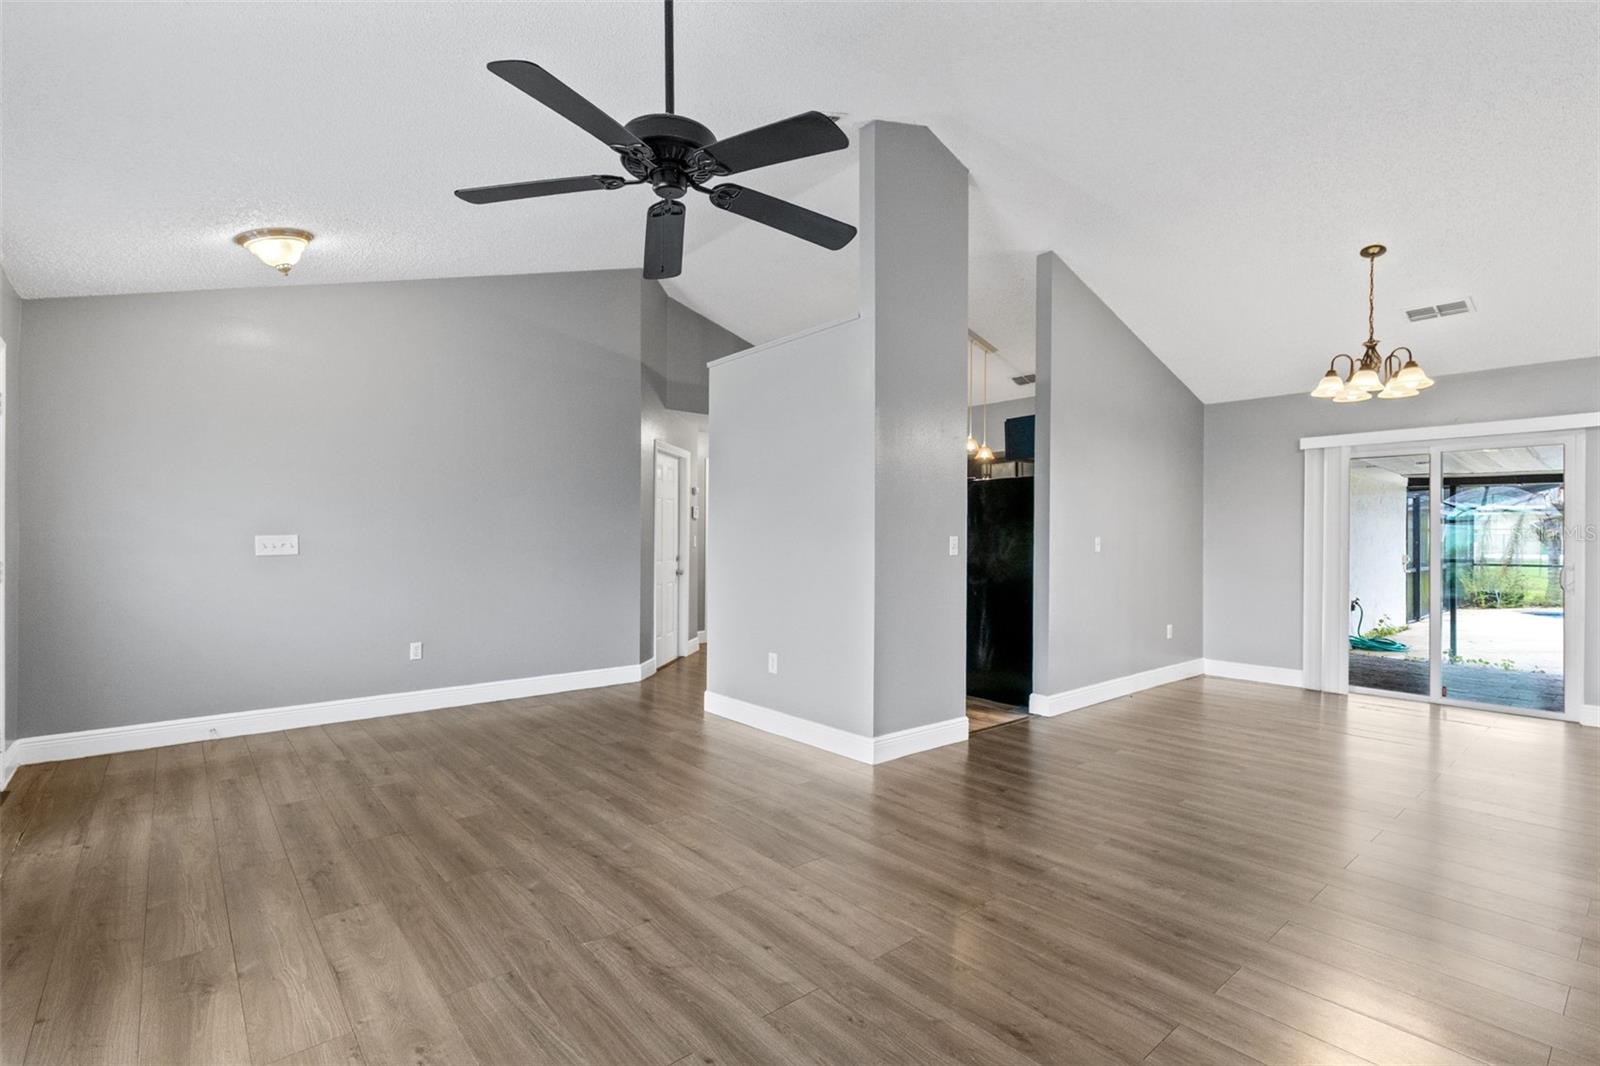
Welcome to this beautifully updated POOL HOME featuring an open floor plan, vaulted ceilings, and a spacious layout designed for comfortable everyday living and entertaining. The kitchen offers solid-surface countertops, stainless steel appliances, ample cabinetry, and an open connection to the main living areas. The primary suite features a walk-in closet and a spacious bathroom with dual sinks, a walk-in shower, and a Jacuzzi-style garden tub. The home has been thoughtfully updated throughout, including refreshed bathrooms with attractive tile finishes, and offers a clean, well-maintained interior that is ready for its next owner. Step outside to your own private retreat with a screened-in lanai and swimming pool, offering plenty of space to relax, entertain, or enjoy Florida living year-round. The POOL was resurfaced in 2024, and the pool pump was replaced in 2023. Additional recent improvements include a NEW ROOF and WATER HEATER in 2024, new window blinds in 2026, and fresh interior and exterior paint in 2026. Located in Poinciana Village 2 with no CDD, residents enjoy access to community amenities including internet and cable, a fitness center, community pool, playgrounds, parks, and recreational facilities. Conveniently located near shopping, dining, schools, medical facilities, and major roadways. With numerous recent updates, a private pool, and generous indoor and outdoor living space, this home is ready for its next owner. Schedule your private showing today.
/t.realgeeks.media/resize/300x/https://u.realgeeks.media/todayshomevalue%252FFullLogo_Transparent_NoBuffer.png)
Additional Information
- HOA Fee
- $100
- Year Built
- 1990
- Construction
- Block
- Living Area
- 1,834
- Acres
- 0.46
- Hoa Fee
- $100
- Interior Features
- Cathedral Ceiling(s), Ceiling Fans(s), Living Room/Dining Room Combo, Open Floorplan, Primary Bedroom Main Floor, Solid Surface Counters, Vaulted Ceiling(s), Window Treatments
- Cooling
- Central Air
- Heating
- Central
- Garage Spaces
- 2
- Garage Description
- 2 Car Garage
- Exterior Features
- Lighting, Private Mailbox, Rain Gutters
- Sewer
- Public Sewer
- Pool Description
- In Ground, Screen Enclosure
- Stories
- 1
- Pets
- Yes
Listing courtesy of INNOVATIVE REALTY, LLC.
Mortgage Calculator
All listing information is deemed reliable but not guaranteed and should be independently verified through personal inspection by appropriate professionals. Listings displayed on this website may be subject to prior sale or removal from sale. Availability of any listing should always be independently verified. Listing information is provided for consumer personal, non-commercial use, solely to identify potential properties for potential purchase. All other use is strictly prohibited and may violate relevant federal and state law. Data last updated on