5126 Majestic Woods Pl, Sanford, FL 32771
- $625,000
- 3
- BD
- 2
- BA
- 2,249
- SqFt






- List Price
- $625,000
- Status
- ACTIVE
- MLS#
- O6431553
- Bedrooms
- 3
- Bathrooms
- 2
- Living Area
- 2,249
- Subdivision
- Lake Forest Sec 17
Property Description
Why buy just a 3-bedroom, 2-bathroom ranch home when you can buy a key to an all-inclusive lifestyle? Tucked behind the 24/7 manned gatehouse of Lake Forest, this single-story gem delivers cozy, low-maintenance living on the inside—and a full-blown vacation on the outside. Included in Your Annual Dues (a.k.a. Goodbye Gym & Club Fees): Water & Beach: Dive into the Junior Olympic pool, lounge on the sunshelf and catch some rays, un-wind in the heated spa or bring the little ones to the kiddie pool. You also get private sand volleyball, canoeing, kayaking, and two fishing docks right on the massive 55-acre lake. On-site showers mean no tracking sand or pool water into the house! Racquet & Court Sports:Challenge your neighbors on 5 lighted tennis courts, 4 lighted pickleball courts, or the dedicated basketball/sport court. Fitness & Outdoors:** Skip the gym membership for the community **Fitness Center**, or take advantage of **11 miles of tree-canopied streets** perfect for running, biking, or dog walks through this recognized wildlife habitat. * **Social & Fun:** Gather at the **10,000 sq. ft. clubhouse** (complete with a **full kitchen** and **meeting rooms**), hang out at the **playground**, or join in on year-round community events, movie nights, and the signature Thanksgiving **Turkey Trot**. #### **Prime Location** Award-winning Lake Forest puts you minutes from SR 46, I-4, 417, 429, Colonial TownPark, and historic downtown Sanford. If you've been looking for single-story ease with an endless resort back yard, your search ends here!
/t.realgeeks.media/resize/300x/https://u.realgeeks.media/todayshomevalue%252FFullLogo_Transparent_NoBuffer.png)
Additional Information
- HOA Fee
- $2,800
- Year Built
- 2004
- Construction
- Block, Stucco
- Living Area
- 2,249
- Acres
- 0.22
- Hoa Fee
- $2,800
- Interior Features
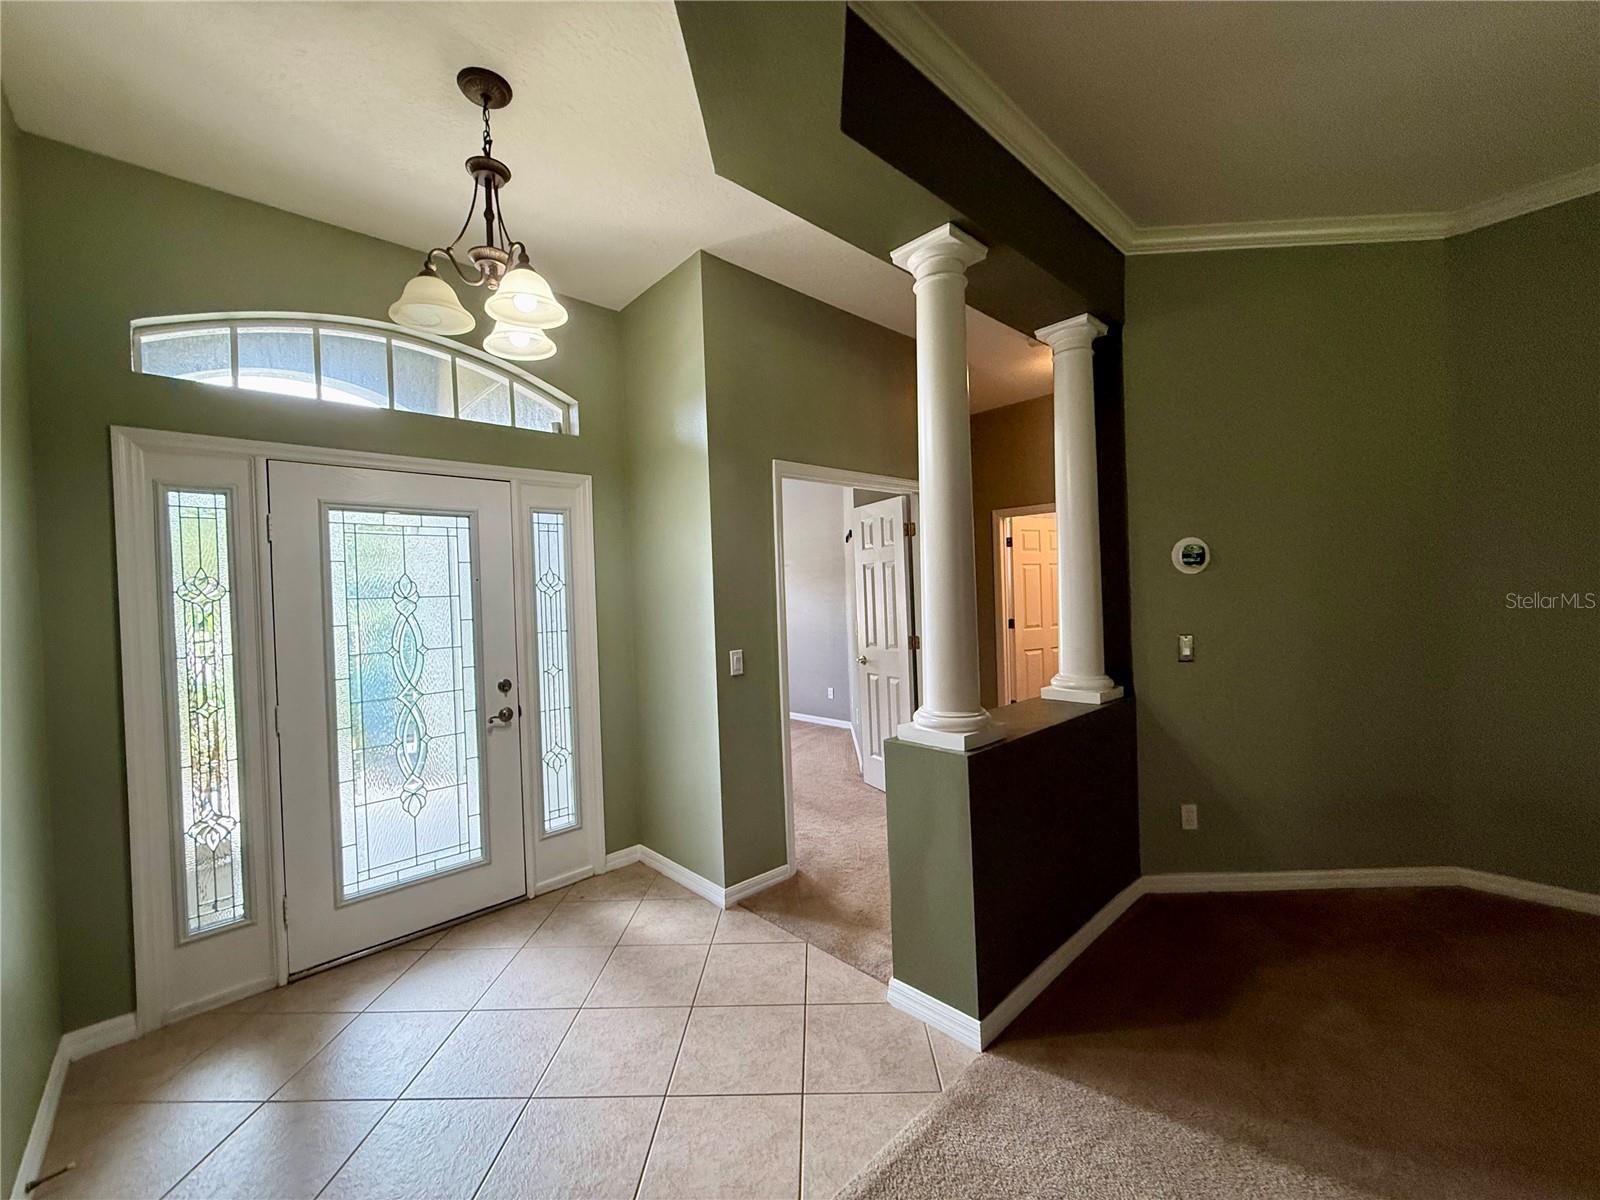
- Ceiling Fans(s), Crown Molding, Eat-in Kitchen, Kitchen/Family Room Combo, Living Room/Dining Room Combo, Primary Bedroom Main Floor, Split Bedroom, Stone Counters, Thermostat, Walk-In Closet(s), Window Treatments
- Amenities
- Basketball Court, Clubhouse, Fitness Center, Pickleball Court(s), Pool, Recreation Facilities, Spa/Hot Tub, Tennis Court(s)
- Cooling
- Central Air
- Heating
- Central
- Parking
- Garage Door Opener
- Garage Spaces
- 2
- Garage Description
- 2 Car Garage
- Exterior Features
- Rain Gutters, Sidewalk, Sliding Doors
- Water
- Lake Front
- Sewer
- Public Sewer
- Pets
- Yes
Listing courtesy of PETRA WORLDWIDE.
Mortgage Calculator
All listing information is deemed reliable but not guaranteed and should be independently verified through personal inspection by appropriate professionals. Listings displayed on this website may be subject to prior sale or removal from sale. Availability of any listing should always be independently verified. Listing information is provided for consumer personal, non-commercial use, solely to identify potential properties for potential purchase. All other use is strictly prohibited and may violate relevant federal and state law. Data last updated on