9531 Mid Summer Lane, Leesburg, FL 34788
- $649,000
- 4
- BD
- 3
- BA
- 2,972
- SqFt








- List Price
- $649,000
- Status
- ACTIVE
- MLS#
- O6431548
- Bedrooms
- 4
- Bathrooms
- 3
- Living Area
- 2,972
- Subdivision
- Silver Lake Meadows Sub
Property Description
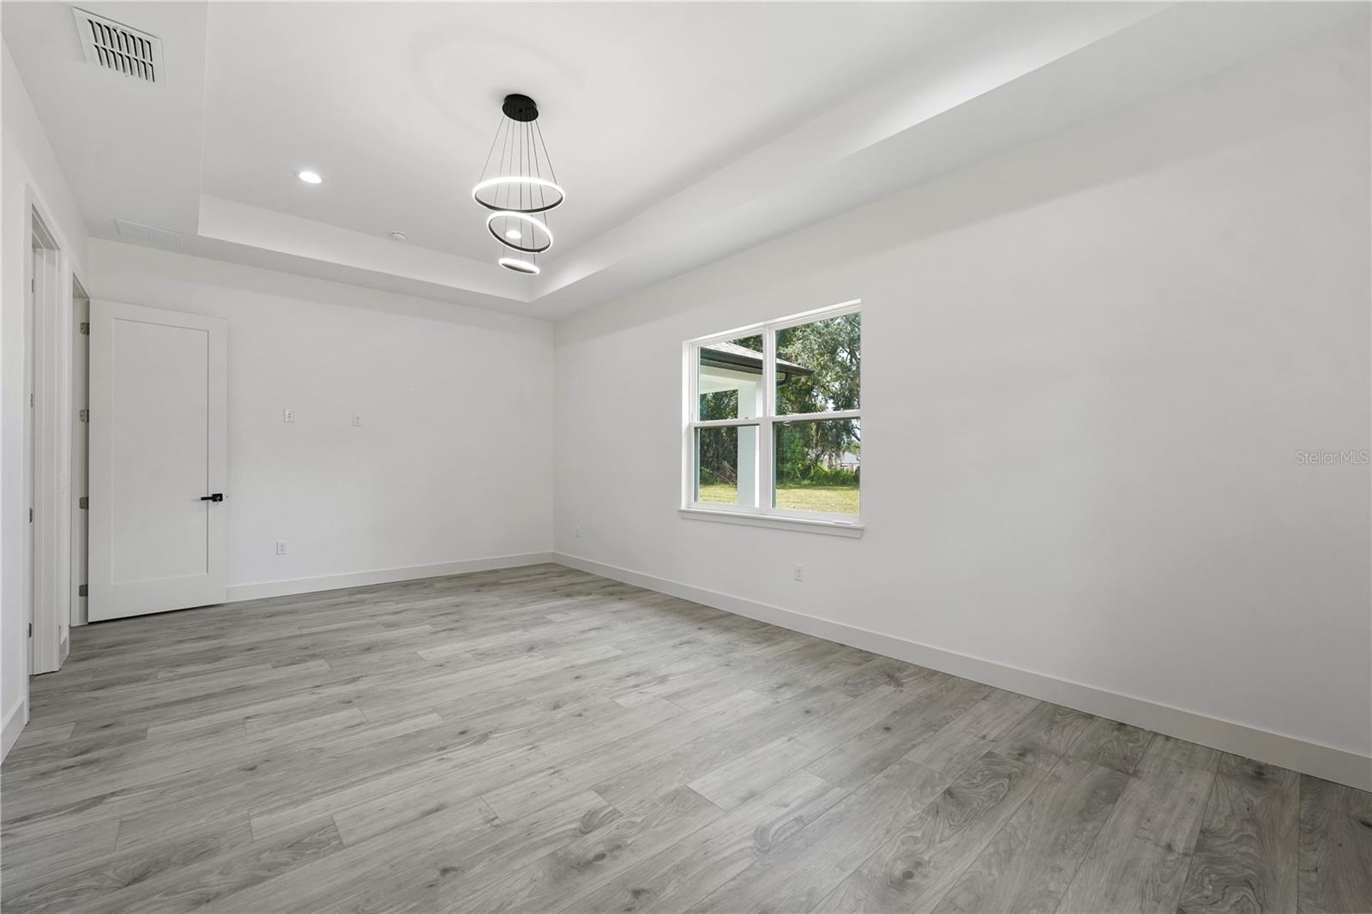
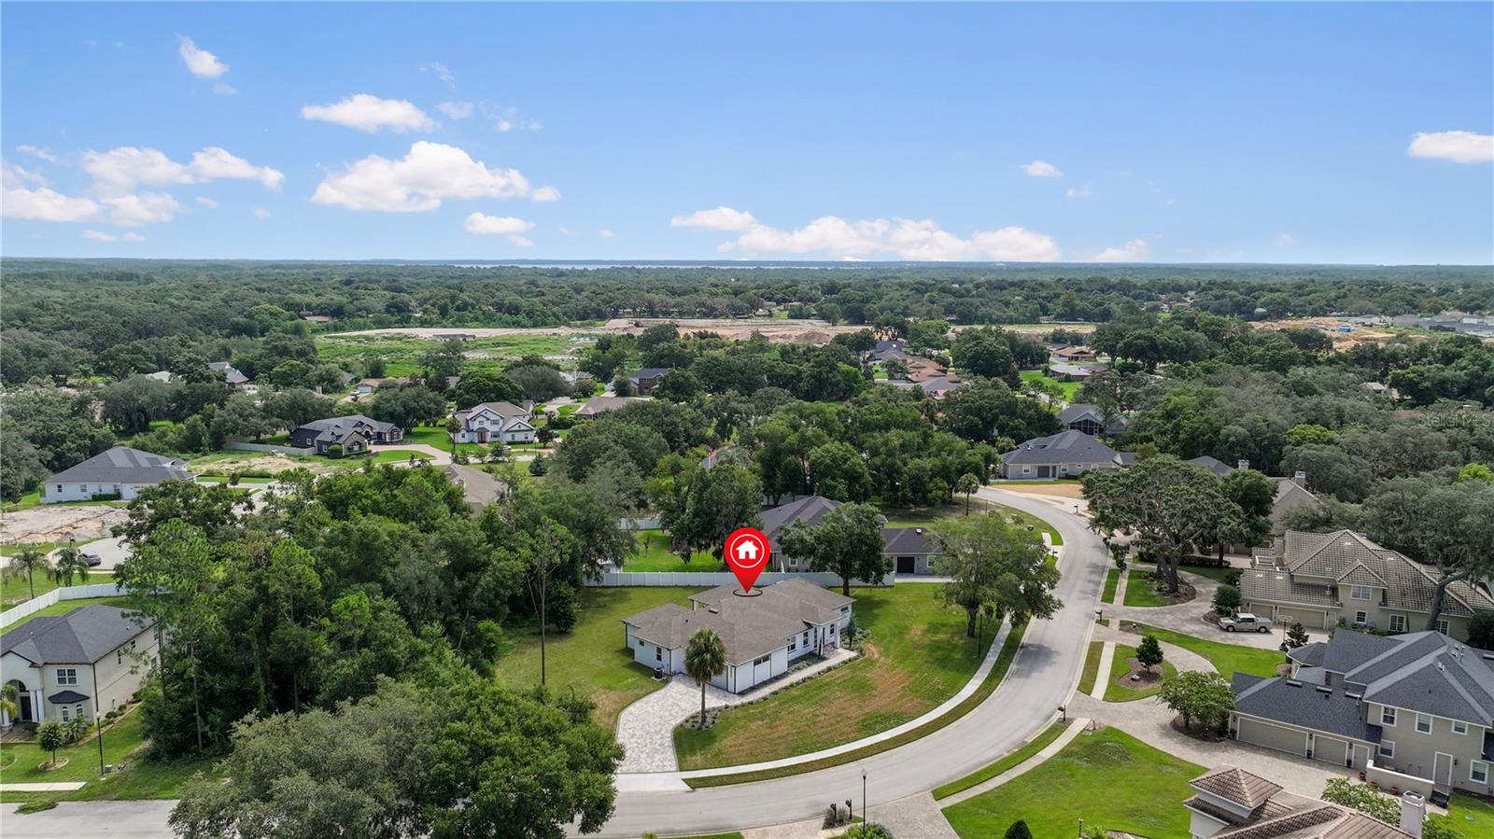
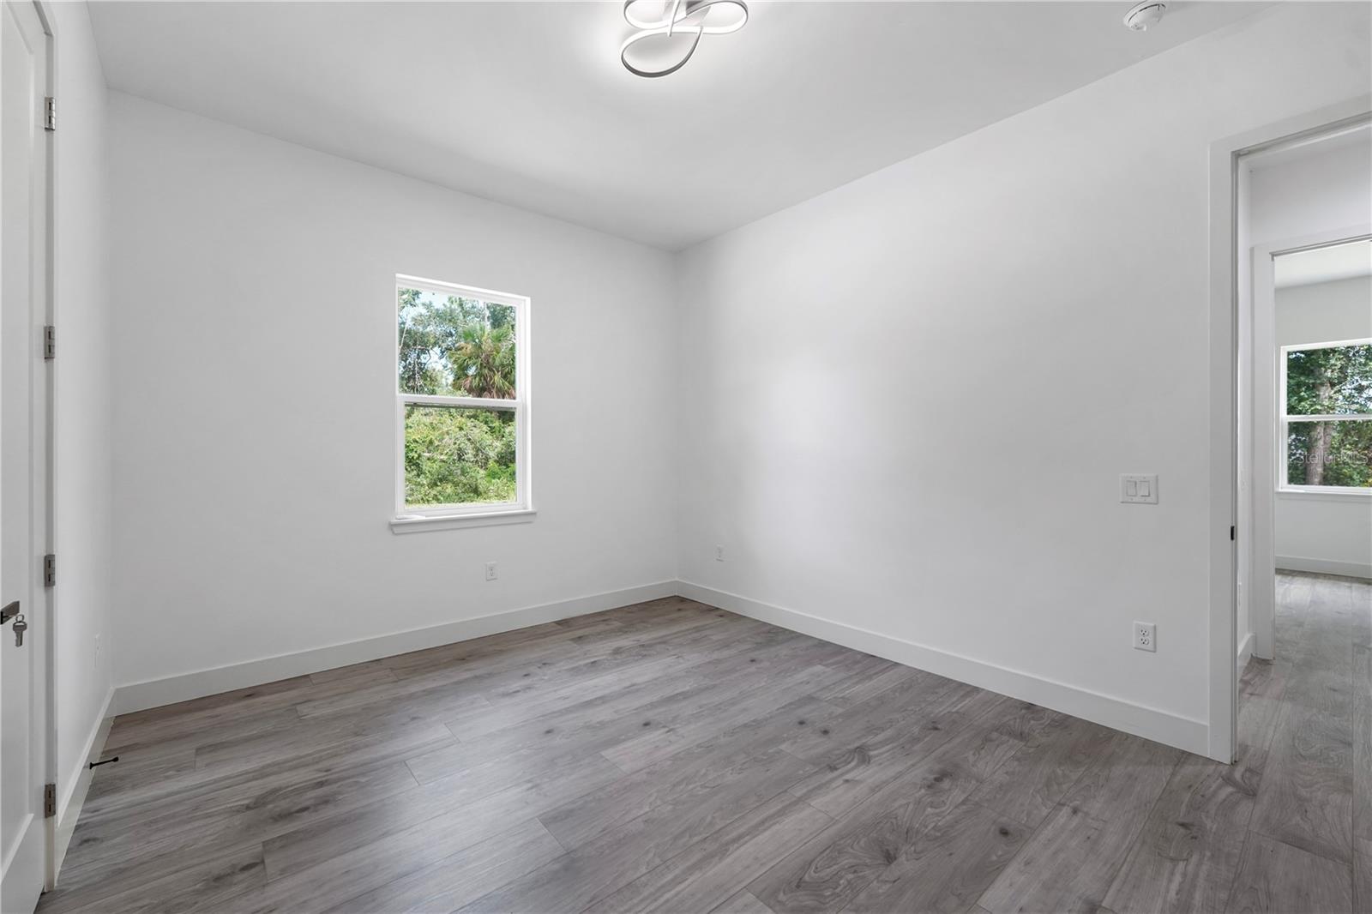
Brand-new 2025 custom-built home situated on a spacious 0.54-acre corner lot in Silver Lake Meadows, a community near Silver Lake. Located on a quiet cul-de-sac with no HOA, this beautifully designed 4-bedroom, 3-bath residence offers nearly 3,000 square feet, soaring tray ceilings, contemporary lighting, abundant natural light, and an expansive open-concept layout ideal for everyday living and entertaining. The modern gourmet kitchen is the heart of the home, showcasing premium quartz countertops, an oversized island, abundant soft-close cabinetry, a sleek cooktop with vented range hood, double ovens, convenient pop-up electrical outlets, and a walk-in pantry. The kitchen flows seamlessly into the spacious living and dining areas. The private primary suite features a spa-inspired bathroom with dual vanities, a soaking tub, a walk-in shower, and an oversized walk-in closet with custom built-ins. A second bedroom offers two closets and a private en-suite bathroom, while the two additional bedrooms each feature walk-in closets. Additional highlights include a well-appointed laundry room with ample cabinetry and a convenient dog-washing station. Outside, enjoy an oversized covered rear porch overlooking the expansive backyard, along with a long paver driveway offering ample parking. Ideally located approximately five minutes from Lake-Sumter State College and ten minutes from Leesburg International Airport, with convenient access to shopping, dining, medical facilities, and major roadways. This move-in-ready home offers a rare combination of new construction, privacy, generous living space, and no HOA. Schedule your private showing today!
/t.realgeeks.media/resize/300x/https://u.realgeeks.media/todayshomevalue%252FFullLogo_Transparent_NoBuffer.png)
Additional Information
- Year Built
- 2025
- Construction
- Block, Stucco
- Living Area
- 2,972
- Acres
- 0.54
- Interior Features
- Ceiling Fans(s), Eat-in Kitchen, High Ceilings, Kitchen/Family Room Combo, Living Room/Dining Room Combo, Open Floorplan, Primary Bedroom Main Floor, Solid Surface Counters, Solid Wood Cabinets, Split Bedroom, Stone Counters, Thermostat, Tray Ceiling(s), Walk-In Closet(s)
- Cooling
- Central Air
- Heating
- Central
- Parking
- Driveway, Garage Door Opener
- Garage Spaces
- 2
- Garage Description
- 2 Car Garage
- Exterior Features
- Private Yard, Rain Gutters, Sidewalk, Sliding Doors
- Sewer
- Septic Tank
- Pets
- Yes
Listing courtesy of ODRY VARGAS REALTY GROUP.
Mortgage Calculator
All listing information is deemed reliable but not guaranteed and should be independently verified through personal inspection by appropriate professionals. Listings displayed on this website may be subject to prior sale or removal from sale. Availability of any listing should always be independently verified. Listing information is provided for consumer personal, non-commercial use, solely to identify potential properties for potential purchase. All other use is strictly prohibited and may violate relevant federal and state law. Data last updated on