1157 Ballyshannon Parkway, Orlando, FL 32828
- $439,900
- 4
- BD
- 2
- BA
- 2,037
- SqFt




- List Price
- $439,900
- Status
- ACTIVE
- MLS#
- O6431476
- Bedrooms
- 4
- Bathrooms
- 2
- Living Area
- 2,037
- Subdivision
- Huckleberry Fields Tr N6
Property Description
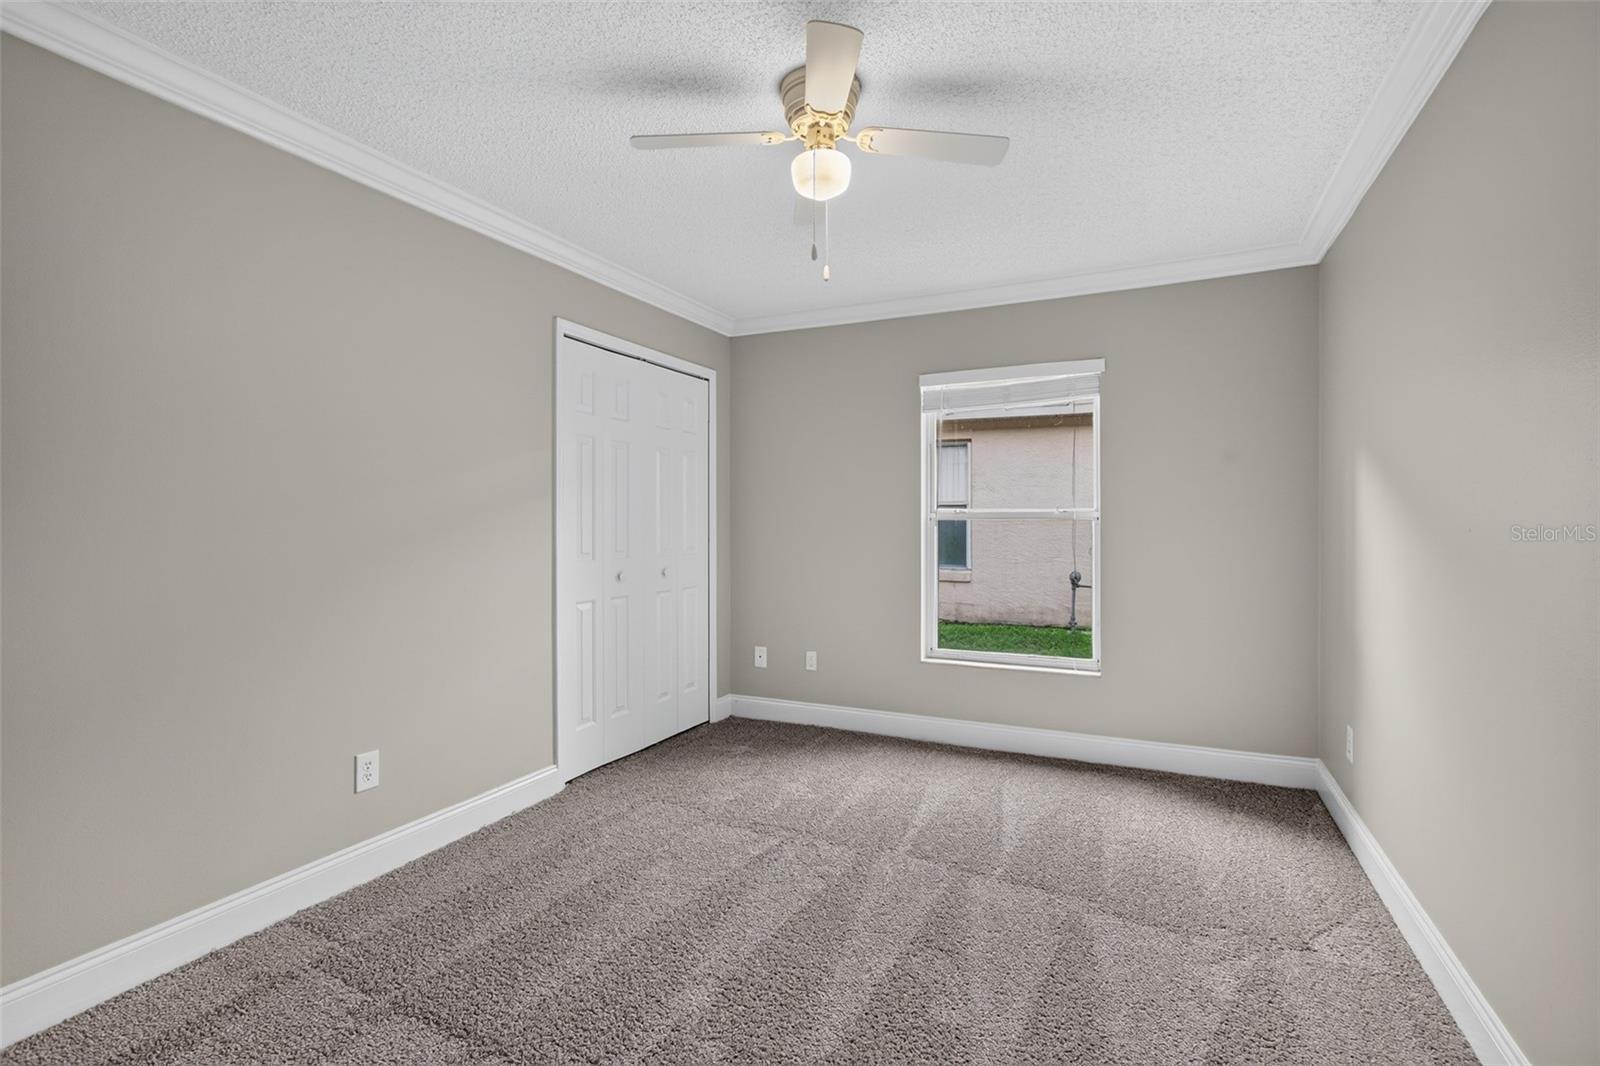
Welcome to this spacious 4-bedroom, 2-bathroom home with over 2,000 square feet of living space, ideally located in the highly desirable Avalon Park community. This well-designed single-story home features an open and functional floor plan with generous living and dining areas, making it perfect for both everyday living and entertaining. The bright kitchen offers ample cabinet and counter space, a convenient eat-in dining area, and overlooks the main living space. The split-bedroom layout provides added privacy, with a spacious primary suite featuring a walk-in closet and an en-suite bathroom. Three additional bedrooms provide flexibility for family, guests, or a home office. Step outside to enjoy the backyard with room for outdoor entertaining, gardening, or simply relaxing. Located within the master-planned Avalon Park community, residents enjoy access to community pools, parks, playgrounds, tennis and basketball courts, walking trails, dog parks, and the vibrant Downtown Avalon Park, featuring restaurants, shopping, community events, and seasonal festivals. Conveniently located just minutes from Waterford Lakes Town Center, UCF, Research Park, Lockheed Martin, Siemens, Orlando International Airport, and major roadways including SR 408, SR 417, and SR 528, this home offers an exceptional combination of comfort, convenience, and lifestyle. Whether you're looking for your primary residence or an investment opportunity, this home is one you won't want to miss.
/t.realgeeks.media/resize/300x/https://u.realgeeks.media/todayshomevalue%252FFullLogo_Transparent_NoBuffer.png)
Additional Information
- HOA Fee
- $83
- Year Built
- 1995
- Construction
- Stucco
- Living Area
- 2,037
- Acres
- 0.13
- Hoa Fee
- $83
- Interior Features
- Ceiling Fans(s), Walk-In Closet(s)
- Amenities
- Basketball Court, Park, Playground, Tennis Court(s)
- Cooling
- Central Air
- Heating
- Central
- Garage Spaces
- 2
- Garage Description
- 2 Car Garage
- Exterior Features
- Sidewalk, Sliding Doors
- Sewer
- Public Sewer
- Stories
- 1
- Pets
- Yes
Listing courtesy of HOUWZER INC.
Mortgage Calculator
All listing information is deemed reliable but not guaranteed and should be independently verified through personal inspection by appropriate professionals. Listings displayed on this website may be subject to prior sale or removal from sale. Availability of any listing should always be independently verified. Listing information is provided for consumer personal, non-commercial use, solely to identify potential properties for potential purchase. All other use is strictly prohibited and may violate relevant federal and state law. Data last updated on