3135 Autumnwood Trail, Apopka, FL 32703
- $415,000
- 4
- BD
- 2
- BA
- 1,671
- SqFt




- List Price
- $415,000
- Status
- ACTIVE
- MLS#
- O6431390
- Bedrooms
- 4
- Bathrooms
- 2
- Living Area
- 1,671
- Subdivision
- Foxwood Ph 2
Property Description
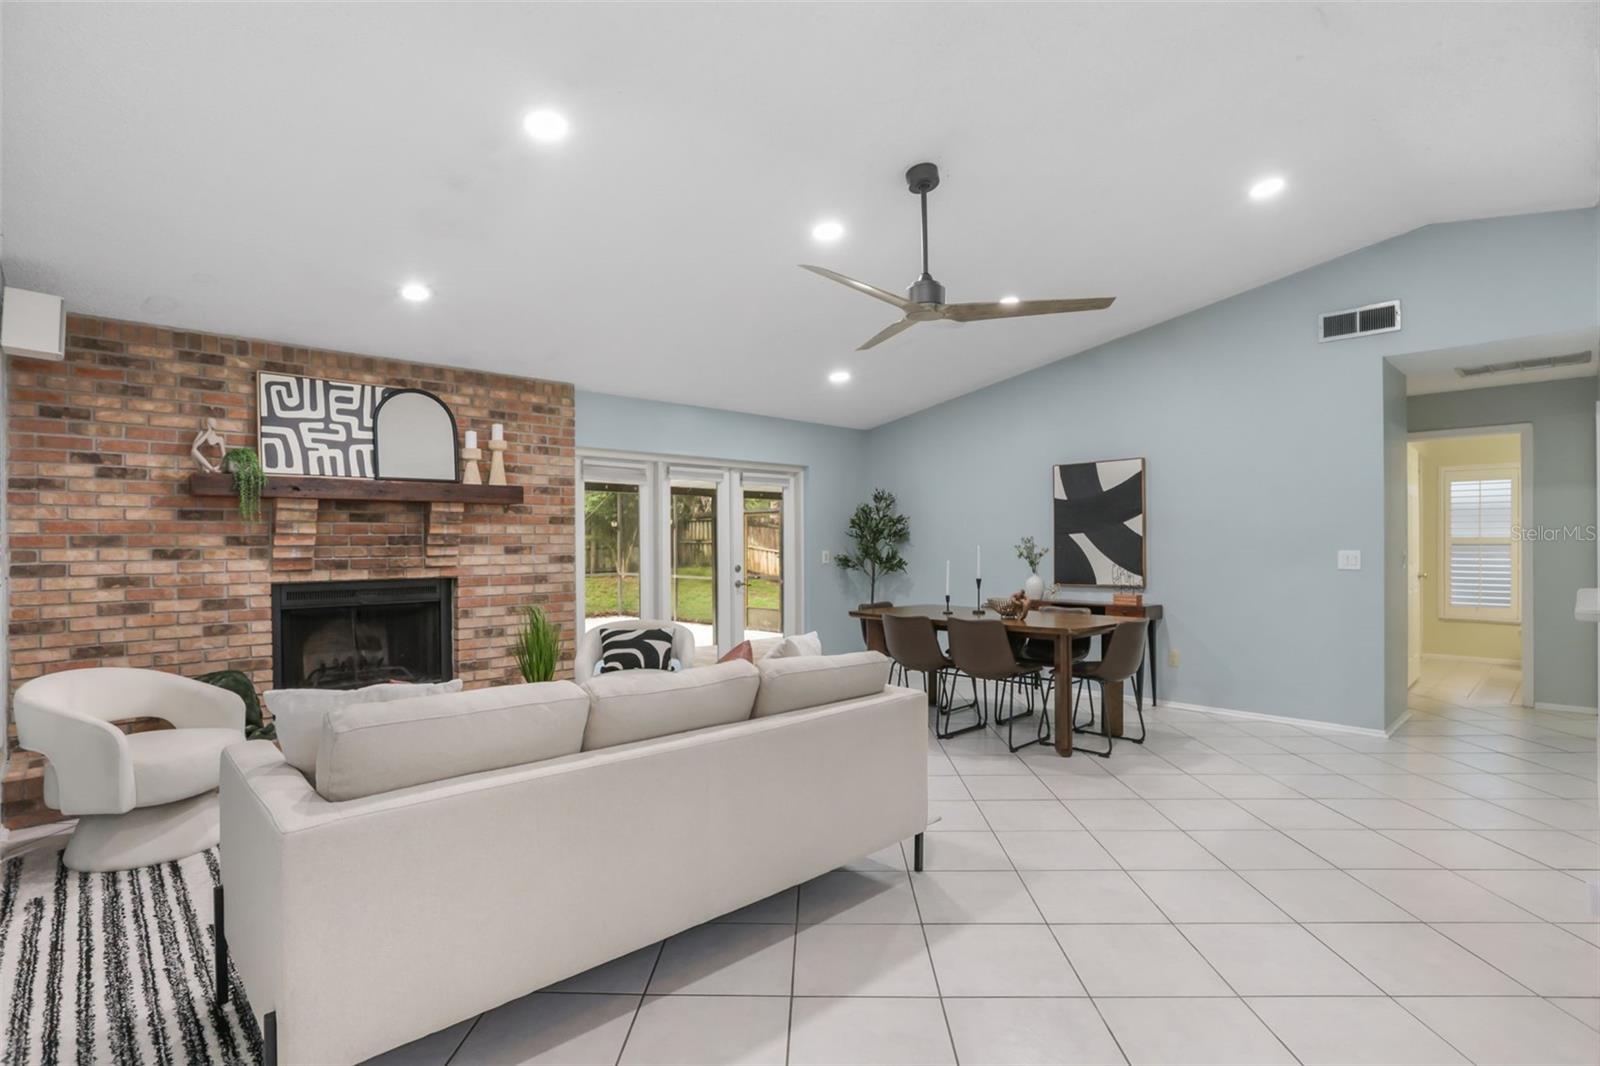
Welcome to your perfect Florida retreat in the heart of beautiful Apopka! This stunning 4-bedroom, 2-bathroom pool home offers the ideal blend of comfort, style, and functionality. From the moment you step inside, you'll be greeted by soaring vaulted ceilings, an inviting open-concept layout, and a beautiful brick fireplace that creates a warm and welcoming centerpiece for the living space. The thoughtfully designed split floor plan provides privacy for the primary suite while offering plenty of room for family and guests. Designed for both everyday living and entertaining, the spacious kitchen flows seamlessly into the main living and dining areas, making it easy to stay connected with family and friends. Natural light fills the home, enhancing the bright and airy feel throughout. The attached two-car garage provides ample storage and convenience, while the well-designed layout offers flexibility to fit a variety of lifestyles. Step outside to your own private backyard oasis, where a screened-in pool and expansive covered patio create the perfect setting for relaxing, hosting gatherings, or enjoying Florida's beautiful year-round weather. Whether you're sipping your morning coffee poolside or unwinding after a long day, this outdoor space is sure to become your favorite place to be. Conveniently located near shopping, dining, parks, and major roadways, this exceptional Apopka home is ready to welcome its next owners.
/t.realgeeks.media/resize/300x/https://u.realgeeks.media/todayshomevalue%252FFullLogo_Transparent_NoBuffer.png)
Additional Information
- HOA Fee
- $271
- Year Built
- 1979
- Construction
- Block, Stucco
- Living Area
- 1,671
- Acres
- 0.19
- Hoa Fee
- $271
- Interior Features
- Ceiling Fans(s), Eat-in Kitchen, High Ceilings, Solid Surface Counters, Split Bedroom, Walk-In Closet(s)
- Cooling
- Central Air
- Heating
- Central
- Parking
- Garage Door Opener
- Garage Spaces
- 2
- Garage Description
- 2 Car Garage
- Sewer
- Public Sewer
- Pool Description
- Indoor, Pool Sweep, Screen Enclosure
- Pets
- Yes
Listing courtesy of KELLER WILLIAMS WINTER PARK.
Mortgage Calculator
All listing information is deemed reliable but not guaranteed and should be independently verified through personal inspection by appropriate professionals. Listings displayed on this website may be subject to prior sale or removal from sale. Availability of any listing should always be independently verified. Listing information is provided for consumer personal, non-commercial use, solely to identify potential properties for potential purchase. All other use is strictly prohibited and may violate relevant federal and state law. Data last updated on