8833 Hampshire Drive, Sebring, FL 33876
- $270,000
- 3
- BD
- 2
- BA
- 1,334
- SqFt







- List Price
- $270,000
- Status
- ACTIVE
- MLS#
- O6431373
- Bedrooms
- 3
- Bathrooms
- 2
- Living Area
- 1,334
- Subdivision
- Spring Lake Village 04
Property Description
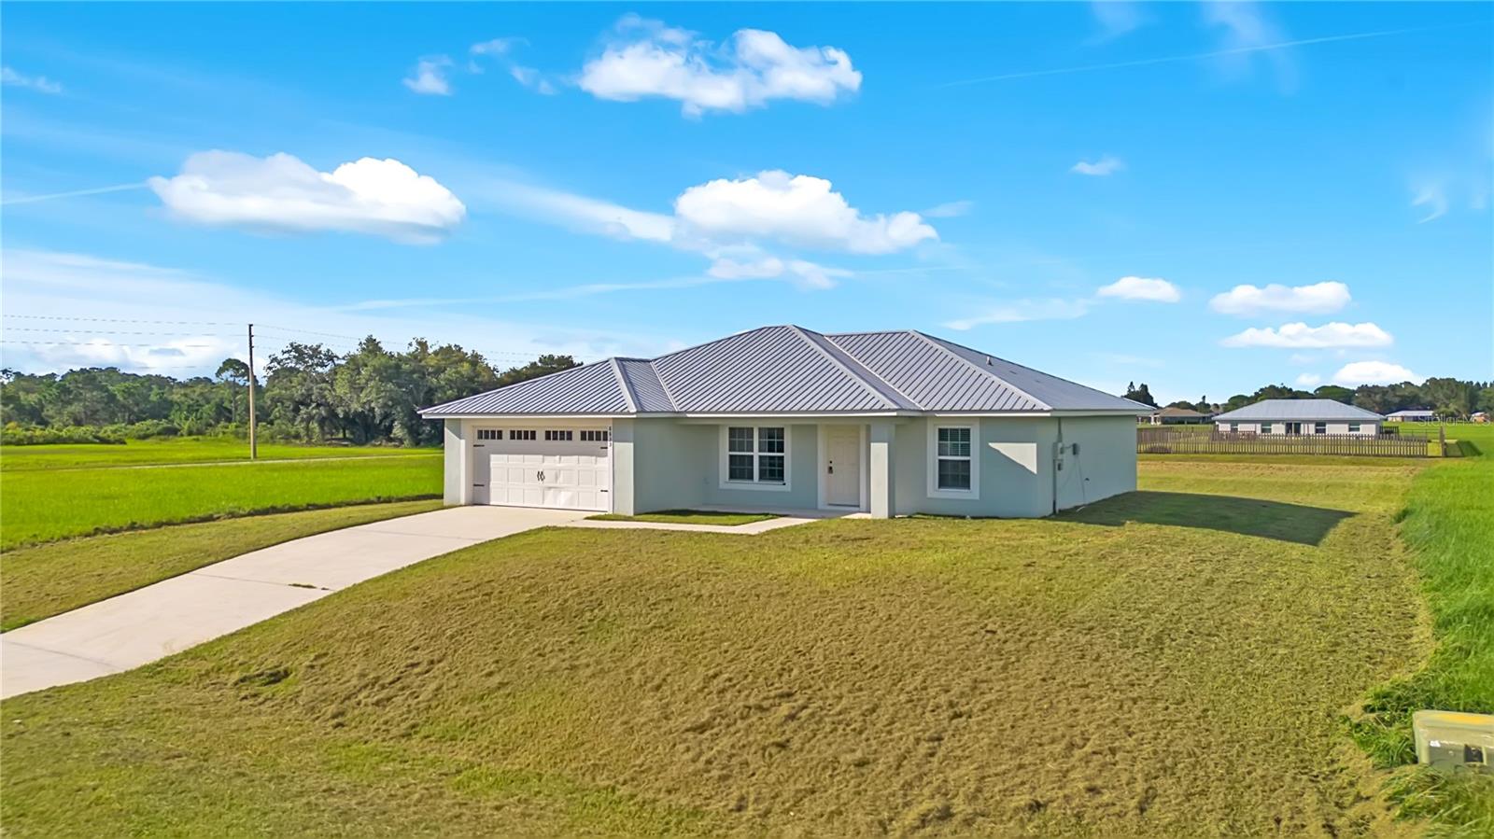
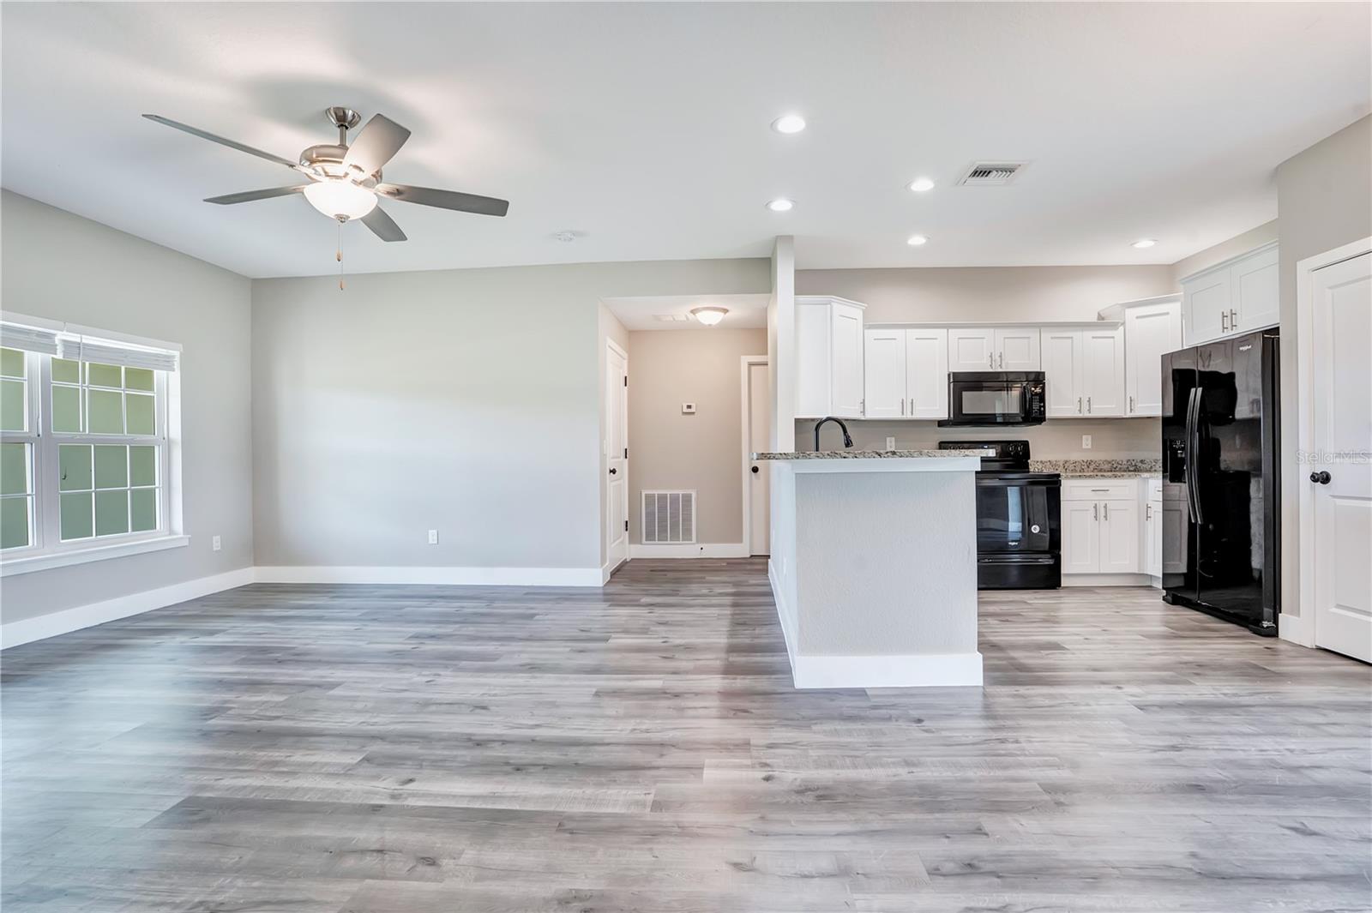
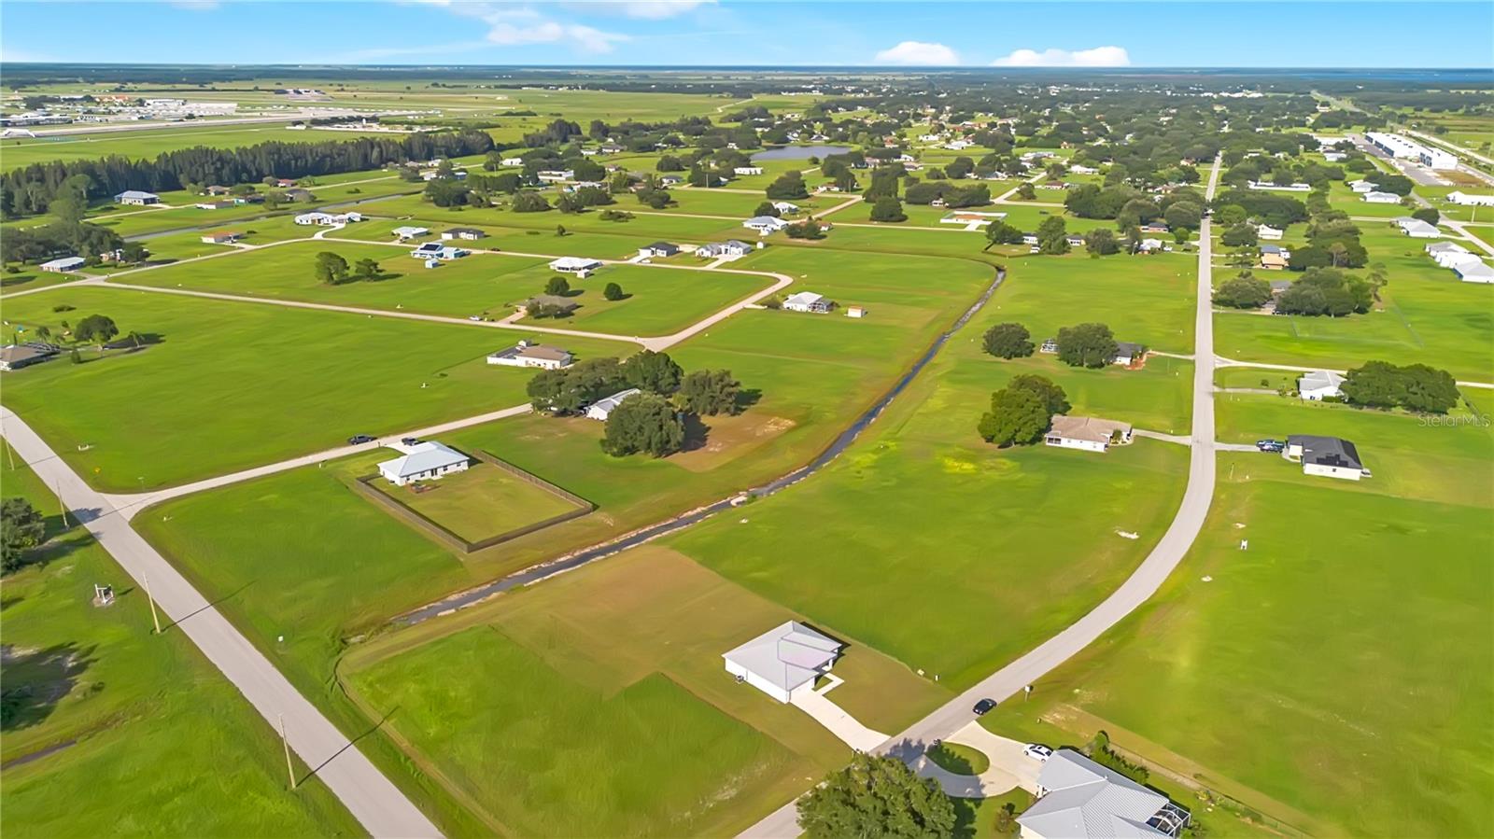
Move right into this beautifully maintained 2021-built single-story home, situated on a spacious .51-acre lot in one of Sebring's neighborhoods. Step inside to an open-concept layout where the living room, kitchen, and dining area flow seamlessly together, perfect for everyday living and entertaining alike. The thoughtful split floor plan places the primary suite privately on one side of the home, featuring elegant tray ceilings, a primary bathroom with a double vanity, a walk-in closet, and a stand-up shower. Two additional bedrooms and a second full bathroom are situated on the opposite side, offering privacy for family or guests. An inside laundry room adds everyday convenience. Enjoy Florida living year-round on the covered rear patio, overlooking a generous backyard with plenty of room to relax, garden, or entertain. A 2-car garage and driveway provides ample parking. Built with a durable metal roof, this home offers peace of mind for years to come! Ideally located less than 8 miles from Publix and everyday conveniences like Wawa and RaceTrac. This home also puts you close to Sebring's movie theater, Lakeshore Mall, and a great mix of local restaurants. Golf and motorsports enthusiasts will love the proximity to Sebring International Golf Resort and the Sebring International Raceway. Whether you're settling into retirement, relocating for more space and value, or looking for your next investment home, this move-in-ready property offers the perfect blend of comfort, convenience, and Florida lifestyle. Schedule your private showing today!
/t.realgeeks.media/resize/300x/https://u.realgeeks.media/todayshomevalue%252FFullLogo_Transparent_NoBuffer.png)
Additional Information
- Year Built
- 2021
- Construction
- Block, Stucco
- Living Area
- 1,334
- Acres
- 0.51
- Interior Features
- Ceiling Fans(s), Kitchen/Family Room Combo, Open Floorplan, Split Bedroom, Tray Ceiling(s), Walk-In Closet(s)
- Cooling
- Central Air
- Heating
- Electric
- Parking
- Driveway
- Garage Spaces
- 2
- Garage Description
- 2 Car Garage
- Exterior Features
- Sliding Doors
- Sewer
- Septic Tank
Listing courtesy of MEP REALTY INVESTMENTS LLC.
Mortgage Calculator
All listing information is deemed reliable but not guaranteed and should be independently verified through personal inspection by appropriate professionals. Listings displayed on this website may be subject to prior sale or removal from sale. Availability of any listing should always be independently verified. Listing information is provided for consumer personal, non-commercial use, solely to identify potential properties for potential purchase. All other use is strictly prohibited and may violate relevant federal and state law. Data last updated on