158 Costa Loop, Auburndale, FL 33823
- $589,900
- 4
- BD
- 3
- BA
- 2,661
- SqFt




- List Price
- $589,900
- Status
- ACTIVE
- MLS#
- O6431345
- Bedrooms
- 4
- Bathrooms
- 3
- Living Area
- 2,661
- Subdivision
- Estates Auburndale
Property Description
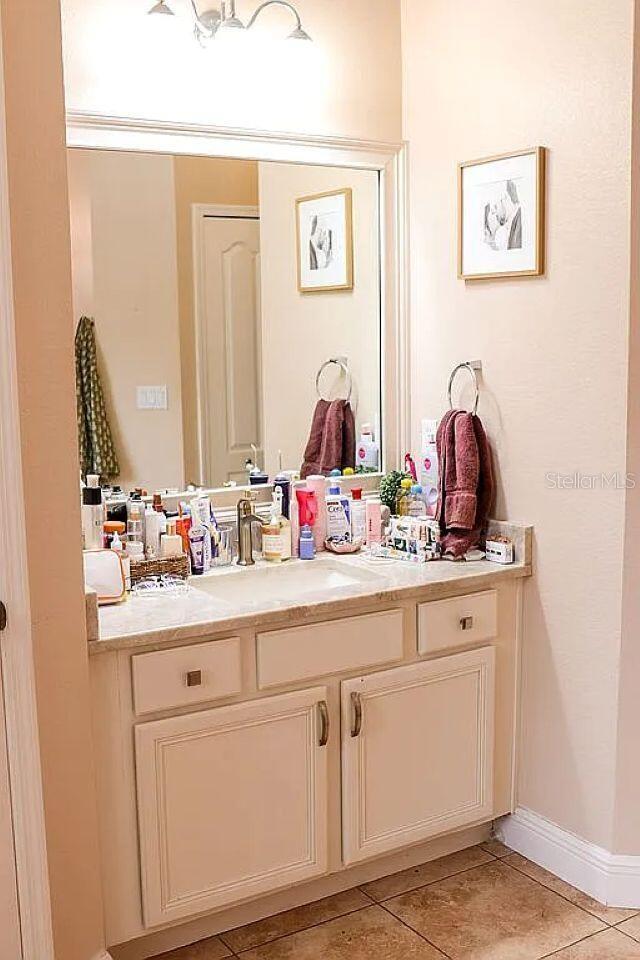
Easy to view! Flexible owner/seller. Welcome to this beautifully updated home in the highly sought-after Estates of Auburndale! This spacious 4-bedroom, 3-bath home also features a large flex room that can easily serve as a 5th bedroom, guest suite, home office, or media room. Nearly every major upgrade has already been completed, including a new roof (2024), rooftop solar panels (owned outright with zero remaining balance), four new Andersen sliding glass doors (a premium upgrade), and Mohawk RevWood Premier luxury vinyl plank flooring throughout most of the home. The kitchen has been completely refreshed with all-new GE Café appliances (top-of-the-line including the split oven feature and multi-drawer refrigerator), freshly painted cabinetry with updated hardware, and stunning quartzite countertops that continue throughout the home. Step outside to your private screened pool, complete with a safety gate. A solar pool heater system (included, not currently installed) adds even more value. Additional premium features include a RainSoft whole-home water softener and a portable generator with a dedicated concrete pad for added peace of mind. Located in the gated Estates of Auburndale, residents enjoy sidewalks throughout the community, two community pools, a playground, basketball and tennis courts, and a scenic turtle wildlife preserve with walking trails. With high-end upgrades, energy-saving features, and exceptional community amenities, this move-in-ready home brings outstanding value and an incredible lifestyle.
/t.realgeeks.media/resize/300x/https://u.realgeeks.media/todayshomevalue%252FFullLogo_Transparent_NoBuffer.png)
Additional Information
- HOA Fee
- $525
- Year Built
- 2006
- Construction
- Block, Stucco
- Living Area
- 2,661
- Acres
- 0.27
- Hoa Fee
- $525
- Interior Features
- Ceiling Fans(s), Coffered Ceiling(s), Eat-in Kitchen, High Ceilings, Open Floorplan, Primary Bedroom Main Floor, Split Bedroom, Walk-In Closet(s)
- Cooling
- Central Air
- Heating
- Central, Electric, Solar
- Garage Spaces
- 2
- Garage Description
- 2 Car Garage
- Exterior Features
- Lighting, Private Mailbox, Rain Gutters, Sidewalk, Sliding Doors
- Sewer
- Public Sewer
- Pool Description
- Gunite, In Ground, Lighting, Screen Enclosure
- Pets
- Yes
Listing courtesy of BEYCOME OF FLORIDA LLC.
Mortgage Calculator
All listing information is deemed reliable but not guaranteed and should be independently verified through personal inspection by appropriate professionals. Listings displayed on this website may be subject to prior sale or removal from sale. Availability of any listing should always be independently verified. Listing information is provided for consumer personal, non-commercial use, solely to identify potential properties for potential purchase. All other use is strictly prohibited and may violate relevant federal and state law. Data last updated on