353 Free Range Drive, Groveland, FL 34736
- $450,000
- 3
- BD
- 3
- BA
- 2,320
- SqFt






- List Price
- $450,000
- Status
- ACTIVE
- MLS#
- O6431221
- Bedrooms
- 3
- Bathrooms
- 3
- Half-baths
- 1
- Living Area
- 2,320
- Subdivision
- Rainwood
Property Description
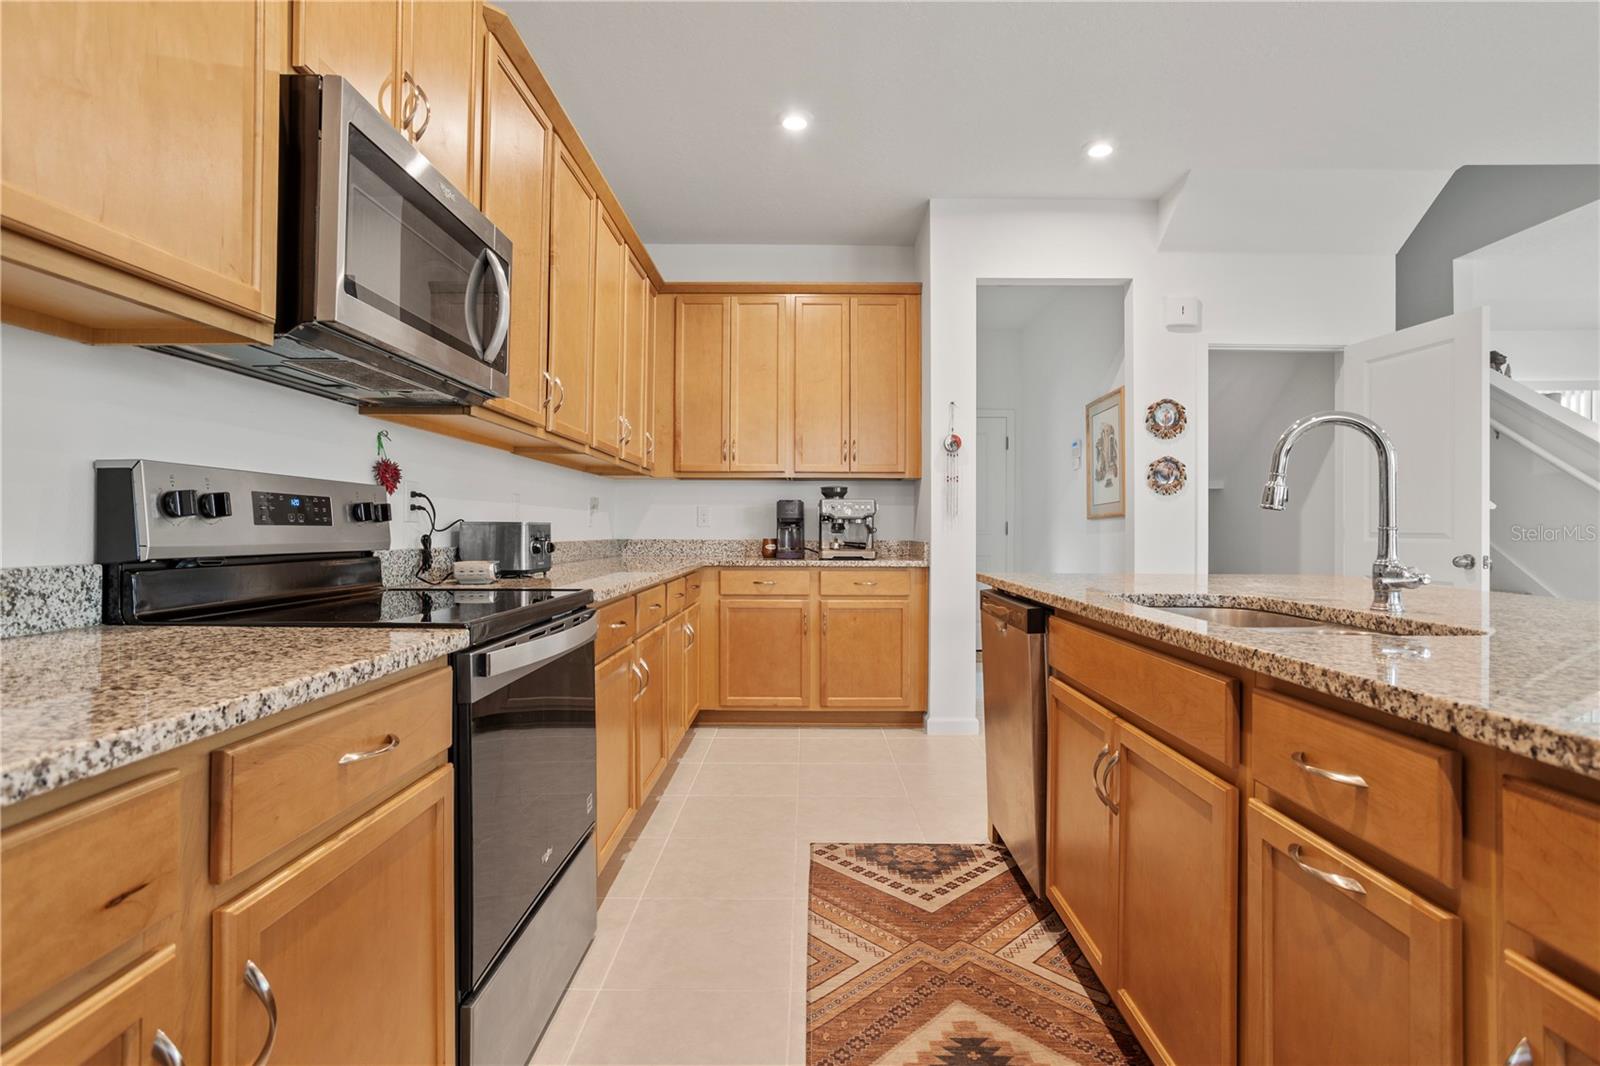
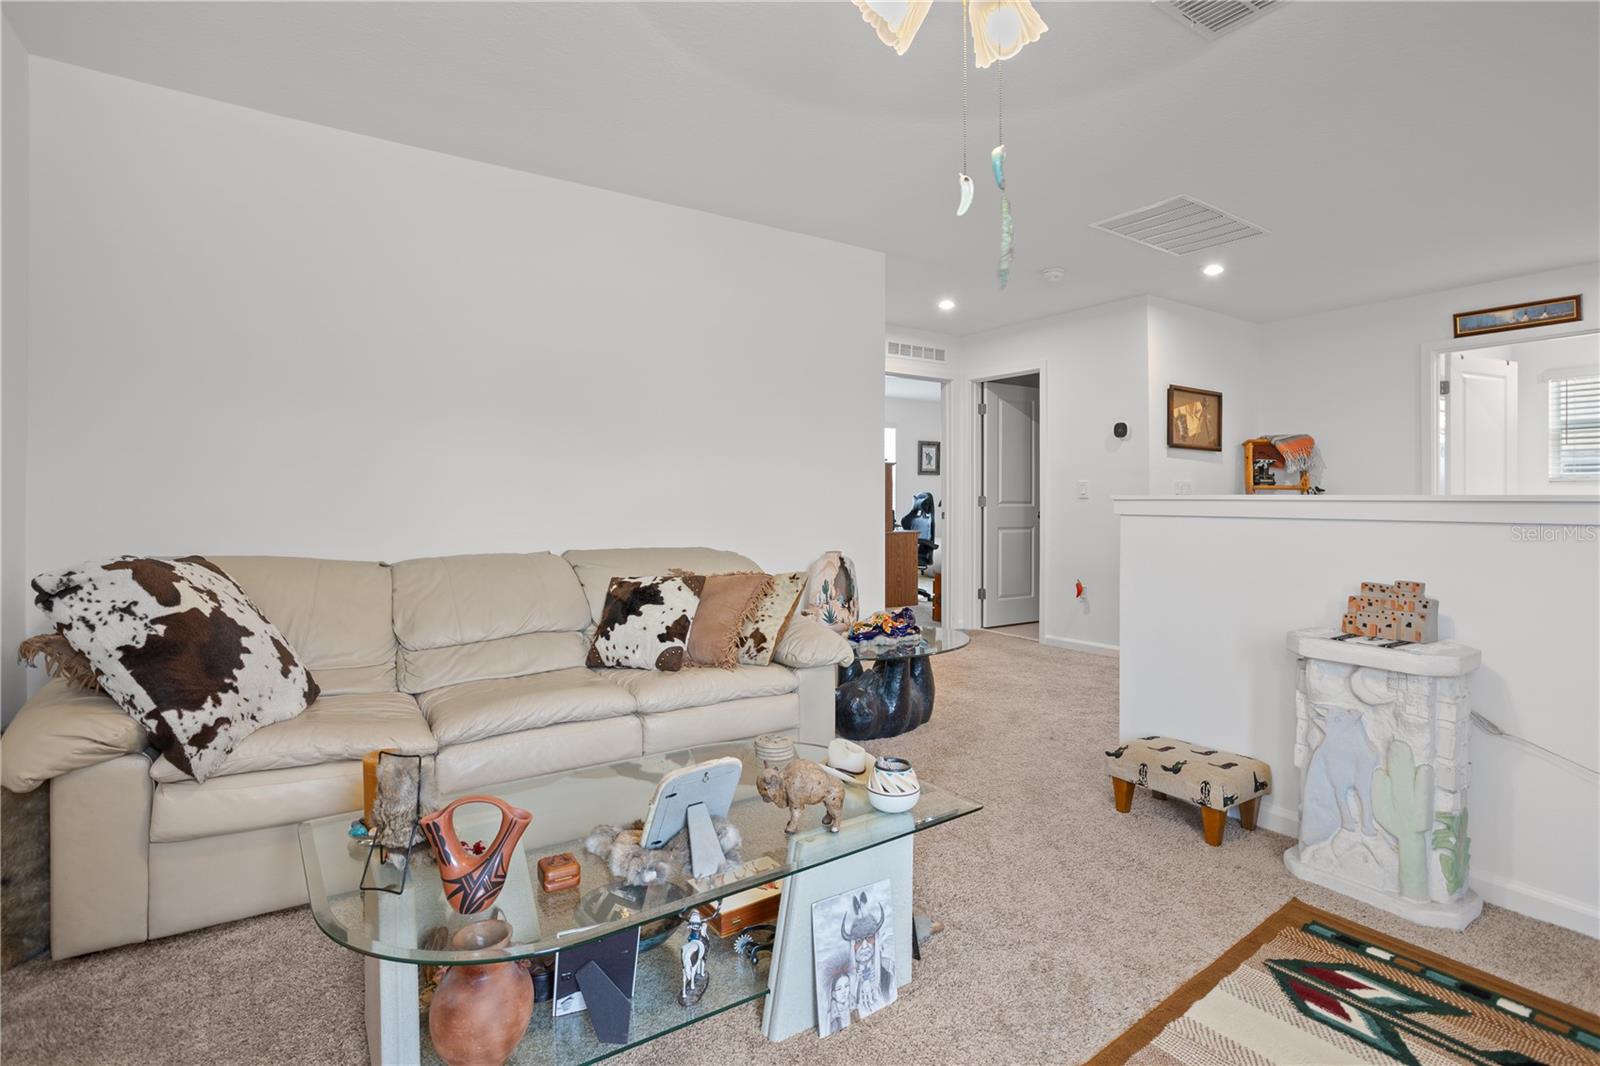
Welcome home to this charming, energy-efficient two-story haven nestled in Groveland's welcoming Rainwood community. From the moment you step inside Mattamy Homes' thoughtfully designed Talquin floor plan, you are greeted by an inviting open-concept layout where everyday moments and lively gatherings naturally unfold. At the heart of the home, a bright kitchen featuring granite countertops, 42-inch cabinetry, and a spacious center island flows seamlessly into the Great Room and dining area, making shared meals and effortless connection a daily joy. Stylish window blinds throughout add an extra layer of warmth, privacy, and effortless polish to every room. Upstairs serves as a peaceful retreat, featuring a generous primary suite with dual walk-in closets, two additional bedrooms, a convenient second-floor laundry room, and a flexible loft ready to adapt to your lifestyle—whether as a cozy media room, home office, or playroom. Complete peace of mind comes built-in thanks to an upgraded alarm system, while a full sprinkler system keeps the lush surrounding lawn green and inviting year-round. Outside your front door, the vibrant Rainwood neighborhood surrounds you with scenic walking trails, green spaces, a community pool, and a playground, all just minutes from the charm of Downtown Clermont and Groveland. With modern smart-home features, low-maintenance living, and easy access to Orlando, this home is truly built to host a lifetime of cherished memories. Schedule your private tour today!
/t.realgeeks.media/resize/300x/https://u.realgeeks.media/todayshomevalue%252FFullLogo_Transparent_NoBuffer.png)
Additional Information
- HOA Fee
- $178
- Year Built
- 2025
- Construction
- Block, Stucco
- Living Area
- 2,320
- Acres
- 0.20
- Hoa Fee
- $178
- Interior Features
- Ceiling Fans(s), Living Room/Dining Room Combo, Open Floorplan, PrimaryBedroom Upstairs, Solid Surface Counters, Thermostat, Walk-In Closet(s), Window Treatments
- Cooling
- Central Air
- Heating
- Central
- Garage Spaces
- 2
- Garage Description
- 2 Car Garage
- Exterior Features
- Sidewalk, Sliding Doors, Sprinkler Metered
- View
- Park/Greenbelt
- Sewer
- Public Sewer
- Pets
- Yes
Listing courtesy of EXP REALTY LLC.
Mortgage Calculator
All listing information is deemed reliable but not guaranteed and should be independently verified through personal inspection by appropriate professionals. Listings displayed on this website may be subject to prior sale or removal from sale. Availability of any listing should always be independently verified. Listing information is provided for consumer personal, non-commercial use, solely to identify potential properties for potential purchase. All other use is strictly prohibited and may violate relevant federal and state law. Data last updated on