319 Arbor Pointe Avenue, Minneola, FL 34715
- $589,000
- 5
- BD
- 4
- BA
- 3,203
- SqFt











- List Price
- $589,000
- Status
- ACTIVE
- MLS#
- O6431104
- Bedrooms
- 5
- Bathrooms
- 4
- Half-baths
- 1
- Living Area
- 3,203
- Subdivision
- Minneola Reserve At Minneola Ph 01
Property Description
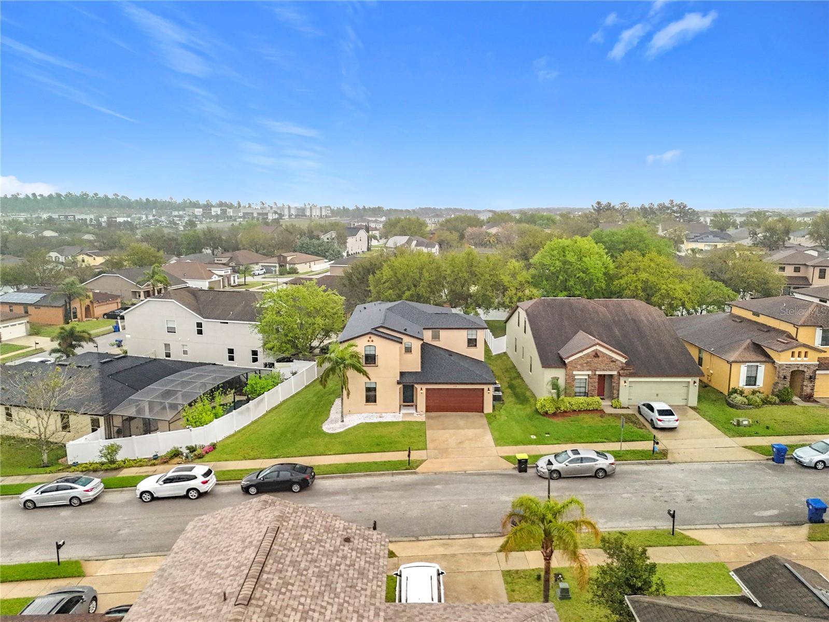
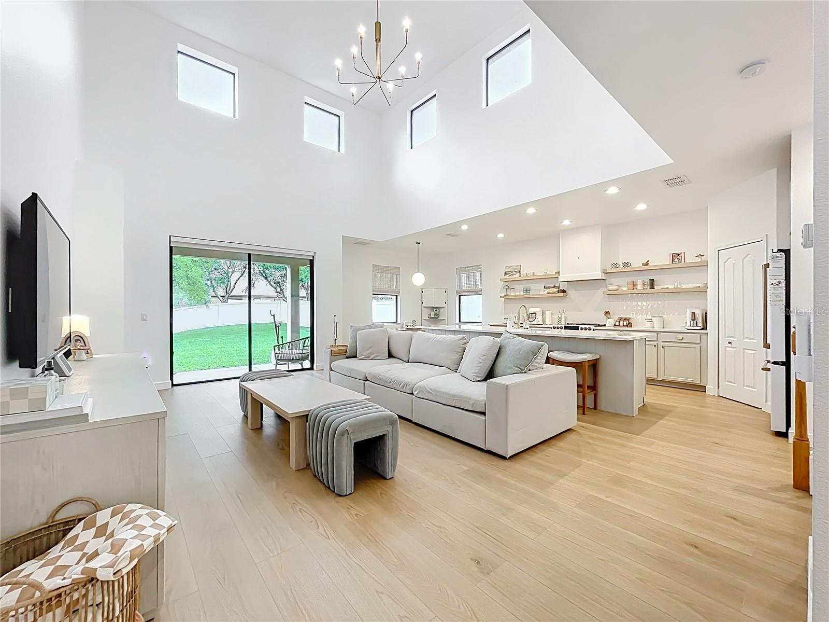
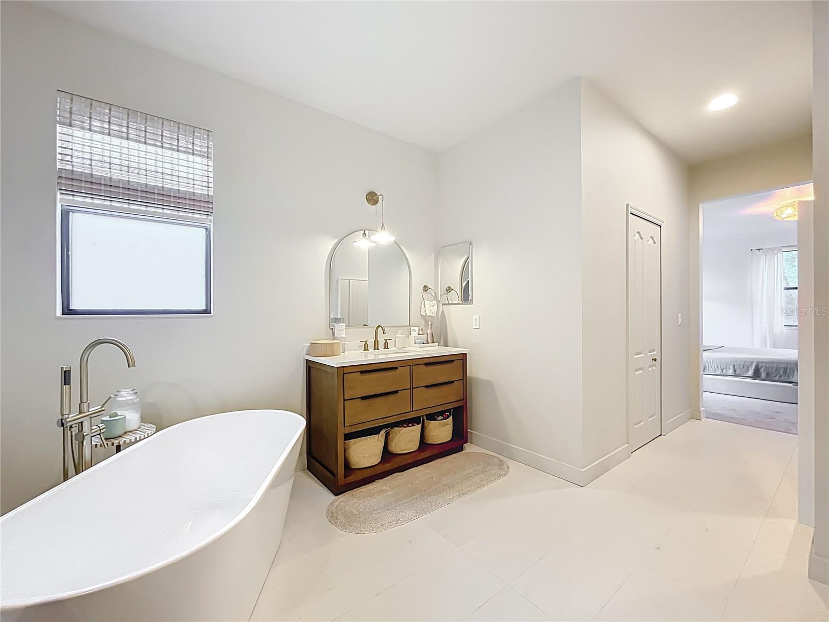
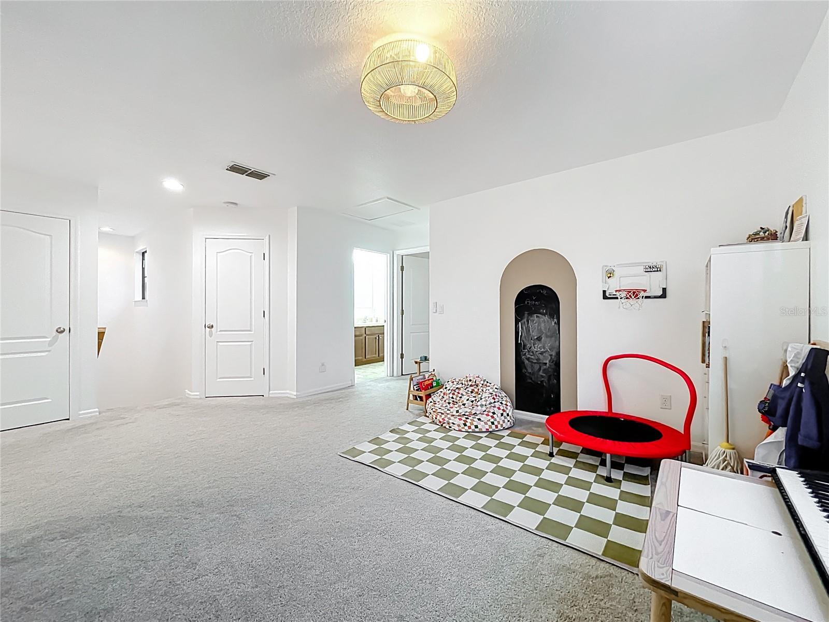
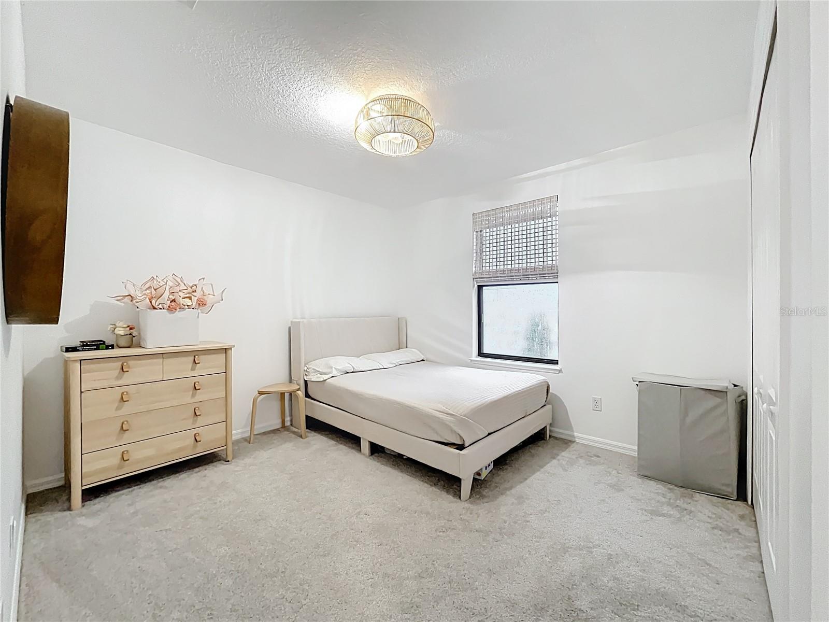
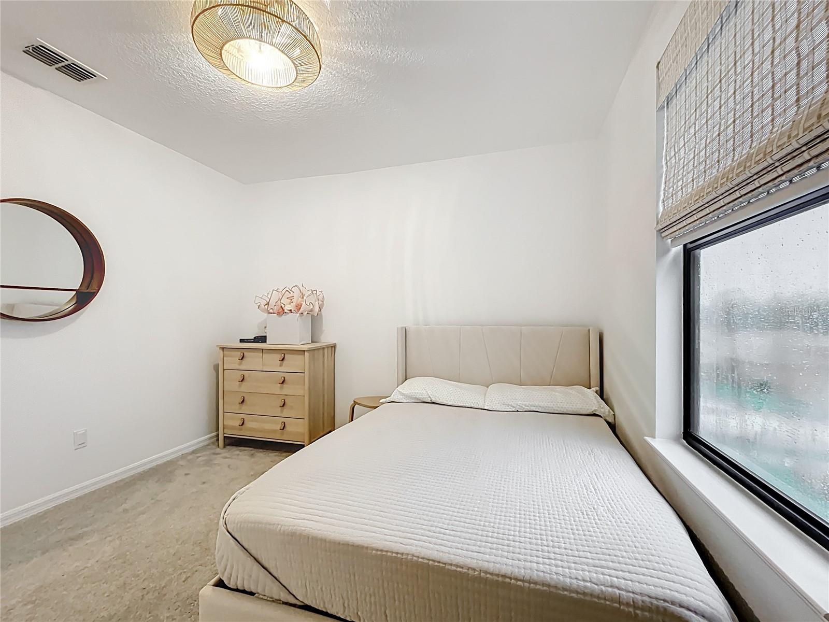
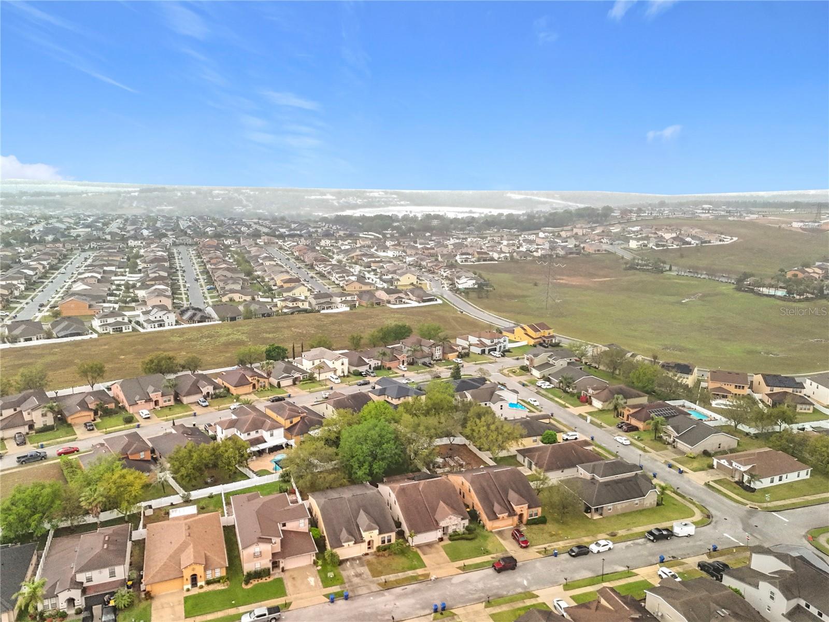
Welcome home to this beautifully maintained residence located in the highly sought-after Arbor Pointe community in Minneola. Designed with both style and functionality in mind, this spacious home offers the perfect setting for everyday living, entertaining, and making lasting memories. Step inside to an inviting open-concept floor plan filled with natural light. The modern kitchen is the heart of the home, featuring quartz countertops, stainless steel appliances, ample cabinet space, a large center island, and under-cabinet lighting, perfect for preparing meals or gathering with family and friends. The spacious primary suite provides a peaceful retreat with a walk-in closet and a private en-suite bathroom, while the additional bedrooms and versatile living spaces for the family, guests, or a home office. An upstairs loft adds even more room for a media area, playroom, or second living space. Enjoy the Florida lifestyle in your backyard, with plenty of space to relax, entertain, or create your own outdoor oasis. Located just minutes from Lake Minneola, the South Lake Trail, top-rated schools, shopping, dining, hospitals, the Florida Turnpike, and the exciting growth of the Minneola and Clermont area, this home offers both convenience and an exceptional quality of life. Whether you're looking for more space, a growing community, or a move-in-ready home with modern upgrades, 319 Arbor Pointe is a must-see. Don't miss your opportunity to own this beautiful home, schedule your private showing today!
/t.realgeeks.media/resize/300x/https://u.realgeeks.media/todayshomevalue%252FFullLogo_Transparent_NoBuffer.png)
Additional Information
- HOA Fee
- $232
- Year Built
- 2009
- Construction
- Block, Concrete
- Living Area
- 3,203
- Acres
- 0.21
- Hoa Fee
- $232
- Interior Features
- Ceiling Fans(s), High Ceilings, Kitchen/Family Room Combo, Living Room/Dining Room Combo, Primary Bedroom Main Floor, Solid Surface Counters, Solid Wood Cabinets, Thermostat, Walk-In Closet(s), Window Treatments
- Cooling
- Central Air
- Heating
- Central, Electric
- Parking
- Curb Parking, Driveway
- Garage Spaces
- 2
- Garage Description
- 2 Car Garage
- Exterior Features
- Private Entrance, Private Yard, Sidewalk, Sliding Doors
- Sewer
- Public Sewer
- Stories
- 2
- Pets
- Yes
Listing courtesy of FLORIDA CAPITAL REALTY.
Mortgage Calculator
All listing information is deemed reliable but not guaranteed and should be independently verified through personal inspection by appropriate professionals. Listings displayed on this website may be subject to prior sale or removal from sale. Availability of any listing should always be independently verified. Listing information is provided for consumer personal, non-commercial use, solely to identify potential properties for potential purchase. All other use is strictly prohibited and may violate relevant federal and state law. Data last updated on