1169 Emerald Hill Way, Valrico, FL 33594
- $410,000
- 4
- BD
- 2
- BA
- 2,028
- SqFt






- List Price
- $410,000
- Status
- ACTIVE
- MLS#
- O6430618
- Bedrooms
- 4
- Bathrooms
- 2
- Living Area
- 2,028
- Subdivision
- Diamond Hill Ph 2
Property Description
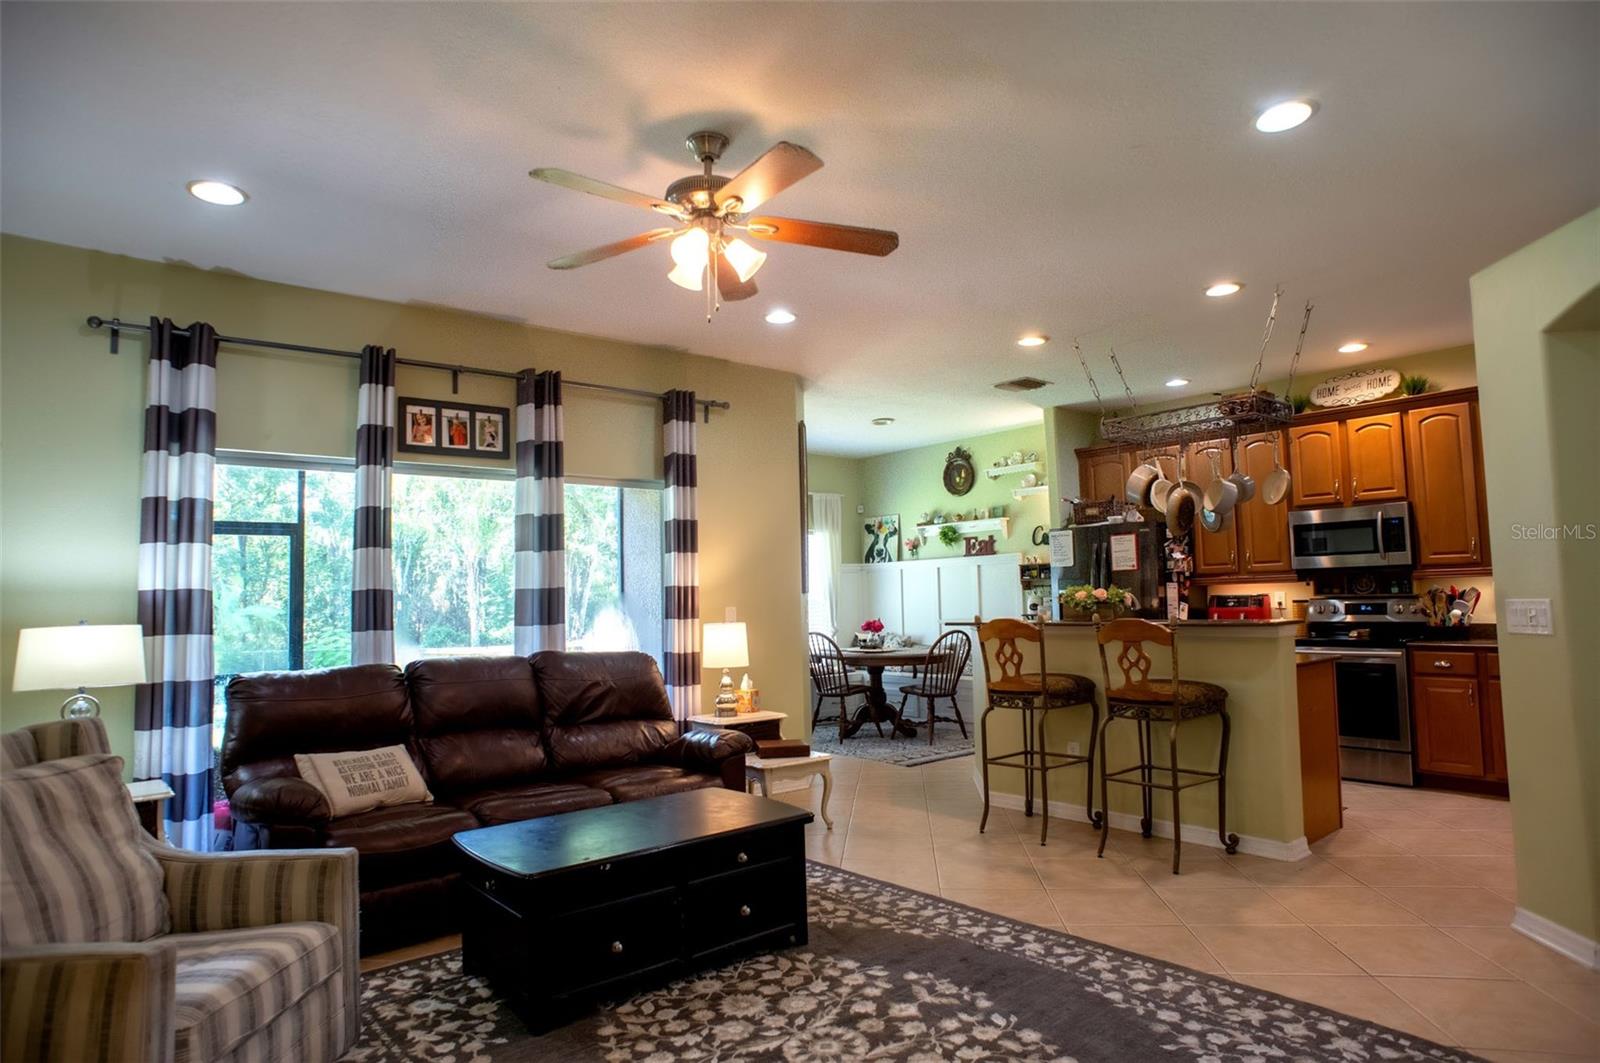
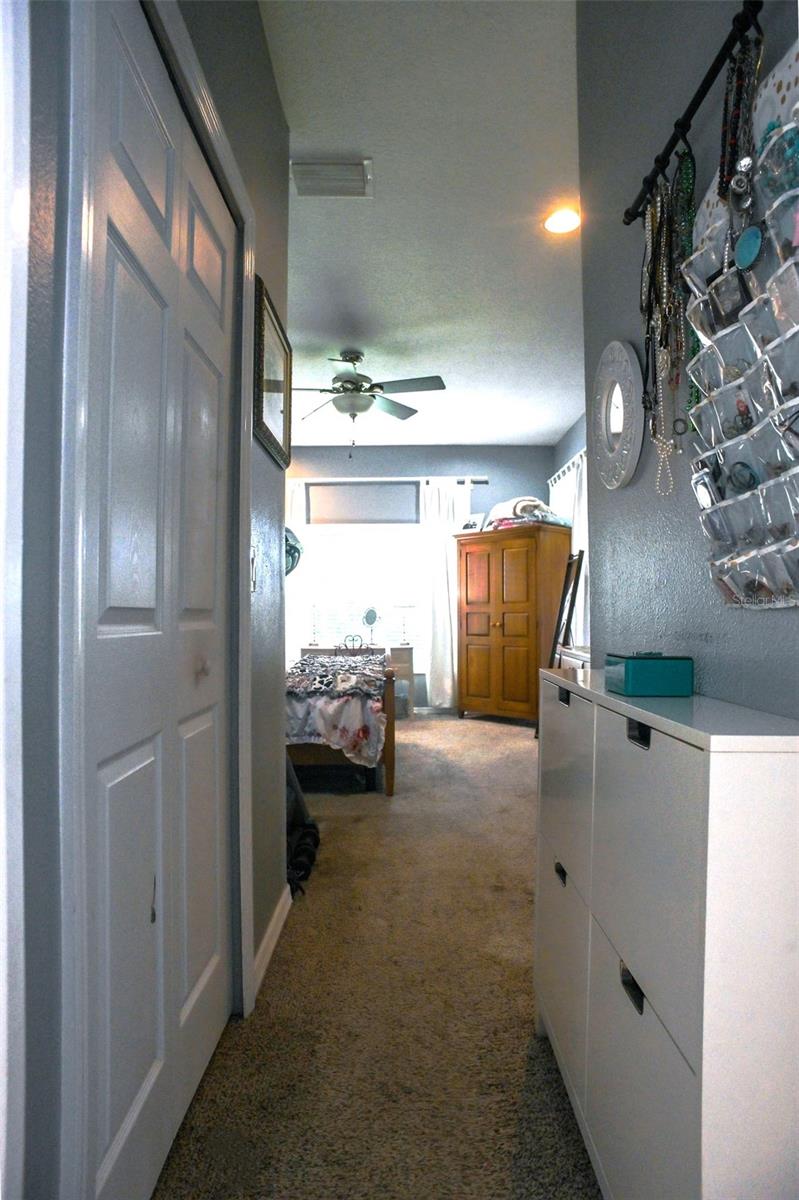
Welcome to Diamond Hill Golf & Country Club! This beautifully maintained 4-bedroom, 2-bath home offers over 2,000 square feet of thoughtfully designed living space in one of Valrico's most desirable gated golf communities. The popular split-bedroom floor plan provides both privacy and functionality, featuring formal living and dining areas, a spacious family room, and an open kitchen with abundant cabinetry, generous counter space, pantry, and breakfast nook overlooking the main living area. The primary suite offers a relaxing retreat with a walk-in closet and an en-suite bath featuring dual vanities, a soaking tub, and separate shower. Three additional bedrooms provide plenty of room for family, guests, or a home office. Step outside to enjoy the covered and screened lanai overlooking the oversized backyard—perfect for morning coffee, entertaining, or simply relaxing in the Florida sunshine. Diamond Hill residents enjoy exceptional amenities including a gated entrance, community pool, fitness center, clubhouse, playground, golf course, and scenic sidewalks throughout the neighborhood. Conveniently located near shopping, restaurants, top-rated schools, SR-60, I-75, and the Selmon Expressway, providing an easy commute to downtown Tampa, MacDill AFB, and Florida's beautiful Gulf Coast beaches. Experience the perfect blend of comfort, convenience, and resort-style living in this exceptional Valrico home.
/t.realgeeks.media/resize/300x/https://u.realgeeks.media/todayshomevalue%252FFullLogo_Transparent_NoBuffer.png)
Additional Information
- Taxes
- $876
- HOA Fee
- $296
- Year Built
- 2006
- Construction
- Block, Stucco
- Living Area
- 2,028
- Acres
- 0.19
- Hoa Fee
- $296
- Interior Features
- Ceiling Fans(s), Eat-in Kitchen, Kitchen/Family Room Combo, Living Room/Dining Room Combo, Open Floorplan, Primary Bedroom Main Floor, Solid Wood Cabinets, Stone Counters, Walk-In Closet(s), Window Treatments
- Cooling
- Central Air
- Heating
- Central
- Garage Spaces
- 2
- Garage Description
- 2 Car Garage
- Exterior Features
- Lighting, Rain Gutters, Sidewalk, Sliding Doors, Sprinkler Metered
- Sewer
- Public Sewer
- Stories
- 1
- Pets
- Yes
Listing courtesy of REALTY HUB.
Mortgage Calculator
All listing information is deemed reliable but not guaranteed and should be independently verified through personal inspection by appropriate professionals. Listings displayed on this website may be subject to prior sale or removal from sale. Availability of any listing should always be independently verified. Listing information is provided for consumer personal, non-commercial use, solely to identify potential properties for potential purchase. All other use is strictly prohibited and may violate relevant federal and state law. Data last updated on